Welcome home to 1817 Prelude Drive—an over 6,000 SQFT 4 level, Sekas Home, Blending timeless elegance with modern sophistication, impeccable craftsmanship, and high-end finishes throughout—all set on a beautifully landscaped lot. As you enter through the front doors, you are greeted by a 2-story grand foyer with sight lines into the rest of the home. This open-concept layout flows seamlessly into formal and casual living spaces, ideal for both grand entertaining and intimate family gatherings. The office/living room features glass French doors and two sides of windows. The dining room is the perfect space for entertaining large gatherings, easily seating up to 12 guests, with a dry bar/serving area right outside. The chef’s kitchen features a 6-burner gas range, a built-in microwave, a second separate oven, an entertainer’s island, and a large pantry. This space opens up directly to the family room, with a custom stone fireplace, a wall of windows and access to the maintenance- free deck. The main level is complete with a bedroom, full bath, a large mudroom, and the 2-car garage. The upper-level features the expansive primary suite -- a true retreat, with a spa-inspired bathroom complete with a shower, soaking tub, and dual vanities. The three additional bedrooms are generously sized, one with an en-suite bathroom, and the other with dual-vanity bathroom. The laundry room is also on this level. The bonus 4th-level loft is the perfect space for a second casual living area, another bedroom, or office—complete with extra storage and another full bath. The lower-level of this home is like no other—fully equipped with a home gym, full bar, a large rec room area, separate gaming area, a full bath, space for another bedroom, and ample storage. Ideally located just minutes from downtown Vienna, Tyson’s Corner, and Washington, D.C., and close to many top tier schools, parks, and dining/shopping options!
Sold for $1,999,000
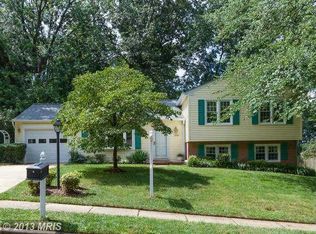
Street View
Zillow last checked:
Listing updated:
Bought with:
Casi Carey
RLAH @properties
Source: Bright MLS,MLS#: VAFX2235392
Price history
| Date | Event | Price |
|---|---|---|
| 5/29/2025 | Sold | $1,999,000$330/sqft |
Source:  Bright MLS #VAFX2235392 Report a problem Bright MLS #VAFX2235392 Report a problem | ||
| 5/2/2025 | Contingent | $1,999,000$330/sqft |
Source: Bright MLS #VAFX2235392 Report a problem | ||
| 4/25/2025 | Listed for sale | $1,999,0000%$330/sqft |
Source: Bright MLS #VAFX2235392 Report a problem | ||
| 4/5/2025 | Listing removed | $1,999,900$330/sqft |
Source: Bright MLS #VAFX2224628 Report a problem | ||
| 3/19/2025 | Price change | $1,999,900-2.4%$330/sqft |
Source: Bright MLS #VAFX2224628 Report a problem | ||
| 3/17/2025 | Listed for sale | $2,049,000+32.7%$339/sqft |
Source: Bright MLS #VAFX2224628 Report a problem | ||
| 9/30/2016 | Sold | $1,543,660+14.4%$255/sqft |
Source: Public Record Report a problem | ||
| 4/7/2016 | Pending sale | $1,349,900$223/sqft |
Source: Berkshire Hathaway HomeServices PenFed Realty #FX8759102 Report a problem | ||
| 9/27/2015 | Listed for sale | $1,349,900+121.3%$223/sqft |
Source: Berkshire Hathaway HomeServices PenFed Realty #FX8759102 Report a problem | ||
| 9/9/2015 | Sold | $610,000-2.4%$101/sqft |
Source: Public Record Report a problem | ||
| 7/31/2015 | Pending sale | $625,000$103/sqft |
Source: RE/MAX ALLEGIANCE #FX8704353 Report a problem | ||
| 7/31/2015 | Listed for sale | $625,000-3.8%$103/sqft |
Source: RE/MAX ALLEGIANCE #FX8704353 Report a problem | ||
| 8/21/2014 | Listing removed | $2,900 |
Source: Owner Report a problem | ||
| 8/14/2014 | Listed for rent | $2,900 |
Source: Owner Report a problem | ||
| 8/13/2014 | Listing removed | $649,900$107/sqft |
Source: Keller Williams Realty McLean/Great Falls #FX8357065 Report a problem | ||
| 7/25/2014 | Price change | $649,900-1.4%$107/sqft |
Source: Keller Williams Realty McLean/Great Falls #FX8357065 Report a problem | ||
| 6/28/2014 | Price change | $659,000-2.9%$109/sqft |
Source: Keller Williams Realty McLean/Great Falls #FX8357065 Report a problem | ||
| 6/11/2014 | Price change | $679,000-2.9%$112/sqft |
Source: Keller Williams Realty McLean/Great Falls #FX8357065 Report a problem | ||
| 5/23/2014 | Listed for sale | $699,000+60.7%$115/sqft |
Source: Keller Williams Realty #FX8357065 Report a problem | ||
| 10/28/2003 | Sold | $435,000+76.1%$72/sqft |
Source: Public Record Report a problem | ||
| 4/30/1998 | Sold | $247,000+2.9%$41/sqft |
Source: Public Record Report a problem | ||
| 8/31/1995 | Sold | $240,000$40/sqft |
Source: Public Record Report a problem | ||
Get a cash offer in 3 minutes
Find out how much your home could sell for in as little as 3 minutes with a no-obligation cash offer.
Estimated market value
$2,005,100
