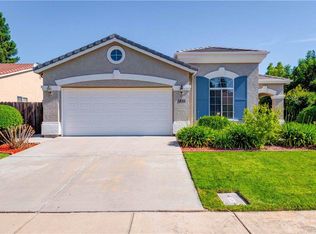
Welcome to 1817 Presidio Court, a beautifully updated home tucked away on a quiet cul-de-sac in Merced's highly desirable Silverado neighborhood. Offering 1,823 square feet of thoughtfully designed living space, this 3-bedroom, 2-bath home combines timeless style, modern updates, and everyday comfort. From the moment you arrive, you'll appreciate the home's inviting curb appeal, highlighted by newer exterior paint, mature landscaping, and a welcoming front entrance. Inside, soaring ceilings, abundant natural light, plantation shutters, and an open-concept floor plan create an airy, comfortable atmosphere that's perfect for both everyday living and entertaining. The updated kitchen serves as the heart of the home, featuring crisp white cabinetry, leathered granite countertops, under-cabinet lighting, and seamless flow into the living and dining areas. French doors open to a private backyard retreat complete with a covered patio, lush landscaping, drip irrigation, and a dedicated dog run—an ideal setting for outdoor dining, relaxing, or hosting family and friends. The spacious primary suite offers a peaceful escape with a beautifully remodeled bathroom featuring dual vanities, a walk-in shower, generous storage, and a walk-in closet. An adjoining flex room adds exceptional versatility and is perfect for a home office, nursery, fitness room, reading lounge, or hobby space. Additional improvements include a newer HVAC system, newer water heater, and water softener, providing added comfort and peace of mind. Conveniently located just minutes from parks, shopping, dining, Merced College, UC Merced, and major commuter routes, this exceptional home offers the perfect balance of privacy, convenience, and modern living. Come experience everything this Silverado home has to offer—you'll feel right at home the moment you walk through the door.
Sold for $480,000
Zillow last checked:
Listing updated:
Bought with:
Martin Villanueva, DRE #01724831
Realty Executives Of Northern California
Source: CRMLS,MLS#: MC26137067 Originating MLS: California Regional MLS
Originating MLS: California Regional MLSPrice history
| Date | Event | Price |
|---|---|---|
| 8/25/2026 | Sold | $480,000$263/sqft |
Source:  CRMLS #MC26137067 Report a problem CRMLS #MC26137067 Report a problem | ||
| 8/10/2026 | Pending sale | $480,000$263/sqft |
Source: CRMLS #MC26137067 Report a problem | ||
| 7/27/2026 | Contingent | $480,000$263/sqft |
Source: CRMLS #MC26137067 Report a problem | ||
| 6/24/2026 | Listed for sale | $480,000+24.7%$263/sqft |
Source: CRMLS #MC26137067 Report a problem | ||
| 6/10/2021 | Sold | $385,000+24.6%$211/sqft |
Source: Public Record Report a problem | ||
| 6/18/2019 | Listing removed | $309,000$170/sqft |
Source: London Properties Ltd - Merced #MC19084458 Report a problem | ||
| 5/21/2019 | Price change | $309,000-3.1%$170/sqft |
Source: London Properties Ltd - Merced #MC19084458 Report a problem | ||
| 4/15/2019 | Listed for sale | $319,000+25.6%$175/sqft |
Source: London Properties Ltd - Merced #MC19084458 Report a problem | ||
| 10/29/2014 | Sold | $254,000+51.2%$139/sqft |
Source: Public Record Report a problem | ||
| 7/25/2012 | Sold | $168,000+8%$92/sqft |
Source: Public Record Report a problem | ||
| 3/1/2001 | Sold | $155,500$85/sqft |
Source: Public Record Report a problem | ||
Sell for more on Zillow
Get a Zillow Showcase℠ listing at no additional cost and you could sell for .
$480,000
2% more
+$9,600
With Zillow Showcase(estimated)
$489,600
