Welcome to this beautifully updated 3 bed, 3 bath condo in the Applewood neighborhood of Lakewood! The large living room has beautiful newer Vinyl Planking throughout! There is an updated 1/2 bath conveniently located on the main floor. The kitchen has new slab granite, stainless refrigerator and stove that are 4 months old and a stainless dishwasher and microwave! There is ample eating space in the kitchen and this area flows out to a private patio for you to enjoy! All of the doors and windows have been recently replaced! There are 2 covered parking spaces right off the patio. Upstairs are 2 large bedrooms each with their own balcony, private bathroom and walk-in closets! The secondary bedroom has a vanity area outside of the bathroom for extra convenience. The basement boasts a large family room and huge non-conforming bedroom. You will find a very large utility room with built-in cabinets and shelving that all stay! Situated just steps away from Quail St Park and playground and concrete walking path. The Oak Street light rail station is about a mile away for easy access to the city. Crown Hill Lake Park for nature viewing and walking paths are close by as well. Just a short drive away is Colorado Mills Mall and Denver West with ample dining, movie theaters, shopping and more! There is also a Clubhouse and Pool for you to enjoy! Plenty of street parking in front of this unit along 18th St, this is a real bonus! You will not want to miss this wonderful property!
Sold for $405,000
$405,000
1817 Quail Street #3, Lakewood, CO 80215
3beds
1,963sqft
Townhouse
Built in 1972
-- sqft lot
$392,700 Zestimate®
$206/sqft
$2,843 Estimated rent
Home value
$392,700
$373,000 - $416,000
$2,843/mo
Zestimate® history
Owner options
List your home for rent
$2,843/mo
Rent Zestimate®
Find your next renter with Zillow Rental Manager. Plus, with online applications, you can quickly screen prospective tenants – for free.
$2,843/mo
Rent Zestimate®
Refinance and save
$2,624/mo
Est. payment
Refinancing to a lower rate could help reduce your monthly payments and save thousands over the life of the loan.
$2,624/mo
Est. payment
Explore your selling options
Work with a Zillow partner agent
Leverage their expertise and Zillow's premium Showcase listings to get your home seen by more buyers.
Get startedList with your own agent
Get your home in front of millions of buyers by listing it on Zillow.
Learn how to do itSell it yourself
Take full control of how buyers see your home on Zillow by listing For Sale by Owner (FSBO).
List your homeWhat's special
Zillow last checked:
Listing updated:
Listed by:
Carolyn Tracy 720-495-9229 caroltracy105@hotmail.com,
eXp Realty, LLC
Bought with:
Connie Hensley, 001323453
RE/MAX Professionals
Source: REcolorado as distributed by MLS GRID,MLS#: 2239800
Facts & features
Interior
Bedrooms & bathrooms
- Bedrooms: 3
- Bathrooms: 3
- Full bathrooms: 2
- 1/2 bathrooms: 1
- Main level bathrooms: 1
Bedroom
- Description: Large Primary Bedroom Has Walk-In Closet & Full Bath
- Level: Upper
Bedroom
- Description: Private Bath W/Vanity Area Outside Bathroom, Walk-In Closet
- Level: Upper
Bedroom
- Description: Non-Conforming Bedroom In Basement
- Level: Basement
Bathroom
- Description: Ensuite Primary Bathroom
- Level: Upper
Bathroom
- Description: Private Bath In Bedroom!
- Level: Upper
Bathroom
- Description: Conveniently Located On Main Floor
- Level: Main
Family room
- Description: Carpeted
- Level: Basement
Kitchen
- Description: Updated Kitchen, Beautiful Granite, Stainless Appliances
- Level: Main
Laundry
- Description: Large Utility/Laundry Room W/Lots Of Storage
- Level: Basement
Living room
- Description: Large Living Room, Vinyl Planked Floors
- Level: Main
Heating
- Forced Air
Cooling
- Central Air
Appliances
- Included: Dishwasher, Microwave, Oven, Range, Refrigerator
- Laundry: In Unit
Features
- Ceiling Fan(s), Eat-in Kitchen, Granite Counters, Primary Suite, Smoke Free, Walk-In Closet(s)
- Flooring: Carpet, Tile, Vinyl
- Windows: Double Pane Windows
- Basement: Finished,Full
- Common walls with other units/homes: 2+ Common Walls
Interior area
- Total structure area: 1,963
- Total interior livable area: 1,963 sqft
- Finished area above ground: 1,333
- Finished area below ground: 315
Property
Parking
- Total spaces: 2
- Parking features: Carport
- Carport spaces: 2
Features
- Levels: Two
- Stories: 2
- Patio & porch: Covered, Front Porch
- Exterior features: Balcony
Details
- Parcel number: 027693
- Special conditions: Standard
Construction
Type & style
- Home type: Townhouse
- Property subtype: Townhouse
- Attached to another structure: Yes
Materials
- Brick, Frame
- Foundation: Slab
- Roof: Tar/Gravel
Condition
- Updated/Remodeled
- Year built: 1972
Utilities & green energy
- Electric: 110V, 220 Volts
- Sewer: Public Sewer
- Water: Public
- Utilities for property: Cable Available, Electricity Connected, Natural Gas Connected
Community & HOA
Community
- Subdivision: Quail Run Condos Amd
HOA
- Has HOA: Yes
- Amenities included: Clubhouse, Pool
- Services included: Insurance, Maintenance Grounds, Sewer, Snow Removal, Trash, Water
- HOA fee: $250 monthly
- HOA name: Quail Run Condominium Association
- HOA phone: 303-237-5015
Location
- Region: Lakewood
Financial & listing details
- Price per square foot: $206/sqft
- Tax assessed value: $396,980
- Annual tax amount: $2,051
- Date on market: 6/5/2024
- Listing terms: 1031 Exchange,Cash,Conventional,VA Loan
- Exclusions: Washer & Dryer. Refrigerator And Freezer In Basement
- Ownership: Individual
- Electric utility on property: Yes
- Road surface type: Paved
Price history
| Date | Event | Price |
|---|---|---|
| 7/23/2024 | Sold | $405,000$206/sqft |
Source:  REcolorado as distributed by MLS GRID #2239800 Report a problem REcolorado as distributed by MLS GRID #2239800 Report a problem | ||
| 6/16/2024 | Pending sale | $405,000$206/sqft |
Source: REcolorado as distributed by MLS GRID #2239800 Report a problem | ||
| 6/13/2024 | Price change | $405,000-1.2%$206/sqft |
Source: REcolorado as distributed by MLS GRID #2239800 Report a problem | ||
| 5/30/2024 | Listed for sale | $409,900+13.9%$209/sqft |
Source: REcolorado as distributed by MLS GRID #2239800 Report a problem | ||
| 7/6/2021 | Sold | $360,000+146.6%$183/sqft |
Source: Public Record Report a problem | ||
| 10/7/2010 | Sold | $146,000-2.6%$74/sqft |
Source: Public Record Report a problem | ||
| 6/11/2010 | Listing removed | $149,900$76/sqft |
Source: Your Castle Real Estate #881075 Report a problem | ||
| 6/5/2010 | Price change | $149,900-6.3%$76/sqft |
Source: Your Castle Real Estate #881075 Report a problem | ||
| 5/2/2010 | Listed for sale | $159,900-2.7%$81/sqft |
Source: Your Castle Real Estate #881075 Report a problem | ||
| 9/7/2005 | Sold | $164,300+4.6%$84/sqft |
Source: Public Record Report a problem | ||
| 12/13/2002 | Sold | $157,000$80/sqft |
Source: Public Record Report a problem | ||
Public tax history
| Year | Property taxes | Tax assessment |
|---|---|---|
| 2025 | $2,066 +0.7% | $24,811 +16% |
| 2024 | $2,051 +5.7% | $21,396 |
| 2023 | $1,941 -0.8% | $21,396 +8.6% |
| 2022 | $1,958 +6.3% | $19,694 -2.8% |
| 2021 | $1,842 | $20,261 +6.3% |
| 2020 | $1,842 +1.3% | $19,069 |
| 2019 | $1,819 +14.9% | $19,069 +17.9% |
| 2018 | $1,583 | $16,178 |
| 2017 | $1,583 +25.9% | $16,178 +21.9% |
| 2016 | $1,258 | $13,269 |
| 2015 | $1,258 +12.3% | $13,269 +21.7% |
| 2014 | $1,120 +2.1% | $10,905 |
| 2013 | $1,097 +1.7% | $10,905 +1% |
| 2012 | $1,079 -9.5% | $10,794 |
| 2011 | $1,192 +0.4% | $10,794 -10.1% |
| 2010 | $1,188 -9.8% | $12,000 |
| 2009 | $1,317 +0.3% | $12,000 -9.4% |
| 2008 | $1,313 -1.1% | $13,240 |
| 2007 | $1,328 +2.2% | $13,240 -0.3% |
| 2006 | $1,300 +16.1% | $13,280 +18.6% |
| 2005 | $1,119 +8.7% | $11,200 |
| 2004 | $1,030 -3.3% | $11,200 |
| 2003 | $1,065 +2.3% | $11,200 -2.3% |
| 2002 | $1,041 +4.5% | $11,460 +14.6% |
| 2001 | $996 -0.7% | $10,000 |
| 2000 | $1,003 | $10,000 |
Find assessor info on the county website
Neighborhood: 80215
Nearby homes
- $342,2002 bd3 ba1.9k sqft1817 Quail St APT 4, Lakewood, CO 80215Off Market

- $399,6003 bd3 ba1.9k sqft1817 Quail St APT 7, Lakewood, CO 80215Off Market
- $358,1002 bd3 ba1.3k sqft1817 Quail St APT 8, Lakewood, CO 80215Off Market
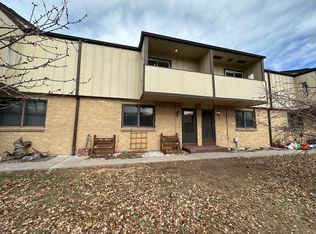
- $---- bd-- ba-- sqft1817 Quail St APT 4, Denver, CO 80215Off Market
- $330,3002 bd3 ba1.3k sqft1817 Quail St APT 1, Lakewood, CO 80215Off Market
- $350,3002 bd3 ba1.9k sqft1817 Quail St APT 2, Lakewood, CO 80215Off Market
- $302,2002 bd2 ba1.3k sqft1817 Quail St APT 5, Lakewood, CO 80215Off Market
- $300,9002 bd2 ba1.3k sqft1817 Quail St APT 6, Lakewood, CO 80215Off Market
Nearby schools
GreatSchools rating
- 9/10Stober Elementary SchoolGrades: K-5Distance: 0.6 mi
- 5/10Everitt Middle SchoolGrades: 6-8Distance: 2 mi
- 7/10Wheat Ridge High SchoolGrades: 9-12Distance: 1.7 mi
Schools provided by the listing agent
- Elementary: Vivian
- Middle: Everitt
- High: Wheat Ridge
- District: Jefferson County R-1
Source: REcolorado as distributed by MLS GRID. This data may not be complete. We recommend contacting the local school district to confirm school assignments for this home.
Get a cash offer in 3 minutes
Find out how much your home could sell for in as little as 3 minutes with a no-obligation cash offer.
Estimated market value
$392,700
Get a cash offer in 3 minutes
Find out how much your home could sell for in as little as 3 minutes with a no-obligation cash offer.
Estimated market value
$392,700
- Colorado
- Jefferson County
- Lakewood
- 80215
- 1817 Quail Street Unit 3
Nearby cities
Nearby neighborhoods
Nearby zip codes
Other Lakewood Topics
