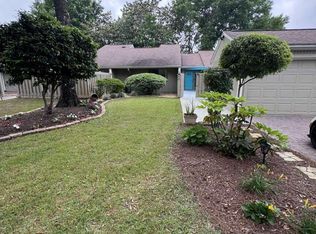
Welcome home to this charming brick residence nestled in the heart of Niceville. Ideally located near schools, shopping, and everyday amenities, this well-maintained property offers a wonderful blend of character, comfort, and thoughtful updates throughout.
Major improvements include a HVAC system (2017), updated flooring (2021), and a new roof (2017)--providing long-term peace of mind. The home is filled with natural light, enhanced by a sliding glass door installed in 2020. In 2024, the Seller added new windows, a new front door, and a front door window, boosting both curb appeal and energy efficiency. The water heater was also replaced in 2024. The sprinkler system runs on well water, helping keep your lawn green without increasing your monthly water bill.
The home offers three comfortable bedrooms and inviting living spaces. Outside, the spacious backyard provides plenty of room for entertaining, gardening, pets, or simply enjoying your private outdoor retreat.
Property is currently rented, and Buyers must honor the existing lease through November 1, 2026.
With its solid brick construction, desirable updates, and prime Niceville location, this home is an excellent opportunity for a first-time buyer, downsizer, or investor.
For sale
$367,500
1817 Rattan Palm Dr, Niceville, FL 32578
3beds
1,457sqft
Single Family Residence
Built in 1975
9,147 Square Feet Lot
$-- Zestimate®
$252/sqft
$-- HOA
What's special
Private outdoor retreatThree comfortable bedroomsSpacious backyardCharming brick residenceSolid brick constructionInviting living spacesFilled with natural light
- 13 days |
- 596 |
- 36 |
Likely to sell faster than
Zillow last checked:
Listing updated:
Listed by:
Jacqueline L Crimmins 989-884-1744,
Carriage Hills Realty Inc
Source: ECAOR,MLS#: 1009020
Facts & features
Interior
Bedrooms & bathrooms
- Bedrooms: 3
- Bathrooms: 2
- Full bathrooms: 2
Primary bedroom
- Level: First
- Area: 159.5 Square Feet
- Dimensions: 14.5 x 11
Bedroom
- Level: First
- Area: 115.5 Square Feet
- Dimensions: 11 x 10.5
Bedroom
- Level: First
- Area: 90 Square Feet
- Dimensions: 10 x 9
Primary bathroom
- Level: First
- Area: 37.5 Square Feet
- Dimensions: 7.5 x 5
Den
- Level: First
- Area: 170.5 Square Feet
- Dimensions: 15.5 x 11
Kitchen
- Level: First
- Area: 170.5 Square Feet
- Dimensions: 15.5 x 11
Laundry
- Level: First
- Area: 30 Square Feet
- Dimensions: 6 x 5
Living room
- Level: First
- Area: 231 Square Feet
- Dimensions: 16.5 x 14
Heating
- Natural Gas
Cooling
- Gas
Appliances
- Included: Dishwasher, Disposal, Microwave, Refrigerator, Gas Water Heater
- Laundry: Washer/Dryer Hookup
Features
- Bookcases, Newly Painted
- Flooring: Laminate, Carpet
- Common walls with other units/homes: No Common Walls
Interior area
- Total structure area: 1,457
- Total interior livable area: 1,457 sqft
Property
Parking
- Total spaces: 6
- Parking features: Garage Door Opener
- Attached garage spaces: 2
Features
- Stories: 1
- Patio & porch: Patio
- Exterior features: Private Yard, Lawn Pump, Sprinkler System
- Fencing: Chain Link
Lot
- Size: 9,147 Square Feet
- Dimensions: 75 x 125
- Features: Interior Lot, Level
Details
- Parcel number: 171S22400200040250
- Zoning description: Resid Single Family
Construction
Type & style
- Home type: SingleFamily
- Architectural style: Ranch
- Property subtype: Single Family Residence
Materials
- Frame, Brick, Wood Siding
- Foundation: Slab
- Roof: Composition
Condition
- Construction Complete,Renovated
- New construction: No
- Year built: 1975
Utilities & green energy
- Water: Public
Community & HOA
Community
- Subdivision: PALM ESTATES UNIT 3
Location
- Region: Niceville
Financial & listing details
- Price per square foot: $252/sqft
- Tax assessed value: $264,018
- Annual tax amount: $1,958
- Date on market: 8/2/2026
- Road surface type: Paved
Estimated market value
Not available
Estimated sales range
Not available
Not available
Price history
| Date | Event | Price |
|---|---|---|
| 8/2/2026 | Listed for sale | $367,500+97.4%$252/sqft |
Source:  ECAOR #1009020 Report a problem ECAOR #1009020 Report a problem | ||
| 2/22/2017 | Sold | $186,136-0.2%$128/sqft |
Source: Public Record Report a problem | ||
| 1/17/2017 | Listed for sale | $186,436-1.8%$128/sqft |
Source: Pelican Real Estate #767366 Report a problem | ||
| 12/4/2016 | Listing removed | $189,900$130/sqft |
Source: CENTURY 21 Wilson Minger Agency, Inc. #758196 Report a problem | ||
| 8/15/2016 | Listed for sale | $189,900+8.5%$130/sqft |
Source: CENTURY 21 Wilson Minger Agency, Inc. #758196 Report a problem | ||
| 3/4/2005 | Sold | $175,000$120/sqft |
Source: Public Record Report a problem | ||
Public tax history
| Year | Property taxes | Tax assessment |
|---|---|---|
| 2025 | $1,958 +7% | $183,307 +2.9% |
| 2024 | $1,830 +3% | $178,141 +3% |
| 2023 | $1,776 +5.2% | $172,952 +3% |
| 2022 | $1,688 +0.8% | $167,915 +3% |
| 2021 | $1,675 +1.1% | $163,024 +1.4% |
| 2020 | $1,657 +1.6% | $160,773 +2.3% |
| 2019 | $1,631 +1.3% | $157,158 +1.9% |
| 2018 | $1,610 | $154,228 +6.8% |
| 2017 | $1,610 -21.2% | $144,461 +2.4% |
| 2016 | $2,045 +3% | $141,091 +6.8% |
| 2015 | $1,986 +4% | $132,157 +1.9% |
| 2014 | $1,909 | $129,742 +6% |
| 2013 | -- | $122,404 +2.2% |
| 2012 | -- | $119,721 -5% |
| 2011 | -- | $126,074 -4.8% |
| 2010 | -- | $132,429 -6.9% |
| 2009 | -- | $142,225 -8.9% |
| 2008 | -- | $156,158 -6.2% |
| 2007 | -- | $166,480 +1.7% |
| 2006 | -- | $163,632 +50.4% |
| 2005 | -- | $108,784 +55.6% |
| 2004 | -- | $69,929 +1.9% |
| 2003 | -- | $68,625 +2.4% |
| 2002 | -- | $67,017 +1.6% |
| 2001 | -- | $65,962 |
Find assessor info on the county website
Monthly payment
Est. payment
Payment breakdown
Explore the cost of this home by adjusting the details. Changes won't be saved.Climate risks
Neighborhood: 32578
Nearby schools
GreatSchools rating
- 10/10James E Plew Elementary SchoolGrades: PK-5Distance: 1.3 mi
- 7/10Addie R. Lewis SchoolGrades: PK-8Distance: 1.3 mi
- 7/10Niceville Senior High SchoolGrades: 9-12Distance: 1.7 mi
Schools provided by the listing agent
- Elementary: Edge
- Middle: Ruckel
- High: Niceville
Source: ECAOR. This data may not be complete. We recommend contacting the local school district to confirm school assignments for this home.
- $301,8003 bd2 ba1.4k sqft1819 Rattan Palm Dr, Niceville, FL 32578Off Market
- $326,1003 bd2 ba1.8k sqft1815 Rattan Palm Dr, Niceville, FL 32578Off Market
- $396,5003 bd2 ba2.1k sqft1622 Date Palm Dr, Niceville, FL 32578Off Market

- $337,5003 bd2 ba1.6k sqft1620 Date Palm Dr, Niceville, FL 32578Off Market
- $286,8003 bd2 ba1.5k sqft1821 Rattan Palm Dr, Niceville, FL 32578Off Market
- $379,3004 bd2 ba1.6k sqft1624 Date Palm Dr, Niceville, FL 32578Off Market
- $311,9004 bd2 ba1.5k sqft1813 Rattan Palm Dr, Niceville, FL 32578Off Market
- $297,7003 bd2 ba1.3k sqft1814 Rattan Palm Dr, Niceville, FL 32578Off Market
A local agent can set up tours, give advice and negotiate with sellers.
Similar homes
- $429,9003 bd2 ba1.6k sqft617 SAILBOAT DRIVE, NICEVILLE, FL 32578For Sale

 MLS ID #O6423164, Eduardo Mualim, IRG CORPORATION. Stellar MLS
 - $473,0003 bd2 ba1.5k sqft605 Sailboat Dr, Niceville, FL 32578For Sale

 MLS ID #1004200, Melina N Diaz, Four Seasons Realty of Northwest FL LLC. ECAOR
 - $340,0003 bd2 ba1.7k sqft144 Howard St, Niceville, FL 32578For Sale
 MLS ID #1003804, Zarina S Ellis, Ellis Realty LLC. ECAOR
 - $365,0002 bd2 ba1.3k sqft900 Bay Dr APT 48, Niceville, FL 32578For Sale
 MLS ID #1003033, Camilo D Perez, Home Sold Realty LLC. ECAOR
 - $374,9003 bd2 ba1.4k sqft635 Sea View Dr, Destin, FL 32541For SaleMLS ID #1002206, Carly G St Peter, East Pass Realty Inc. ECAOR
- $479,5004 bd3 ba2.1k sqft129 Matt Blvd, Niceville, FL 32578For SaleMLS ID #1008709, Stephen K Hachey, Flat Fee MLS Realty. ECAOR
- $492,0003 bd2 ba1.6k sqft4568 Kate Ct, Niceville, FL 32578For Sale
 MLS ID #975576, Steve Koleno, Beycome of Florida LLC. Navarre Area BOR
 - $410,0003 bd2 ba1.4k sqft418 Snapper Dr, Destin, FL 32541For SaleMLS ID #1002703, Mary Jane Rice, Century 21 AllPoints Realty. ECAOR
- $354,9004 bd2 ba1.4k sqft705 Powell Dr NE, Fort Walton Beach, FL 32547For SaleMLS ID #1006206, Your House Team, RE/MAX Agency One. ECAOR
- $385,0004 bd2 ba1.6k sqft500 Dona Ave, Fort Walton Beach, FL 32547For SaleMLS ID #1007996, Tina Carlino Peake, Results Realty of the Emerald. ECAOR
- $349,9003 bd2 ba1.5k sqft723 Clark Dr, Fort Walton Beach, FL 32547For SaleMLS ID #1007052, Adam B Griffin, Griffin Real Estate Group. ECAOR
- $399,9993 bd2 ba1.3k sqft238 Martisa Rd, Fort Walton Beach, FL 32548For SaleMLS ID #994816, Haroula J Turner, Coldwell Banker Realty. ECAOR
- $375,0004 bd2 ba1.9k sqft1195 Saddle Creek Dr, Fort Walton Beach, FL 32547For SaleMLS ID #1008346, Johnny Vo, Dream Team Realty of NW Florida LLC. ECAOR
- $425,0003 bd3 ba1.5k sqft219 Twin Lakes Ln, Destin, FL 32541For SaleMLS ID #1005338, Debra Kirk, World Impact Real Estate. ECAOR
- $359,0003 bd2 ba1.5k sqft46 Hemlock Dr NW, Fort Walton Beach, FL 32548For SaleMLS ID #1004901, Kieu C Erickson, LPT Realty LLC. ECAOR
- $299,0002 bd2 ba1.4k sqft136 Gleneagles Dr, Niceville, FL 32578For SaleMLS ID #962818, Stacy Brown, COLDWELL BANKER REALTY. Navarre Area BOR
- $341,0003 bd2 ba1.7k sqft219 Pilgrim Ave, Fort Walton Beach, FL 32547For SaleMLS ID #681920, Erik Petrovich, EXP Realty, LLC. PAR
- $350,0003 bd2 ba1.4k sqft1838 Brick Cir, Fort Walton Beach, FL 32547For SaleMLS ID #1004691, Lee R Barr, World Impact Real Estate. ECAOR
- $347,9003 bd2 ba1.6k sqft409 Heritage Ct, Fort Walton Beach, FL 32547For SaleMLS ID #1006812, Janet M Bishop, Coastal Realty Services. ECAOR
- $322,0003 bd2 ba1.3k sqft479 Cascabellas St, Mary Esther, FL 32569For SaleMLS ID #687240, Barbara Lewis, Levin Rinke Realty. PAR
