Step into this breathtaking, move-in-ready 4-bedroom, 3-full-bath masterpiece, where luxury and leisure meet! This home is in pristine condition, offering a turn-key experience that feels like new construction, but with the added warmth and character you crave. Every corner of this spectacular residence has been thoughtfully upgraded, boasting premium finishes and modern conveniences that elevate everyday living into an extraordinary experience. Imagine cooking in a chef's kitchen featuring top-tier appliances, relaxing in spa-inspired bathrooms, and enjoying seamless living spaces designed for both grand entertaining and quiet relaxation. The excitement extends far beyond your front door. This property is nestled within a vibrant community that offers an unparalleled lifestyle. With a club house, pool and walking trails, this isn't just a house; it's a passport to a vibrant, active, and effortless lifestyle.
Sold for $449,900
Street View
$449,900
1817 Ridge Creek Drive, Kernersville, NC 27284
4beds
3,197sqft
Single Family Residence
Built in 2018
0.32 Acres Lot
$450,000 Zestimate®
$141/sqft
$2,738 Estimated rent
Home value
$450,000
$419,000 - $486,000
$2,738/mo
Zestimate® history
Owner options
List your home for rent
$2,738/mo
Rent Zestimate®
Find your next renter with Zillow Rental Manager. Plus, with online applications, you can quickly screen prospective tenants – for free.
$2,738/mo
Rent Zestimate®
Refinance and save
$2,844/mo
Est. payment
Refinancing to a lower rate could help reduce your monthly payments and save thousands over the life of the loan.
$2,844/mo
Est. payment
Explore your selling options
Work with a Zillow partner agent
Leverage their expertise and Zillow's premium Showcase listings to get your home seen by more buyers.
Get startedList with your own agent
Get your home in front of millions of buyers by listing it on Zillow.
Learn how to do itSell it yourself
Take full control of how buyers see your home on Zillow by listing For Sale by Owner (FSBO).
List your homeWhat's special
Premium finishesPristine conditionModern conveniencesSpa-inspired bathroomsClub houseWalking trails
Zillow last checked:
Listing updated:
Listed by:
Regina S Simpson 336-516-0970,
Local to Coastal Realty, Inc
Bought with:
A Non Member
A Non Member
Source: Hive MLS,MLS#: 100549707 Originating MLS: Brunswick County Association of Realtors
Originating MLS: Brunswick County Association of RealtorsFacts & features
Interior
Bedrooms & bathrooms
- Bedrooms: 4
- Bathrooms: 3
- Full bathrooms: 3
Rooms
- Room types: Master Bedroom, Bedroom 2, Bedroom 3, Bedroom 4, Living Room, Dining Room, Loft
Primary bedroom
- Level: Second
- Dimensions: 15.3 x 14.7
Bedroom 2
- Level: Main
- Dimensions: 11 x 13
Bedroom 3
- Level: Second
- Dimensions: 17.5 x 13
Bedroom 4
- Level: Second
- Dimensions: 13.7 x 13.4
Dining room
- Level: Main
- Dimensions: 13.5 x 11.8
Kitchen
- Level: Main
- Dimensions: 13.9 x 13.7
Living room
- Level: Main
- Dimensions: 13.5 x 27.2
Loft
- Dimensions: 18.11 x 16.9
Heating
- Forced Air, Natural Gas
Cooling
- Central Air
Appliances
- Included: Washer, Refrigerator, Dryer, Dishwasher, Gas Range
- Laundry: Laundry Room
Features
- Walk-in Closet(s), Kitchen Island, Ceiling Fan(s), Pantry, Blinds/Shades, Gas Log, Walk-In Closet(s)
- Flooring: Carpet, Tile, Wood
- Attic: Pull Down Stairs
- Has fireplace: Yes
- Fireplace features: Gas Log
Interior area
- Total structure area: 3,197
- Total interior livable area: 3,197 sqft
Property
Parking
- Total spaces: 2
- Parking features: Garage
- Attached garage spaces: 2
Features
- Levels: Two
- Patio & porch: Patio, Front Porch
- Fencing: Wood,Fenced
- Has view: Yes
- View description: See Remarks
- Frontage type: See Remarks
Lot
- Size: 0.32 Acres
- Dimensions: .32
- Features: Cul-De-Sac
Details
- Additional structures: Greenhouse, Shed(s)
- Parcel number: 6874739758000
- Zoning: MU-S
- Special conditions: Standard
Construction
Type & style
- Home type: SingleFamily
- Property subtype: Single Family Residence
Materials
- Brick, Vinyl Siding, Wood Frame
- Foundation: Slab
- Roof: Architectural Shingle
Condition
- New construction: No
- Year built: 2018
Utilities & green energy
- Sewer: Public Sewer
- Water: Public
- Utilities for property: Natural Gas Connected, Sewer Connected, Water Connected
Community & HOA
Community
- Subdivision: Other
HOA
- Has HOA: Yes
- Amenities included: Barbecue, Clubhouse, Jogging Path
- HOA fee: $101 annually
- HOA name: AMG
- HOA phone: 704-803-4993
Location
- Region: Kernersville
Financial & listing details
- Price per square foot: $141/sqft
- Tax assessed value: $341,500
- Annual tax amount: $2,314
- Date on market: 1/16/2026
- Cumulative days on market: 29 days
- Listing agreement: Exclusive Right To Sell
- Listing terms: Cash,Conventional,FHA,VA Loan
Price history
| Date | Event | Price |
|---|---|---|
| 3/30/2026 | Sold | $449,900$141/sqft |
Source:  Hive MLS #100549707 Report a problem Hive MLS #100549707 Report a problem | ||
| 2/12/2026 | Pending sale | $449,900 |
Source:  Triad MLS #1206579 Report a problem Triad MLS #1206579 Report a problem | ||
| 1/15/2026 | Listed for sale | $449,900+49.5% |
Source: Triad MLS #1206579 Report a problem | ||
| 3/25/2019 | Sold | $301,000+336.2%$94/sqft |
Source:  Triad MLS #896850 Report a problem Triad MLS #896850 Report a problem | ||
| 6/8/2018 | Sold | $69,000$22/sqft |
Source: Public Record Report a problem | ||
Public tax history
| Year | Property taxes | Tax assessment |
|---|---|---|
| 2025 | $4,727 +7.2% | $463,900 +35.8% |
| 2024 | $4,411 +2% | $341,500 |
| 2023 | $4,326 +0.2% | $341,500 |
| 2022 | $4,315 | $341,500 |
| 2021 | $4,315 +6.6% | $341,500 +13.4% |
| 2020 | $4,048 -0.7% | $301,200 |
| 2019 | $4,078 | $301,200 +477% |
| 2018 | -- | $52,200 |
Find assessor info on the county website
Neighborhood: 27284
Nearby homes
- $438,4004 bd3 ba3k sqft1819 Ridge Creek Dr, Kernersville, NC 27284Off Market

- $269,9993 bd3 ba1.6k sqft1856 Pheasant Trace Cir, Kernersville, NC 27284Sold
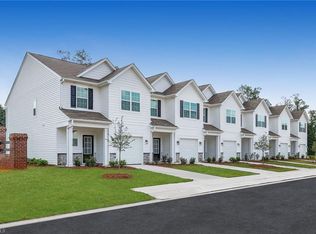
- $260,0003 bd3 ba1.6k sqft1860 Pheasant Trace Cir, Kernersville, NC 27284Sold
- $521,1005 bd4 ba3.4k sqft1816 Ridge Creek Dr, Kernersville, NC 27284Off Market

- $251,7993 bd3 ba1.6k sqft1864 Pheasant Trace Cir, Kernersville, NC 27284Sold
- $266,4993 bd3 ba1.6k sqft1866 Pheasant Trace Cir, Kernersville, NC 27284Sold
- $274,9993 bd3 ba1.6k sqft1868 Pheasant Trace Cir, Kernersville, NC 27284Sold
- $240,0003 bd3 ba1.6k sqft1850 Pheasant Trace Cir, Kernersville, NC 27284Sold
Nearby schools
GreatSchools rating
- 5/10Caleb's Creek ElementaryGrades: PK-5Distance: 1 mi
- 2/10Southeast MiddleGrades: 6-8Distance: 1.2 mi
- 1/10R B Glenn HighGrades: 9-12Distance: 1.4 mi
Schools provided by the listing agent
- Middle: Southeast Middle School
- High: Glenn High School
Source: Hive MLS. This data may not be complete. We recommend contacting the local school district to confirm school assignments for this home.
Get a cash offer in 3 minutes
Find out how much your home could sell for in as little as 3 minutes with a no-obligation cash offer.
Estimated market value
$450,000
Get a cash offer in 3 minutes
Find out how much your home could sell for in as little as 3 minutes with a no-obligation cash offer.
Estimated market value
$450,000
- North Carolina
- Forsyth County
- Kernersville
- 27284
- 1817 Ridge Creek Drive
Nearby cities
Nearby neighborhoods
Nearby zip codes
Other Kernersville Topics
