Discover Rosecrest Drive in Upper Oakmore, Oakland’s best-kept secret. This three-bedroom, two-bath home with original architectural details is situated on a flat parcel and includes a lovely family room with French doors opening to a sun-drenched garden, ideal for entertaining or simply unwinding. A spacious living room looks out over the large, lush front lawn through a stunning floor-to-ceiling corner bay window. Wood planks adorn the ceiling of the gracious dining room that flows seamlessly into the updated kitchen that opens to the rear garden patio. Upstairs bedrooms and a large hall bathroom provide a private refuge in this practical and charming home. Charge your electric vehicle with your own EV charger. The two-car garage offers interior access into the home near the laundry room and a convenient lower-level bath. This quiet and desirable neighborhood is easily accessible while maintaining the community of neighbors you have always wanted.
Sold for $1,475,000
$1,475,000
1817 Rosecrest Dr, Oakland, CA 94602
3beds
1,925sqft
Single Family Residence
Built in 1946
5,227 Square Feet Lot
$1,508,300 Zestimate®
$766/sqft
$5,505 Estimated rent
Home value
$1,508,300
$1.36M - $1.67M
$5,505/mo
Zestimate® history
Owner options
List your home for rent
$5,505/mo
Rent Zestimate®
Find your next renter with Zillow Rental Manager. Plus, with online applications, you can quickly screen prospective tenants – for free.
$5,505/mo
Rent Zestimate®
Refinance and save
$9,561/mo
Est. payment
Refinancing to a lower rate could help reduce your monthly payments and save thousands over the life of the loan.
$9,561/mo
Est. payment
Explore your selling options
Work with a Zillow partner agent
Leverage their expertise and Zillow's premium Showcase listings to get your home seen by more buyers.
Get startedList with your own agent
Get your home in front of millions of buyers by listing it on Zillow.
Learn how to do itSell it yourself
Take full control of how buyers see your home on Zillow by listing For Sale by Owner (FSBO).
List your homeWhat's special
Sun-drenched gardenFlat parcelRear garden patioPrivate refugeLovely family roomOriginal architectural detailsGracious dining room
Zillow last checked:
Listing updated:
Listed by:
Mavis P. Delacroix DRE #01177740 510-541-4020,
Compass
Bought with:
Lindy Sam, DRE #02167150
KW Advisors East Bay
Source: bridgeMLS/CCAR/Bay East AOR,MLS#: 41111537
Facts & features
Interior
Bedrooms & bathrooms
- Bedrooms: 3
- Bathrooms: 2
- Full bathrooms: 2
Rooms
- Room types: Family Room, Formal Dining Room
Kitchen
- Features: Stone Counters, Dishwasher, Gas Range/Cooktop, Kitchen Island, Range/Oven Free Standing, Refrigerator
Heating
- Forced Air
Cooling
- None
Appliances
- Included: Dishwasher, Gas Range, Free-Standing Range, Refrigerator, Dryer, Washer, Gas Water Heater
- Laundry: Dryer, Gas Dryer Hookup, Laundry Room, Washer, Washer/Dryer Stacked Incl
Features
- Flooring: Hardwood, Tile, Carpet
- Number of fireplaces: 1
- Fireplace features: Brick, Decorative, Living Room
Interior area
- Total structure area: 1,925
- Total interior livable area: 1,925 sqft
Property
Parking
- Total spaces: 3
- Parking features: Attached, Int Access From Garage, Off Street, Electric Vehicle Charging Station(s), Garage Faces Front, Garage Door Opener
- Garage spaces: 2
Features
- Levels: Two Story
- Stories: 2
- Exterior features: Garden, Back Yard, Front Yard, Garden/Play, Sprinklers Automatic, Storage, Yard Space
- Pool features: None
- Fencing: Partial Fence,Fenced,Wood
Lot
- Size: 5,227 Square Feet
- Features: Level, Back Yard, Front Yard
Details
- Additional structures: Shed(s)
- Parcel number: 29A134721
- Special conditions: Standard
- Other equipment: DSL/Modem Line, Other
Construction
Type & style
- Home type: SingleFamily
- Architectural style: Traditional
- Property subtype: Single Family Residence
Materials
- Stucco
- Roof: Shingle,Composition
Condition
- Existing
- New construction: No
- Year built: 1946
Utilities & green energy
- Electric: No Solar
- Water: Sump Pump
- Utilities for property: Irrigation Connected, Cable Connected, DSL Available, Internet Available, Natural Gas Available, Individual Electric Meter, Individual Gas Meter
Community & HOA
Community
- Security: Carbon Monoxide Detector(s), Double Strapped Water Heater, Smoke Detector(s)
HOA
- Has HOA: Yes
- Amenities included: Other
- Services included: Organized Activities
- HOA fee: $100 annually
- HOA name: OAKMORE HOMES ASSOCIATION
- HOA phone: 510-501-7553
Location
- Region: Oakland
Financial & listing details
- Price per square foot: $766/sqft
- Tax assessed value: $1,336,926
- Date on market: 9/13/2025
- Listing terms: Cash,Conventional
Price history
| Date | Event | Price |
|---|---|---|
| 9/26/2025 | Sold | $1,475,000+25.1%$766/sqft |
Source:  bridgeMLS/CCAR/Bay East AOR #41111537 Report a problem bridgeMLS/CCAR/Bay East AOR #41111537 Report a problem | ||
| 9/20/2025 | Pending sale | $1,179,000$612/sqft |
Source: bridgeMLS/CCAR/Bay East AOR #41111537 Report a problem | ||
| 9/13/2025 | Listed for sale | $1,179,000+0.3%$612/sqft |
Source: bridgeMLS/CCAR/Bay East AOR #41111537 Report a problem | ||
| 8/16/2017 | Sold | $1,175,000+18.1%$610/sqft |
Source: bridgeMLS/CCAR/Bay East AOR #40789247 Report a problem | ||
| 7/27/2017 | Pending sale | $995,000$517/sqft |
Source: KC FINANCIAL SERVICES #40789247 Report a problem | ||
| 7/13/2017 | Listed for sale | $995,000+161.8%$517/sqft |
Source: KC FINANCIAL SERVICES #40789247 Report a problem | ||
| 8/16/2013 | Sold | $380,000$197/sqft |
Source: Public Record Report a problem | ||
Public tax history
| Year | Property taxes | Tax assessment |
|---|---|---|
| 2025 | -- | $1,336,926 +2% |
| 2024 | $18,371 -5.4% | $1,310,711 +2% |
| 2023 | $19,420 +2.2% | $1,285,014 +2% |
| 2022 | $18,999 +3.4% | $1,259,822 +2% |
| 2021 | $18,368 +1.1% | $1,235,124 +1% |
| 2020 | $18,169 +3.2% | $1,222,470 +2% |
| 2019 | $17,614 +105.6% | $1,198,500 +2% |
| 2018 | $8,568 | $1,175,000 +114.8% |
| 2017 | $8,568 +3.4% | $547,132 +2% |
| 2016 | $8,288 -0.2% | $536,403 +1.5% |
| 2015 | $8,301 | $528,348 -35.6% |
| 2014 | $8,301 | $820,000 +817.3% |
| 2013 | -- | $89,391 +2% |
| 2012 | -- | $87,637 +2% |
| 2011 | -- | $85,919 +0.8% |
| 2010 | -- | $85,278 -0.2% |
| 2009 | -- | $85,480 +2% |
| 2008 | -- | $83,804 +2% |
| 2007 | -- | $82,161 +2% |
| 2006 | -- | $80,550 +2% |
| 2005 | -- | $78,971 +2% |
| 2004 | -- | $77,424 +1.9% |
| 2003 | -- | $76,007 +2% |
| 2002 | -- | $74,516 +2% |
| 2001 | $1,234 | $73,055 |
Find assessor info on the county website
Neighborhood: Oakmore
Nearby homes
- $1,439,1003 bd3 ba2.7k sqft1809 Rosecrest Dr, Oakland, CA 94602Off Market
- $1,922,0003 bd3 ba2.4k sqft1901 Rosecrest Dr, Oakland, CA 94602Off Market
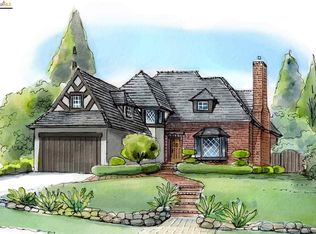
- $1,522,7003 bd1 ba1.9k sqft1907 Rosecrest Dr, Oakland, CA 94602Off Market
- $1,498,2003 bd2 ba2.3k sqft1801 Rosecrest Dr, Oakland, CA 94602Off Market
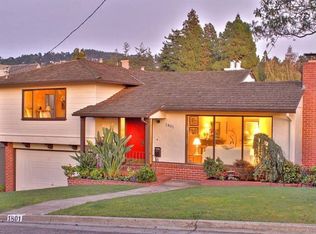
- $1,488,0003 bd2 ba1.9k sqft1835 Brentwood Rd, Oakland, CA 94602Pending
- $1,411,3002 bd2 ba1.8k sqft1857 Carter St, Oakland, CA 94602Off Market
- $1,819,3003 bd3 ba1.8k sqft1843 Brentwood Rd, Oakland, CA 94602Off Market
- $1,275,0003 bd2 ba1.8k sqft1827 Brentwood Rd, Oakland, CA 94602Off Market
Nearby schools
GreatSchools rating
- 6/10Joaquin Miller Elementary SchoolGrades: K-5Distance: 0.4 mi
- 7/10Montera Middle SchoolGrades: 6-8Distance: 0.4 mi
- 6/10Skyline High SchoolGrades: 9-12Distance: 2.7 mi
Get a cash offer in 3 minutes
Find out how much your home could sell for in as little as 3 minutes with a no-obligation cash offer.
Estimated market value
$1,508,300
Get a cash offer in 3 minutes
Find out how much your home could sell for in as little as 3 minutes with a no-obligation cash offer.
Estimated market value
$1,508,300
- California
- Alameda County
- Oakland
- 94602
- Oakmore
- 1817 Rosecrest Dr
Nearby cities
Nearby neighborhoods
Nearby zip codes
Other Oakland Topics
