**NEW PRICE and NEW CARPET**. Double the improvement!! Move-in ready all-brick home in Knoxville offering views of Downtown Knoxville and an extensive list of recent updates! This well-maintained property combines convenience with modern improvements, making it an excellent opportunity for buyers and/or investors seeking value, functionality, and peace of mind. Major updates include all new vinyl windows installed in 2026, new roof and HVAC in 2019 and all interior doors replaced in 2023. Carpet was replaced and the interior was freshly painted in 2024, creating a clean and refreshed feel throughout the home.
The efficient kitchen features vinyl flooring, a spacious eat-in area, ample cabinetry and includes the stove and refrigerator. The main level primary suite provides privacy, half bath, and double closets. Both guest bedrooms are on the lower level along with full bath and laundry room. Enjoy the elevated views toward Downtown Knoxville from the front yard!
Additional features include a vapor barrier in the crawlspace, private deck, shaded patio, and an additional large walk-in crawl space ideal for extra storage. Conveniently located with easy access to downtown, shopping, dining, and interstates, this updated Knoxville home is ready for its next owner!
Active
Price cut: $10.9K (9/24)
$229,000
1817 Rosedale Ave, Knoxville, TN 37915
3beds
1,190sqft
Single Family Residence, Residential
Built in 1974
0.31 Acres Lot
$-- Zestimate®
$192/sqft
$-- HOA
What's special
All-brick homePrivate deckMain level primary suiteShaded patioEfficient kitchenAmple cabinetrySpacious eat-in area
- 16 hours
- 50
- 5
Zillow last checked:
Listing updated:
Listed by:
Sara Price 865-603-3736,
The Price Agency, Realty Execu 865-999-7272,
Janai Winterbottom,
Rentique Property Management
Source: RealTracs MLS as distributed by MLS GRID,MLS#: 3604116
Facts & features
Interior
Bedrooms & bathrooms
- Bedrooms: 3
- Bathrooms: 2
- Full bathrooms: 1
- 1/2 bathrooms: 1
Living room
- Features: Great Room
- Level: Great Room
Other
- Features: Utility Room
- Level: Utility Room
Heating
- Central, Electric, Natural Gas, Other
Cooling
- Central Air, Ceiling Fan(s)
Appliances
- Included: Range, Refrigerator
- Laundry: Washer Hookup, Electric Dryer Hookup
Features
- Ceiling Fan(s)
- Flooring: Carpet, Vinyl
- Basement: Crawl Space,Exterior Entry
- Has fireplace: No
Interior area
- Total structure area: 1,190
- Total interior livable area: 1,190 sqft
- Finished area above ground: 690
- Finished area below ground: 500
Property
Parking
- Parking features: On Street
- Has uncovered spaces: Yes
Features
- Levels: Two
- Patio & porch: Patio, Porch, Covered
- Has view: Yes
- View description: City
Lot
- Size: 0.31 Acres
- Dimensions: 118.79 x 127.36 x IRR
- Features: Other, Rolling Slope
- Topography: Other,Rolling Slope
Details
- Parcel number: 095BM036
- Special conditions: Standard
Construction
Type & style
- Home type: SingleFamily
- Architectural style: Traditional
- Property subtype: Single Family Residence, Residential
Materials
- Other, Brick
Condition
- New construction: No
- Year built: 1974
Utilities & green energy
- Sewer: Public Sewer
- Water: Public
- Utilities for property: Electricity Available, Natural Gas Available, Water Available
Community & HOA
Community
- Security: Smoke Detector(s)
- Subdivision: Mountain View Morningside Urban Renewal
Location
- Region: Knoxville
Financial & listing details
- Price per square foot: $192/sqft
- Tax assessed value: $114,500
- Annual tax amount: $1,062
- Date on market: 10/1/2026
- Electric utility on property: Yes
Estimated market value
Not available
Estimated sales range
Not available
Not available
Price history
| Date | Event | Price |
|---|---|---|
| 9/24/2026 | Price change | $229,000-4.5%$192/sqft |
Source:  East Tennessee Realtors #1340657 Report a problem East Tennessee Realtors #1340657 Report a problem | ||
| 8/31/2026 | Price change | $239,900-3.7%$202/sqft |
Source: East Tennessee Realtors #1340657 Report a problem | ||
| 8/5/2026 | Price change | $249,000-2.3%$209/sqft |
Source: East Tennessee Realtors #1340657 Report a problem | ||
| 6/9/2026 | Price change | $254,900-1.9%$214/sqft |
Source: East Tennessee Realtors #1340657 Report a problem | ||
| 5/15/2026 | Listed for sale | $259,900+26.8%$218/sqft |
Source: East Tennessee Realtors #1340657 Report a problem | ||
| 9/5/2024 | Listing removed | $1,650$1/sqft |
Source: Zillow Rentals Report a problem | ||
| 9/4/2024 | Listed for rent | $1,650$1/sqft |
Source: Zillow Rentals Report a problem | ||
| 8/20/2024 | Sold | $205,000-6.8%$172/sqft |
Source: East Tennessee Realtors #1267029 Report a problem | ||
| 7/23/2024 | Pending sale | $220,000$185/sqft |
Source: East Tennessee Realtors #1267029 Report a problem | ||
| 7/8/2024 | Price change | $220,000-2.2%$185/sqft |
Source: East Tennessee Realtors #1267029 Report a problem | ||
| 6/27/2024 | Listed for sale | $225,000$189/sqft |
Source: East Tennessee Realtors #1267029 Report a problem | ||
| 6/25/2024 | Pending sale | $225,000$189/sqft |
Source: East Tennessee Realtors #1267029 Report a problem | ||
| 6/22/2024 | Listed for sale | $225,000+614.3%$189/sqft |
Source: East Tennessee Realtors #1267029 Report a problem | ||
| 7/30/2019 | Sold | $31,500-36.9%$26/sqft |
Source: Public Record Report a problem | ||
| 6/9/2012 | Listing removed | $49,900$42/sqft |
Source: Realty Executives Associates #768889 Report a problem | ||
| 7/31/2011 | Listed for sale | $49,900+269.6%$42/sqft |
Source: Realty Executives Associates #768889 Report a problem | ||
| 9/1/2009 | Sold | $13,502$11/sqft |
Source: Public Record Report a problem | ||
Public tax history
| Year | Property taxes | Tax assessment |
|---|---|---|
| 2025 | $445 | $28,625 |
| 2024 | $445 | $28,625 |
| 2023 | $445 | $28,625 |
| 2022 | $445 +38.2% | $28,625 +88.6% |
| 2021 | $322 | $15,175 -75% |
| 2020 | $322 | $60,700 |
| 2019 | $322 | $60,700 |
| 2018 | $322 -53.7% | $60,700 +300% |
| 2017 | $696 +2.8% | $15,175 |
| 2016 | $677 | -- |
| 2015 | $677 | -- |
| 2014 | $677 +7.2% | -- |
| 2013 | $632 +77.6% | -- |
| 2012 | $356 | -- |
| 2011 | $356 | $15,075 |
| 2010 | $356 | $15,075 |
| 2009 | $356 -14.4% | $15,075 -2.4% |
| 2008 | $416 +0% | $15,450 |
| 2007 | $416 | $15,450 |
| 2006 | $416 | $15,450 |
| 2005 | $416 -2.3% | $15,450 +7.5% |
| 2004 | $426 | $14,375 |
| 2003 | $426 | $14,375 |
| 2002 | -- | $14,375 |
| 2001 | -- | $14,375 +13.9% |
| 2000 | -- | $12,625 |
Find assessor info on the county website
Monthly payment
Est. payment
Payment breakdown
Explore the cost of this home by adjusting the details. Changes won't be saved.Climate risks
Neighborhood: Mornngside
Nearby schools
Schools provided by the listing agent
- Elementary: Green Magnet Math And Science Academy
- Middle: Vine Middle/Magnet
- High: Austin East High/Magnet
Source: RealTracs MLS as distributed by MLS GRID. This data may not be complete. We recommend contacting the local school district to confirm school assignments for this home.
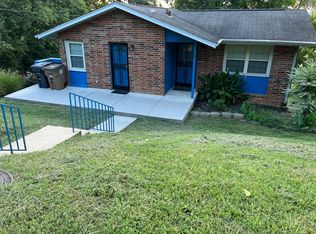
Similar homes
- $235,9004 bd2 ba1.3k sqft1812 Rosedale Ave, Knoxville, TN 37915Active
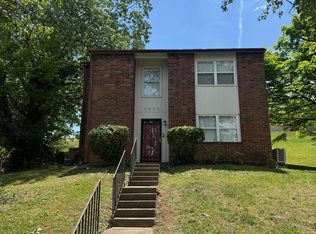
 MLS ID #1347338, Phuong Nguyen, The Real Estate Firm, Inc.. East Tennessee Realtors
 - $230,0002 bd1 ba1.1k sqft1900 Victoria St, Knoxville, TN 37915For Sale
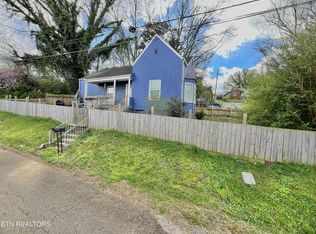
 MLS ID #3593047, Yahya AlShawi. RealTracs MLS as distributed by MLS GRID
 - $279,9005 bd2 ba1.3k sqft1617 Henrietta Ave, Knoxville, TN 37915Active
 MLS ID #1354012, Phuong Nguyen, The Real Estate Firm, Inc.. East Tennessee Realtors
 - $288,0004 bd2 ba1.3k sqft1940 Bethel Ave, Knoxville, TN 37915Active
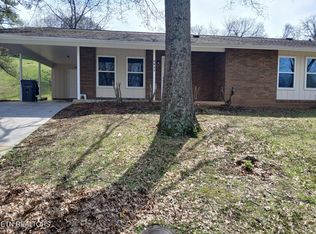 MLS ID #1342120, Rodney Covington, Weichert, REALTORS - Tiger Real Estate. East Tennessee Realtors
 - $299,9005 bd3 ba1.5k sqft1101 SE Magnet Pl, Knoxville, TN 37915For SaleMLS ID #3528460, Jeff LaRue. RealTracs MLS as distributed by MLS GRID
- $220,0003 bd1 ba988 sqft929 Chickamauga Ave, Knoxville, TN 37917ActiveMLS ID #1354778, Christian Brewer, United Real Estate Solutions. East Tennessee Realtors
- $199,0003 bd2 ba1.5k sqft4028 Catalpa Ave, Knoxville, TN 37914ActiveMLS ID #1326154, Karen Albright, Opendoor Brokerage, LLC. East Tennessee Realtors
- $239,9002 bd2 ba884 sqft2627 Larkwood Ln, Knoxville, TN 37921For SaleMLS ID #3593041, Yahya AlShawi. RealTracs MLS as distributed by MLS GRID
- $325,0003 bd2 ba1.5k sqft3717 Splendor Dr, Knoxville, TN 37918For SaleMLS ID #3604107, Sara Price. RealTracs MLS as distributed by MLS GRID
- $209,0003 bd2 ba1.4k sqft428 Chickamauga Ave, Knoxville, TN 37917ActiveMLS ID #1341123, Noreen McConnell, Skye Realty. East Tennessee Realtors
- $232,0003 bd2 ba1k sqft904 Hazelbrook Way, Knoxville, TN 37912ActiveMLS ID #1352751, Angela Marie Faulkner, The Real Estate Firm, Inc.. East Tennessee Realtors
- $235,0003 bd1 ba800 sqft430 E Caldwell Ave, Knoxville, TN 37917ActiveMLS ID #1336574, Don Rolfe, Greater Impact Realty. East Tennessee Realtors
- $200,0003 bd1 ba954 sqft2401 Chillicothe St, Knoxville, TN 37921For SaleMLS ID #3593040, Yahya AlShawi. RealTracs MLS as distributed by MLS GRID
- $225,0002 bd1 ba768 sqft2512 Greenfield Ln, Knoxville, TN 37917ActiveMLS ID #1345325, Derrik Stanley, Realty Executives Associates. East Tennessee Realtors
- $175,0002 bd1 ba957 sqft2200 Cityview Ave, Knoxville, TN 37915ActiveMLS ID #1351363, Christian Brewer, United Real Estate Solutions. East Tennessee Realtors
- $235,0002 bd1 ba1k sqft2207 Piedmont St, Knoxville, TN 37921ActiveMLS ID #1355771, Krista Freshour, Honors Real Estate Services LLC. East Tennessee Realtors
- $250,0002 bd1 ba876 sqft601 W Glenwood Ave, Knoxville, TN 37917ActiveMLS ID #1350703, Monica Hawkins, Realty Executives Associates. East Tennessee Realtors
- $269,9003 bd1 ba1k sqft1507 McCroskey Ave, Knoxville, TN 37917ActiveMLS ID #1355241, Justin Treadwell, The Real Estate Firm, Inc.. East Tennessee Realtors
- $239,0002 bd1 ba997 sqft205 Shasta Dr, Knoxville, TN 37912ActiveMLS ID #1355351, Guy Hardaway, LPT Realty, LLC. East Tennessee Realtors
- $229,9002 bd1 ba768 sqft3333 Fontana St, Knoxville, TN 37917ActiveMLS ID #1343446, David Ballenger, G. T. Ballenger, REALTOR. East Tennessee Realtors
