Skip main navigation
Off market
  • $465,300

    1817 S Alder St, Philadelphia, PA 19148

    3beds
    2,068sqft
    Townhouse
    Built in 2008
    1,310 Square Feet Lot
    $465,300 Zestimate®
    $225/sqft
    $2,832 Estimated rent

    Home value

    $465,300

    $414,000 - $526,000

    $2,832/mo

    Zestimate® history
    Loading
    Loading...

    Owner options

    List your home for rent

    $2,832/mo

    Rent Zestimate®

    Find your next renter with Zillow Rental Manager. Plus, with online applications, you can quickly screen prospective tenants – for free.

    Learn more

    $2,832/mo

    Rent Zestimate®

    Refinance and save

    $2,934/mo

    Est. payment

    Refinancing to a lower rate could help reduce your monthly payments and save thousands over the life of the loan.

    See today's rates

    $2,934/mo

    Est. payment

    Explore your selling options

    Work with a Zillow partner agent

    Leverage their expertise and Zillow's premium Showcase listings to get your home seen by more buyers.

    Get started

    List with your own agent

    Get your home in front of millions of buyers by listing it on Zillow.

    Learn how to do it

    Sell it yourself

    Take full control of how buyers see your home on Zillow by listing For Sale by Owner (FSBO).

    List your home

    What's special

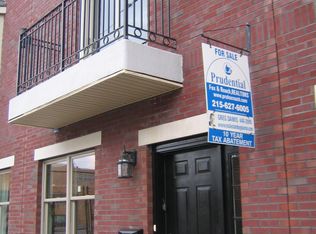
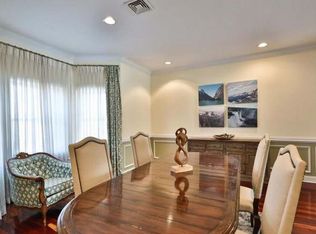
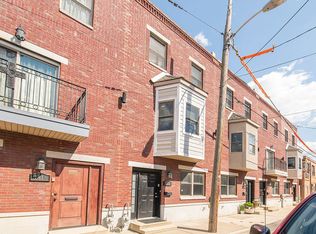
    Welcome to your new home at 1817 S Alder Street in Philadelphia!! This newer construction and fabulously updated 3 bedrooms 2.5 bath townhome has everything on your Philadelphia home wish list. This one-of-a-kind property is nestled in an idyllic gated courtyard in the heart of Passyunk Square, offering privacy, space, security, and most importantly parking. This home features a one-car garage and two additional outdoor parking spaces in the secure gated courtyard for a total of three private off-street parking spaces! Along with the fantastic parking, this home is also updated from top to bottom. The first floor includes a tile entryway, interior garage access, powder room, storage closets, and an additional living space that can be used as a den, office, or playroom. The sun-filled main floor is a spacious open floor plan with Brazilian cherry hardwood that consists of a large living room, kitchen, dining room, and access to your private patio with new composite decking! The kitchen features stainless steel appliances, granite countertops, and dark wood cabinets. The third floor has two bedrooms with custom closets, a full hallway bath with subway tiling, and an easily accessible laundry space. Also on this floor is the beautiful master suite that includes a Juliet balcony and en suite bath with a double vanity and a large, tiled shower. This stunner of a home also features smart home integration, a nest thermostat, ADT home security equipment, central HVAC, new exterior siding (2019), and a walking score of 97. An incredible location just blocks away from Philly's top restaurants, bars, the famous Italian Market, shopping, grocery stores, public transport, dog parks, playgrounds, and everything else Passyunk has to offer!

    This property is off market, which means it's not currently listed for sale or rent on Zillow. This may be different from what's available on other websites or public sources.
    Zillow last checked:

    Listing updated:

    Listed by:

    Philip P Winicov 610-613-5771,

    RE/MAX Preferred - Newtown Square

    Bought with:

    Minh Nguyen-Rivera

    KW Philly

    Source: Bright MLS,MLS#: PAPH1019186MLS Logo

    Facts & features

    Interior

    Bedrooms & bathrooms
    • Bedrooms: 3
    • Bathrooms: 3
    • Full bathrooms: 2
    • 1/2 bathrooms: 1
    Basement
    • Area: 0
    Heating
    • Forced Air, Natural Gas
    Cooling
    • Central Air, Electric
    Appliances
    • Included: Microwave, Dishwasher, Disposal, Six Burner Stove, Oven/Range - Gas, Washer, Dryer, Gas Water Heater
    • Laundry: Upper Level
    Features
    • Ceiling Fan(s), Dining Area, Open Floorplan, Kitchen Island, Eat-in Kitchen, Primary Bath(s), Bathroom - Tub Shower, Bathroom - Stall Shower, Upgraded Countertops, Walk-In Closet(s), Combination Kitchen/Living, Dry Wall
    • Flooring: Wood, Carpet, Tile/Brick
    • Doors: Insulated
    • Windows: Double Pane Windows, Energy Efficient
    • Basement: Other
    • Has fireplace: No
    Interior area
    • Total structure area: 2,068
    • Total interior livable area: 2,068 sqft
    • Finished area above ground: 2,068
    • Finished area below ground: 0

    Property

    Parking
    • Total spaces: 3
    • Parking features: Garage Faces Rear, Garage Door Opener, Inside Entrance, Free, Lighted, Driveway, Private, Secured, Attached, Off Street
    • Attached garage spaces: 1
    • Has uncovered spaces: Yes
    Accessibility
    • Accessibility features: None
    Features
    • Levels: Three
    • Stories: 3
    • Patio & porch: Deck
    • Exterior features: Lighting, Flood Lights, Sidewalks
    • Pool features: None
    • Has view: Yes
    • View description: City, Courtyard, Street
    Lot
    • Size: 1,310 sqft
    • Dimensions: 18.00 x 72.79
    • Features: Urban
    Details
    • Additional structures: Above Grade, Below Grade
    • Parcel number: 012468230
    • Zoning: RSA5
    • Special conditions: Standard

    Construction

    Type & style
    • Home type: Townhouse
    • Architectural style: Traditional
    • Property subtype: Townhouse
    Materials
    • Masonry, Vinyl Siding
    • Roof: Flat
    Condition
    • Excellent
    • New construction: No
    • Year built: 2008

    Utilities & green energy

    • Electric: 200+ Amp Service
    • Sewer: No Septic System
    • Water: Public

    Community & neighborhood

    Security
    • Security features: Fire Alarm, Security System, Carbon Monoxide Detector(s), Security Gate
    Location
    • Region: Philadelphia
    • Subdivision: Passyunk Square
    • Municipality: PHILADELPHIA

    HOA & financial

    HOA
    • Has HOA: Yes
    • HOA fee: $76 monthly
    • Services included: Security, Snow Removal, Common Area Maintenance

    Other

    Other facts
    • Listing agreement: Exclusive Right To Sell
    • Listing terms: Cash,Conventional,VA Loan
    • Ownership: Fee Simple
    • Road surface type: Paved

    Price history

    DateEventPrice
    7/23/2021Sold$580,000$280/sqft
    Source: Bright MLS #PAPH1019186 Report a problem

    Public tax history

    Tax history is unavailable.

    Neighborhood: East Passyunk

    Nearby schools

    GreatSchools rating
    Schools provided by the listing agent
    • District: The School District Of Philadelphia

    Source: Bright MLS. This data may not be complete. We recommend contacting the local school district to confirm school assignments for this home.

    Get a cash offer in 3 minutes
    Find out how much your home could sell for in as little as 3 minutes with a no-obligation cash offer.
    Estimated market value
    $465,300
    Get a cash offer in 3 minutes
    Find out how much your home could sell for in as little as 3 minutes with a no-obligation cash offer.
    Estimated market value
    $465,300