Skip main navigation
Sold for $507,000
  • $507,000

    1817 S Duck Creek Dr, Friendship, WI 53934

    6beds
    3,726sqft
    Single Family Residence
    Built in 2002
    9.12 Acres Lot
    $543,400 Zestimate®
    $136/sqft
    $3,388 Estimated rent

    Home value

    $543,400

    $429,000 - $685,000

    $3,388/mo

    Zestimate® history
    Loading
    Loading...

    Owner options

    List your home for rent

    $3,388/mo

    Rent Zestimate®

    Find your next renter with Zillow Rental Manager. Plus, with online applications, you can quickly screen prospective tenants – for free.

    Learn more

    $3,388/mo

    Rent Zestimate®

    Refinance and save

    $3,323/mo

    Est. payment

    Refinancing to a lower rate could help reduce your monthly payments and save thousands over the life of the loan.

    See today's rates

    $3,323/mo

    Est. payment

    Explore your selling options

    Work with a Zillow partner agent

    Leverage their expertise and Zillow's premium Showcase listings to get your home seen by more buyers.

    Get started

    List with your own agent

    Get your home in front of millions of buyers by listing it on Zillow.

    Learn how to do it

    Sell it yourself

    Take full control of how buyers see your home on Zillow by listing For Sale by Owner (FSBO).

    List your home

    What's special

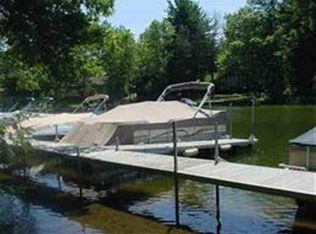
    Spacious 6-Bedroom Home on 9+ Acres in Snug Harbor Association with a boat slip! Nestled on over 9 acres, this expansive brick-front home features 6 bedrooms, 4.5 baths, and ample space for family and guests. Great for entertaining with a large kitchen, eat-in breakfast nook to enjoy your coffee while you watch the nature, and easy access from the kitchen to the huge sunken living room. The office has bookshelves galore, there's a relaxing patio, and the home has plenty of natural light. As a member of the Snug Harbor community, you'll have access to a private boat slip on Castle Rock Lake, a community pool, tennis court, and clubhouse. With 9 wooded acres right out your back door, this property offers privacy, relaxation, and exclusive amenities. (Short term rentals not allowed)

    Zillow last checked:

    Listing updated:

    Listed by:

    Dan Bartz,

    Bartz Realty, LLC

    Bought with:

    Kara Sullivan, 54121-90

    Evergreen Realty Inc

    Source: SCWMLS,MLS#: 2002694

    Facts & features

    Interior

    Bedrooms & bathrooms
    • Bedrooms: 6
    • Bathrooms: 5
    • Full bathrooms: 4
    • 1/2 bathrooms: 1
    • Main level bathrooms: 2
    Primary bedroom
    • Level: Main
    • Area: 270
    • Dimensions: 18 x 15
    Bedroom 2
    • Level: Upper
    • Area: 210
    • Dimensions: 14 x 15
    Bedroom 3
    • Level: Upper
    • Area: 182
    • Dimensions: 14 x 13
    Bedroom 4
    • Level: Upper
    • Area: 165
    • Dimensions: 15 x 11
    Bedroom 5
    • Level: Lower
    • Area: 120
    • Dimensions: 12 x 10
    Dining room
    • Level: Main
    • Area: 168
    • Dimensions: 12 x 14
    Family room
    • Area: 168
    • Dimensions: 12 x 14
    Kitchen
    • Features: Dishwasher, Disposal, Kitchen Island, Microwave, Pantry, Range/Oven, Refrigerator
    • Level: Main
    • Area: 285
    • Dimensions: 19 x 15
    Living room
    • Level: Main
    • Area: 375
    • Dimensions: 15 x 25
    Heating
    • Forced Air
    Cooling
    • Central Air
    Appliances
    • Included: Washer, Dryer, Water Softener Included
    • Laundry: Main Level
    Features
    • Walk-In Closet(s), Great room, Vaulted Ceiling(s), Jetted bathtub, At Least 1 tub, Internet- Fiber available, Bedroom, Other
    • Basement: Full,Partially Finished
    • Attic: Walk-up
    • Number of fireplaces: 2
    • Fireplace features: 2 fireplaces, Gas, Wood Burning
    Interior area
    • Total structure area: 3,726
    • Total interior livable area: 3,726 sqft
    • Finished area above ground: 3,368

    Property

    Parking
    • Total spaces: 2
    • Parking features: 2 car, Attached, Garage Door Opener
    • Attached garage spaces: 2
    • Has uncovered spaces: Yes
    Features
    • Levels: Two
    • Stories: 2
    • Patio & porch: Patio
    • Has spa: Yes
    • Spa features: Indoor Hot tub
    • Waterfront features: Boat Slip, Deeded access-No frontage, Lake Front
    Lot
    • Size: 9.12 Acres
    • Features: On ATV/Snowmobile trail, Rural-in subdivision
    • Residential vegetation: Wooded
    Details
    • Parcel number: 026014880808
    • Zoning: Res
    • Special conditions: Restrictions/Covenants

    Construction

    Type & style
    • Home type: SingleFamily
    • Architectural style: Contemporary
    • Property subtype: Single Family Residence
    Materials
    • Brick, Vinyl Siding
    • Foundation: Poured concrete foundatn
    Condition
    • Year built: 2002

    Utilities & green energy

    • Sewer: Non-Municipal/Prvt dispos
    • Water: Well
    • Utilities for property: Cable Available

    Community & HOA

    Community
    • Security: Security System
    • Subdivision: Snug Harbor
    HOA
    • Has HOA: Yes
    • HOA fee: $630 annually
    Location
    • Region: Friendship

    Financial & listing details

    • Price per square foot: $136/sqft
    • Tax assessed value: $463,500
    • Annual tax amount: $8,323
    • Date on market: 6/21/2025
    • Listing terms: Arms Length
    • Inclusions: stove, refrigerator, dishwasher, microwave
    • Exclusions: Washer, dryer, frig in garage

    Price history

    DateEventPrice
    10/16/2025Sold$507,000-2.1%$136/sqft
    Source: Public Record Report a problem
    8/24/2025Contingent$518,000$139/sqft
    Source: WIREX MLS #2002694 Report a problem
    6/21/2025Listed for sale$518,000+5.7%$139/sqft
    Source: WIREX MLS #2002694 Report a problem
    3/24/2025Sold$489,900$131/sqft
    Source: SCWMLS #1970562 Report a problem
    1/23/2025Price change$489,900-1%$131/sqft
    Source: WIREX MLS #1970562 Report a problem
    12/21/2024Price change$494,900-1%$133/sqft
    Source: WIREX MLS #1970562 Report a problem
    11/4/2024Price change$499,900-4.8%$134/sqft
    Source: WIREX MLS #1970562 Report a problem
    9/2/2024Price change$524,900-4.5%$141/sqft
    Source: WIREX MLS #1970562 Report a problem
    8/8/2024Price change$549,900-2.8%$148/sqft
    Source: WIREX MLS #1970562 Report a problem
    8/6/2024Price change$566,000-0.4%$152/sqft
    Source: WIREX MLS #1970562 Report a problem
    7/24/2024Price change$568,000-0.4%$152/sqft
    Source: WIREX MLS #1970562 Report a problem
    7/8/2024Price change$570,000-0.3%$153/sqft
    Source: WIREX MLS #1970562 Report a problem
    6/22/2024Price change$572,000-0.3%$154/sqft
    Source: WIREX MLS #1970562 Report a problem
    5/31/2024Price change$574,000-4.2%$154/sqft
    Source: WIREX MLS #1970562 Report a problem
    3/19/2024Listed for sale$599,000$161/sqft
    Source: WIREX MLS #1970562 Report a problem

    Public tax history

    YearProperty taxesTax assessment
    2025$8,112 -2.5%$463,500
    2024$8,323 +13%$463,500
    2023$7,367 +24.4%$463,500
    2022$5,920 -26.9%$463,500 +16.1%
    2021$8,097 +1.6%$399,100
    2020$7,966 +5.7%$399,100
    2019$7,536 -2.7%$399,100
    2017$7,747 -9.1%$399,100
    2016$8,519 $399,100
    2015-- $399,100
    2014-- $399,100
    2013$8,346 -8%$399,100 -20.1%
    2012$9,068 +5.2%$499,600
    2010$8,616 $499,600
    2009-- $499,600
    2008-- $499,600
    Find assessor info on the county website

    Neighborhood: 53934

    Nearby schools

    GreatSchools rating
    Schools provided by the listing agent
    • Middle: Adams-Friendship
    • High: Adams-Friendship
    • District: Adams-Friendship

    Source: SCWMLS. This data may not be complete. We recommend contacting the local school district to confirm school assignments for this home.

    Get pre-qualified for a loan
    At Zillow Home Loans, we can pre-qualify you in as little as 5 minutes with no impact to your credit score.

    An equal housing lender. NMLS #10287.