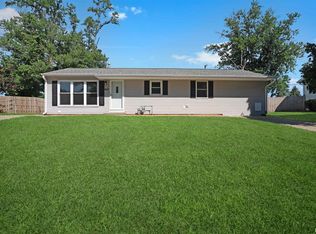
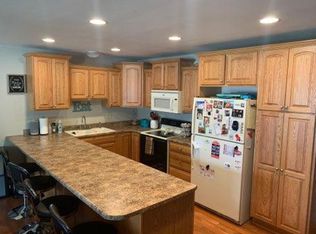
Welcome home to this adorable split-foyer home located in the highly sought-after Monroe School District! Offering 3 bedrooms and 1.5 baths, this home features a spacious kitchen with ample cabinetry and plenty of room for meal prep and gathering. The finished lower level boasts a large family room with daylight windows and a cozy wood-burning stove, creating the perfect space to relax or entertain. Enjoy the convenience of an attached 2-car garage, plus a large, fully fenced backyard complete with a deck and storage shed. Conveniently situated in a central location with quick and easy access to I-474, this home offers the perfect blend of comfort, functionality, and accessibility!
Pending
Price cut: $7K (7/28)
$208,000
1817 S Hopewood Ln, Peoria, IL 61607
3beds
2,254sqft
Single Family Residence, Residential
Built in 1972
10,018 Square Feet Lot
$200,800 Zestimate®
$92/sqft
$-- HOA
What's special
Cozy wood-burning stoveSplit-foyer homeLarge fully fenced backyardStorage shed
- 82 days
- 611
- 30
Zillow last checked:
Listing updated:
Listed by:
Kelly A Rupp ruppgroup.realestate@gmail.com,
Coldwell Banker Real Estate Group,
Kristin Parrick Ebbing,
Coldwell Banker Real Estate Group
Source: RMLS Alliance as distributed by MLS GRID,MLS#: PA1268109 Originating MLS: Peoria Area Association of Realtors
Originating MLS: Peoria Area Association of Realtors
Facts & features
Interior
Bedrooms & bathrooms
- Bedrooms: 3
- Bathrooms: 2
- Full bathrooms: 1
- 1/2 bathrooms: 1
Bedroom 1
- Level: Main
- Dimensions: 14ft 4in x 11ft 3in
Bedroom 2
- Level: Main
- Dimensions: 12ft 1in x 11ft 1in
Bedroom 3
- Level: Main
- Dimensions: 11ft 9in x 11ft 1in
Other
- Level: Main
- Dimensions: 11ft 5in x 7ft 5in
Family room
- Level: Lower
- Dimensions: 23ft 9in x 14ft 5in
Kitchen
- Level: Main
- Dimensions: 11ft 5in x 11ft 1in
Living room
- Level: Main
- Dimensions: 15ft 2in x 12ft 6in
Lower level
- Area: 1104
Main level
- Area: 1150
Heating
- Forced Air
Cooling
- Central Air
Appliances
- Included: Dishwasher, Range, Refrigerator
Features
- Has basement: No
- Number of fireplaces: 1
- Fireplace features: Family Room, Wood Burning Stove
Interior area
- Total structure area: 2,254
- Total interior livable area: 2,254 sqft
Property
Parking
- Total spaces: 2
- Parking features: Attached, Paved
- Attached garage spaces: 2
- Details: Number Of Garage Remotes: 0
Features
- Patio & porch: Deck
Lot
- Size: 10,018 Square Feet
- Dimensions: 75 x 135
- Features: Level
Details
- Additional structures: Shed(s)
- Parcel number: 1714353011
Construction
Type & style
- Home type: SingleFamily
- Property subtype: Single Family Residence, Residential
Materials
- Frame, Brick, Vinyl Siding
- Foundation: Block
- Roof: Shingle
Condition
- New construction: No
- Year built: 1972
Utilities & green energy
- Sewer: Public Sewer
- Water: Public
Community & HOA
Community
- Subdivision: Woodale
Location
- Region: Peoria
Financial & listing details
- Price per square foot: $92/sqft
- Tax assessed value: $173,760
- Annual tax amount: $4,530
- Date on market: 7/6/2026
- Cumulative days on market: 80 days
- Road surface type: Paved
Estimated market value
$200,800
$191,000 - $211,000
$1,776/mo
Price history
| Date | Event | Price |
|---|---|---|
| 9/23/2026 | Pending sale | $208,000$92/sqft |
Source:  RMLS Alliance as distributed by MLS GRID #PA1268109 Report a problem RMLS Alliance as distributed by MLS GRID #PA1268109 Report a problem | ||
| 7/28/2026 | Price change | $208,000-3.3%$92/sqft |
Source: RMLS Alliance as distributed by MLS GRID #PA1268109 Report a problem | ||
| 7/6/2026 | Listed for sale | $215,000+53.6%$95/sqft |
Source: RMLS Alliance as distributed by MLS GRID #PA1268109 Report a problem | ||
| 1/8/2015 | Sold | $140,000-3.4%$62/sqft |
Source: RMLS Alliance as distributed by MLS GRID #PA1157257 Report a problem | ||
| 10/21/2014 | Listed for sale | $144,900+2.1%$64/sqft |
Source: Jim Maloof Realtor #1157257 Report a problem | ||
| 9/12/2013 | Listing removed | $141,900$63/sqft |
Source: Jim Maloof Realtor #1143879 Report a problem | ||
| 8/11/2013 | Price change | $141,900-1.4%$63/sqft |
Source: Jim Maloof Realtor #1143879 Report a problem | ||
| 7/11/2013 | Price change | $143,900-2.7%$64/sqft |
Source: Jim Maloof Realtor #1143879 Report a problem | ||
| 5/14/2013 | Listed for sale | $147,900+2.1%$66/sqft |
Source: Jim Maloof Realtor #1143879 Report a problem | ||
| 2/4/2013 | Listing removed | $144,900$64/sqft |
Source: RE/MAX PREFERRED CHOICE #1137667 Report a problem | ||
| 10/23/2012 | Price change | $144,900-1.4%$64/sqft |
Source: RE/MAX Preferred Choice #1137667 Report a problem | ||
| 10/4/2012 | Price change | $146,900-2%$65/sqft |
Source: RE/MAX Preferred Choice #1137667 Report a problem | ||
| 9/5/2012 | Price change | $149,900-3.2%$67/sqft |
Source: RE/MAX Preferred Choice #1137667 Report a problem | ||
| 8/21/2012 | Price change | $154,900-3.1%$69/sqft |
Source: RE/MAX Preferred Choice #1137667 Report a problem | ||
| 8/4/2012 | Listed for sale | $159,900+30%$71/sqft |
Source: RE/MAX Preferred Choice #1137667 Report a problem | ||
| 5/22/2009 | Sold | $123,000-5.3%$55/sqft |
Source: Public Record Report a problem | ||
| 4/25/2009 | Price change | $129,900-10.4%$58/sqft |
Source: Listhub #1102088 Report a problem | ||
| 9/26/2008 | Listed for sale | $144,900+326.2%$64/sqft |
Source: Listhub #1102088 Report a problem | ||
| 9/26/2002 | Sold | $34,000$15/sqft |
Source: Public Record Report a problem | ||
Public tax history
| Year | Property taxes | Tax assessment |
|---|---|---|
| 2025 | $4,530 +8.2% | $57,920 +7% |
| 2024 | $4,188 +6.4% | $54,130 +8% |
| 2023 | $3,936 +7.9% | $50,120 +7.6% |
| 2022 | $3,648 +3.6% | $46,590 +4% |
| 2021 | $3,520 +6.1% | $44,800 +2% |
| 2020 | $3,316 +0.2% | $43,920 |
| 2019 | $3,309 +1.5% | $43,920 +0% |
| 2018 | $3,260 -3.6% | $43,910 -1% |
| 2017 | $3,384 +2.4% | $44,350 -1% |
| 2016 | $3,304 +1.2% | $44,800 +2% |
| 2015 | $3,266 +20.4% | $43,920 +14.8% |
| 2014 | $2,713 +0.7% | $38,260 |
| 2013 | $2,696 +1.5% | $38,260 -3.7% |
| 2011 | $2,657 -1.1% | $39,720 -1.4% |
| 2010 | $2,687 +3.6% | $40,290 +2.4% |
| 2009 | $2,593 -6.2% | $39,350 -5.8% |
| 2008 | $2,763 +13.1% | $41,770 +11.4% |
| 2007 | $2,444 +4.9% | $37,500 +3.3% |
| 2006 | $2,329 +4.6% | $36,310 +3% |
| 2005 | $2,227 +15% | $35,250 +11.3% |
| 1998 | $1,937 | $31,660 |
Find assessor info on the county website
Monthly payment
Est. payment
Payment breakdown
Explore the cost of this home by adjusting the details. Changes won't be saved.Climate risks
Neighborhood: 61607
Nearby schools
Schools provided by the listing agent
- Elementary: Monroe
- High: Limestone Comm
Source: RMLS Alliance as distributed by MLS GRID. This data may not be complete. We recommend contacting the local school district to confirm school assignments for this home.
Similar homes
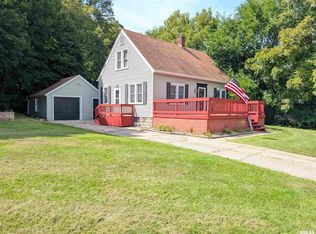
- $169,9004 bd2 ba1.9k sqft5907 S Monroe Ave, Bartonville, IL 61607For Sale
 MLS ID #PA1269964, Daisy Bouillon, Sunflower Real Estate Group, LLC. RMLS Alliance as distributed by MLS GRID
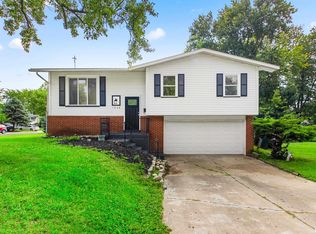
 - $209,0003 bd2 ba1.5k sqft1606 W Daytona Dr, Peoria, IL 61614For Sale
 MLS ID #PA1270446, Hannah Osterman, eXp Realty. RMLS Alliance as distributed by MLS GRID
 - $225,0004 bd3 ba3.1k sqft1013 S Schmidt Ave, Peoria, IL 61605For Sale
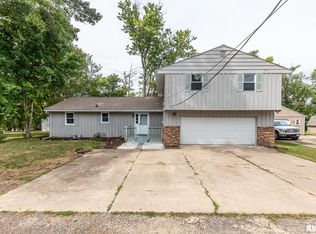 MLS ID #PA1270133, Josh Graham, RE/MAX Traders Unlimited. RMLS Alliance as distributed by MLS GRID
 - $215,0003 bd2 ba2.2k sqft14 Apple Tree Ln, East Peoria, IL 61611For Sale
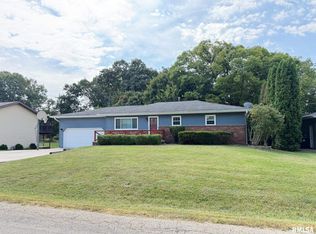 MLS ID #PA1270083, Liz Danner, RE/MAX Traders Unlimited. RMLS Alliance as distributed by MLS GRID
 - $195,0003 bd2 ba1.8k sqft3502 W Sylvan Ln, Peoria, IL 61615For SaleMLS ID #PA1270183, Brian A Carlin, Jim Maloof Realty, Inc.. RMLS Alliance as distributed by MLS GRID
- $225,0003 bd2 ba1.7k sqft1614 Springfield Rd, East Peoria, IL 61611For SaleMLS ID #PA1269583, Zachary Oyler, Keller Williams Premier Realty. RMLS Alliance as distributed by MLS GRID
- $204,9003 bd2 ba2.6k sqft136 E Oak Park Dr, Peoria, IL 61614For SaleMLS ID #PA1270129, Jennifer M Bradshaw, RE/MAX Traders Unlimited. RMLS Alliance as distributed by MLS GRID
- $209,9003 bd3 ba2.8k sqft727 Oakwood Rd, East Peoria, IL 61611For SaleMLS ID #PA1267715, Adam J Merrick, Adam Merrick Real Estate. RMLS Alliance as distributed by MLS GRID
- $119,9002 bd1 ba1.2k sqft5802 S Madison St, Bartonville, IL 61607For SaleMLS ID #PA1270196, Jim L Mitzelfelt, Century 21 Lincoln National Re. RMLS Alliance as distributed by MLS GRID
- $174,9004 bd3 ba2.7k sqft2903 W Kingston Ct, Peoria, IL 61604For SaleMLS ID #PA1269602, Adam J Merrick, Adam Merrick Real Estate. RMLS Alliance as distributed by MLS GRID
- $199,0003 bd3 ba3.3k sqft3302 E Cedar Hills Dr, Chillicothe, IL 61523For SaleMLS ID #PA1270511, Tom Youngman, Coldwell Banker Real Estate Group. RMLS Alliance as distributed by MLS GRID
- $199,9004 bd3 ba2.6k sqft2717 W Castle Ct, Peoria, IL 61614For SaleMLS ID #PA1267349, Zachary Oyler, Keller Williams Premier Realty. RMLS Alliance as distributed by MLS GRID
- $210,0003 bd2 ba2k sqft4725 N Nelson Dr, Peoria, IL 61614For SaleMLS ID #PA1269260, Jordan Myers, eXp Realty. RMLS Alliance as distributed by MLS GRID
- $205,0003 bd2 ba1.7k sqft401 Pecan St, Pekin, IL 61554For SaleMLS ID #PA1269994, Jenna Manbeck, eXp Realty. RMLS Alliance as distributed by MLS GRID
- $225,0004 bd2 ba1.2k sqft4414/4416 S Airport Rd, Peoria, IL 61607For SaleMLS ID #PA1266512, Andrew Guadalajara, Keller Williams Premier Realty. RMLS Alliance as distributed by MLS GRID
- $220,0005 bd2 ba3.1k sqft3612 W Warwick Dr, Peoria, IL 61615For SaleMLS ID #PA1269532, Andrew Santiago, Jim Maloof Realty, Inc.. RMLS Alliance as distributed by MLS GRID
- $200,0003 bd2 ba1.5k sqft549 Roosevelt St, Creve Coeur, IL 61610For SaleMLS ID #PA1269265, Jason W Catton, Realty Executives Acclaimed. RMLS Alliance as distributed by MLS GRID
- $249,9003 bd2 ba2.2k sqft2700 Bloomington Rd, East Peoria, IL 61611For SaleMLS ID #PA1269202, Victoria L Stiel, RE/MAX Traders Unlimited. RMLS Alliance as distributed by MLS GRID
- $220,0003 bd2 ba1.8k sqft1814 W Latham Ln, Peoria, IL 61614For SaleMLS ID #PA1267629, Chris Rothan, eXp Realty. RMLS Alliance as distributed by MLS GRID
- $189,9004 bd3 ba2.2k sqft313 N 6th St, Dunlap, IL 61525For SaleMLS ID #PA1270138, Bob Fredericks, RE/MAX Traders Unlimited. RMLS Alliance as distributed by MLS GRID
