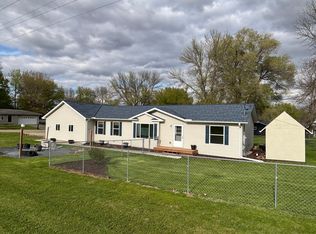
Nestled on an expansive double lot spanning 0.78 acres, this charming three-bedroom, two-bath home offers the perfect blend of cozy indoor living and exceptional outdoor freedom. Boasting rare dual-street access from both the front and rear of the property, this unique parcel provides a level of convenience and privacy that is hard to find.
As you step inside, you are greeted by an inviting atmosphere highlighted by two distinct gathering spaces. Both the main-level living room and the lower-level family room feature their own cozy fireplaces, perfect for chilly evenings and creating separate zones for relaxation or entertainment. Three bedrooms and a remodeled bath round out the main level. In addition to a family room downstairs, there's a flex space, laundry, plenty of storage cabinets and a three-quarter bath.
The walkout basement opens up to a durable poured concrete patio, creating a seamless transition to the massive backyard. Out here, you will find plenty of room to roam, garden, or play, complete with two handy storage sheds (negotiable) to keep all your outdoor tools and toys neatly tucked away.
For the hobbyist, mechanic, or those simply needing extra storage, the property features an incredible dual-garage setup. The main-level attached garage stall is fully insulated and heated for year-round comfort, while the lower-level tuck-under block garage provides rugged, practical utility. This is a rare opportunity to own a versatile, spacious property with room to truly live and grow.
Active
$254,900
1817 S Shore Dr, Albert Lea, MN 56007
3beds
1,969sqft
Single Family
Built in 1967
0.52 Acres Lot
$249,800 Zestimate®
$129/sqft
$-- HOA
What's special
Incredible dual-garage setupMassive backyardTwo handy storage shedsThree bedroomsFlex spacePlenty of storage cabinetsRemodeled bath
- 4 days |
- 718 |
- 38 |
Likely to sell faster than
Zillow last checked:
Listing updated:
Listed by:
Matt Bartholomew 507-606-9600,
Real Broker, LLC.
Source: NorthstarMLS as distributed by MLS GRID,MLS#: 7110628
Facts & features
Interior
Bedrooms & bathrooms
- Bedrooms: 3
- Bathrooms: 2
- Full bathrooms: 1
- 3/4 bathrooms: 1
Bedroom
- Level: Main
- Area: 121 Square Feet
- Dimensions: 11 x 11
Bedroom 2
- Level: Main
- Area: 121 Square Feet
- Dimensions: 11 x 11
Bedroom 3
- Level: Main
- Area: 121 Square Feet
- Dimensions: 11 x 11
Bathroom
- Level: Main
- Area: 48 Square Feet
- Dimensions: 6 x 8
Bathroom
- Level: Basement
- Area: 45 Square Feet
- Dimensions: 9 x 5
Dining room
- Level: Main
- Area: 150 Square Feet
- Dimensions: 10 x 15
Family room
- Level: Basement
- Area: 364 Square Feet
- Dimensions: 14 x 26
Kitchen
- Level: Main
- Area: 110 Square Feet
- Dimensions: 10 x 11
Living room
- Level: Main
- Area: 195 Square Feet
- Dimensions: 13 x 15
Storage
- Level: Basement
- Area: 110 Square Feet
- Dimensions: 10 x 11
Heating
- Boiler
Cooling
- Central Air
Appliances
- Laundry: Laundry Closet, Lower Level
Features
- Basement: Block
- Number of fireplaces: 2
- Fireplace features: Wood Burning
Interior area
- Total structure area: 2,744
- Total interior livable area: 1,969 sqft
- Finished area above ground: 1,372
- Finished area below ground: 597
Property
Parking
- Total spaces: 2
- Parking features: Attached, Gravel, Asphalt, Concrete
- Attached garage spaces: 2
- Details: Garage Dimensions (12 x 32 13 x 25), Garage Door Height (7), Garage Door Width (9)
Accessibility
- Accessibility features: None
Features
- Levels: One
- Stories: 1
- Patio & porch: Patio
- Pool features: None
- Fencing: None
Lot
- Size: 0.52 Acres
- Dimensions: 125 x 275
- Features: Tree Coverage - Heavy
Details
- Additional structures: Other, Storage Shed
- Foundation area: 1372
- Additional parcels included: 343350030
- Parcel number: 343350020
- Zoning description: Residential-Single Family
Construction
Type & style
- Home type: SingleFamily
- Property subtype: Single Family
Materials
- Block, Frame
- Roof: Architectural Shingle
Condition
- New construction: No
- Year built: 1967
Utilities & green energy
- Electric: Circuit Breakers, 100 Amp Service
- Gas: Natural Gas
- Sewer: City Sewer/Connected
- Water: City Water/Connected, Well
Community & HOA
Community
- Subdivision: Oak Knoll Sub
HOA
- Has HOA: No
Location
- Region: Albert Lea
Financial & listing details
- Price per square foot: $129/sqft
- Tax assessed value: $181,400
- Annual tax amount: $2,890
- Date on market: 7/16/2026
- Cumulative days on market: 2 days
Estimated market value
$249,800
$237,000 - $262,000
$1,907/mo
Price history
| Date | Event | Price |
|---|---|---|
| 7/16/2026 | Listed for sale | $254,900+4%$129/sqft |
Source:  NorthstarMLS as distributed by MLS GRID #7110628 Report a problem NorthstarMLS as distributed by MLS GRID #7110628 Report a problem | ||
| 5/17/2024 | Sold | $245,000-3.9%$124/sqft |
Source: NorthstarMLS as distributed by MLS GRID #6468029 Report a problem | ||
| 4/2/2024 | Pending sale | $255,000$130/sqft |
Source: NorthstarMLS as distributed by MLS GRID #6468029 Report a problem | ||
| 2/8/2024 | Price change | $255,000-3.8%$130/sqft |
Source: NorthstarMLS as distributed by MLS GRID #6468029 Report a problem | ||
| 12/15/2023 | Listed for sale | $265,000+71%$135/sqft |
Source: NorthstarMLS as distributed by MLS GRID #6468029 Report a problem | ||
| 5/26/2020 | Sold | $155,000-3.1%$79/sqft |
Source: NorthstarMLS as distributed by MLS GRID #5510771 Report a problem | ||
| 4/8/2020 | Pending sale | $159,900$81/sqft |
Source: Leland Realty, Inc #5510771 Report a problem | ||
| 3/20/2020 | Listed for sale | $159,900$81/sqft |
Source: Leland Realty, Inc #5510771 Report a problem | ||
| 1/6/2020 | Listing removed | $159,900$81/sqft |
Source: Coldwell Banker Home Connection #5284335 Report a problem | ||
| 10/1/2019 | Price change | $159,900-3%$81/sqft |
Source: Coldwell Banker Home Connection #5284335 Report a problem | ||
| 9/11/2019 | Price change | $164,900-5.8%$84/sqft |
Source: Coldwell Banker Home Connection #5284335 Report a problem | ||
| 8/28/2019 | Listed for sale | $175,000+12.9%$89/sqft |
Source: Coldwell Banker Home Connection #5284335 Report a problem | ||
| 3/24/2017 | Sold | $155,000-1.9%$79/sqft |
Source: NorthstarMLS as distributed by MLS GRID #5105969 Report a problem | ||
| 2/26/2017 | Pending sale | $158,000$80/sqft |
Source: Ron Holtan Real Estate #4073454 Report a problem | ||
| 1/31/2017 | Price change | $158,000-0.9%$80/sqft |
Source: Ron Holtan Real Estate #4073454 Report a problem | ||
| 10/8/2016 | Price change | $159,500-0.9%$81/sqft |
Source: RE/MAX Properties #4073454 Report a problem | ||
| 8/1/2016 | Listed for sale | $161,000+5.9%$82/sqft |
Source: RE/MAX Properties #4073454 Report a problem | ||
| 2/15/2016 | Sold | $152,000-1.9%$77/sqft |
Source: Agent Provided Report a problem | ||
| 6/30/2015 | Listed for sale | $154,900+32.5%$79/sqft |
Source: RE/MAX Properties #4058804 Report a problem | ||
| 12/16/2011 | Listing removed | $116,900$59/sqft |
Source: Owatonna Home Connection #4033175 Report a problem | ||
| 11/5/2011 | Listed for sale | $116,900$59/sqft |
Source: Coldwell Banker Home Connection Report a problem | ||
Public tax history
| Year | Property taxes | Tax assessment |
|---|---|---|
| 2025 | $2,238 +11.3% | $181,400 +17.3% |
| 2024 | $2,010 -9.2% | $154,600 +3.8% |
| 2023 | $2,214 +3.3% | $148,900 -16.2% |
| 2022 | $2,144 -12.2% | $177,600 +24% |
| 2021 | $2,442 | $143,200 +3.5% |
| 2020 | $2,442 +45.7% | $138,400 |
| 2019 | $1,676 | -- |
| 2018 | $1,676 +15.7% | -- |
| 2016 | $1,448 +8.4% | -- |
| 2015 | $1,336 +4.4% | -- |
| 2014 | $1,280 -20.8% | -- |
| 2012 | $1,616 | -- |
| 2011 | -- | -- |
| 2010 | -- | -- |
Find assessor info on the county website
Monthly payment
Est. payment
Payment breakdown
Explore the cost of this home by adjusting the details. Changes won't be saved.Climate risks
Neighborhood: 56007
Nearby schools
GreatSchools rating
- 6/10Halverson Elementary SchoolGrades: PK-5Distance: 1.3 mi
- 4/10Southwest Middle SchoolGrades: 6-7Distance: 3.2 mi
- 6/10Albert Lea Senior High SchoolGrades: 8-12Distance: 3.5 mi
- $17,800-- bd-- ba-- sqft1811 S Shore Dr, Albert Lea, MN 56007Off Market
- $220,8003 bd2 ba1.5k sqft1807 Oakwood Ter, Albert Lea, MN 56007Off Market
- $212,2003 bd2 ba1.5k sqft1807 Oakwood Terrace, Albert Lea, MN 56007Off Market
- $212,5003 bd2 ba1.2k sqft1807 S Shore Dr, Albert Lea, MN 56007Off Market
- $248,5003 bd2 ba1.8k sqft1814 Waldorf Rd, Albert Lea, MN 56007Off Market
- $178,7003 bd1 ba1.8k sqft1805 Oakwood Ter, Albert Lea, MN 56007Off Market
- $181,2003 bd1 ba2.6k sqft1818 Waldorf Rd, Albert Lea, MN 56007Off Market
- $170,2005 bd1 ba1.1k sqft1805 S Shore Dr, Albert Lea, MN 56007Off Market
A local agent can set up tours, give advice and negotiate with sellers.
A local lender can help you make sure your offer is ready when you are.
Similar homes
- $219,9003 bd3 ba1.9k sqft1713 S Shore Dr, Albert Lea, MN 56007For Sale
 MLS ID #7090675, Pamela Schmidt, Coldwell Banker River Valley, REALTORS. NorthstarMLS as distributed by MLS GRID
 - $249,9005 bd2 ba2.1k sqft711 Clausen Ave, Albert Lea, MN 56007For Sale
 MLS ID #7110904, Debra L. Schmidt, Help-U-Sell Heritage Real Est.. NorthstarMLS as distributed by MLS GRID
 - $247,0003 bd2 ba1.4k sqft2200 Eunice Dr, Albert Lea, MN 56007For Sale
 MLS ID #7081015, Andrew D. McNair, RE/MAX Advantage Plus. NorthstarMLS as distributed by MLS GRID
 - $299,0003 bd3 ba1.9k sqft1202 Martin Rd, Albert Lea, MN 56007For Sale
 MLS ID #7111512, Laura Cunningham, Century 21 Atwood. NorthstarMLS as distributed by MLS GRID
 - $259,9003 bd2 ba2.1k sqft1402 Southview Ln, Albert Lea, MN 56007For SaleMLS ID #7100915, Lanier Pratt, Keller Williams Premier Realty. NorthstarMLS as distributed by MLS GRID
- $299,9003 bd3 ba2.2k sqft1907 S Shore Dr, Albert Lea, MN 56007For SaleMLS ID #7042294, Dawn R. Swalve, Coldwell Banker River Valley, REALTORS. NorthstarMLS as distributed by MLS GRID
- $287,0003 bd2 ba1.8k sqft1402 Marie Ave, Albert Lea, MN 56007For SaleMLS ID #7103204, Norena Brekke, Leland Realty. NorthstarMLS as distributed by MLS GRID
- $239,9002 bd2 ba1.9k sqft1201 Frank Hall Dr, Albert Lea, MN 56007For SaleMLS ID #7080812, Dawn R. Swalve, Coldwell Banker River Valley, REALTORS. NorthstarMLS as distributed by MLS GRID
- $219,9004 bd2 ba1.6k sqft2205 Milo Ave, Albert Lea, MN 56007For SaleMLS ID #7042017, Norena Brekke, Leland Realty. NorthstarMLS as distributed by MLS GRID
- $269,9003 bd2 ba1.6k sqft209 Burr Oak Dr, Albert Lea, MN 56007For SaleMLS ID #7053707, Rick Mummert, Century 21 Atwood. NorthstarMLS as distributed by MLS GRID
- $236,0003 bd2 ba1.7k sqft204 Fredrick Dr, Albert Lea, MN 56007For SaleMLS ID #7079566, Craig Hoium, Century 21 Atwood. NorthstarMLS as distributed by MLS GRID
- $250,0004 bd3 ba2.3k sqft705 Glenview Dr, Albert Lea, MN 56007For SaleMLS ID #7093408, Jeffrey Paul Nielsen, Century 21 Atwood. NorthstarMLS as distributed by MLS GRID
- $249,9004 bd3 ba2.1k sqft1426 Circle Dr, Albert Lea, MN 56007For SaleMLS ID #7100533, Matthew N Johnson, Leland Realty. NorthstarMLS as distributed by MLS GRID
- $279,9004 bd4 ba2.3k sqft1112 Bridge Ave, Albert Lea, MN 56007For SaleMLS ID #7077792, Norena Brekke, Leland Realty. NorthstarMLS as distributed by MLS GRID
- $249,9002 bd2 ba2.1k sqft1933 Wilby Rd, Albert Lea, MN 56007For SaleMLS ID #7087230, Pamela Schmidt, Coldwell Banker River Valley, REALTORS. NorthstarMLS as distributed by MLS GRID
- $189,9002 bd2 ba2.1k sqft417 High St, Albert Lea, MN 56007For SaleMLS ID #7109944, Heather Allen, Leland Realty. NorthstarMLS as distributed by MLS GRID
- $229,0003 bd2 ba1.4k sqft1005 Skylark Ln, Albert Lea, MN 56007For SaleMLS ID #7084455, Jay H. Waltman, Unique Realty. NorthstarMLS as distributed by MLS GRID
- $244,9004 bd2 ba1.5k sqft2418 W Main St, Albert Lea, MN 56007For SaleMLS ID #7058636, Craig Hoium, Century 21 Atwood. NorthstarMLS as distributed by MLS GRID
- $229,9003 bd2 ba1.6k sqft1334 Dunham St, Albert Lea, MN 56007For SaleMLS ID #7096460, Scott Swennes, RE/MAX Results. NorthstarMLS as distributed by MLS GRID
- $229,9004 bd3 ba2.3k sqft413 E Hawthorne St, Albert Lea, MN 56007For SaleMLS ID #7104190, Craig Hoium, Century 21 Atwood. NorthstarMLS as distributed by MLS GRID
