Cute 3 bedroom ranch home, fenced in backyard with 1 car attached garage. Newer furnace & central air 2022, All appliances stay. Walk to park, school, town or down to river. A little love goes a long way.
Pending
$179,000
1817 Saint Clair Blvd, Algonac, MI 48001
3beds
1,110sqft
Single Family Residence
Built in 1955
7,405 Square Feet Lot
$178,500 Zestimate®
$161/sqft
$-- HOA
What's special
- 41 days |
- 72 |
- 0 |
Zillow last checked:
Listing updated:
Listed by:
Ava Gardella 810-334-1157,
Gardella Realty LLC 810-334-1157
Source: MiRealSource,MLS#: 50210917 Originating MLS: MiRealSource
Originating MLS: MiRealSourceFacts & features
Interior
Bedrooms & bathrooms
- Bedrooms: 3
- Bathrooms: 1
- Full bathrooms: 1
- Main level bathrooms: 1
- Main level bedrooms: 3
Bedroom 1
- Level: Main
- Area: 100
- Dimensions: 10 x 10
Bedroom 2
- Level: Main
- Area: 117
- Dimensions: 13 x 9
Bedroom 3
- Level: Main
- Area: 117
- Dimensions: 13 x 9
Bathroom 1
- Level: Main
- Area: 42
- Dimensions: 7 x 6
Kitchen
- Area: 88
- Dimensions: 11 x 8
Living room
- Level: Main
- Area: 273
- Dimensions: 21 x 13
Heating
- Forced Air, Natural Gas
Cooling
- Central Air
Appliances
- Included: Dishwasher, Dryer, Range/Oven, Refrigerator, Washer
- Laundry: Main Level
Features
- Basement: Crawl Space
- Has fireplace: No
Interior area
- Total structure area: 1,110
- Total interior livable area: 1,110 sqft
- Finished area above ground: 1,110
- Finished area below ground: 0
Property
Parking
- Total spaces: 1
- Parking features: Attached, Electric in Garage
- Attached garage spaces: 1
Features
- Levels: One
- Stories: 1
- Frontage type: Road
- Frontage length: 60
Lot
- Size: 7,405 Square Feet
- Dimensions: 60 x 120
- Features: Walk to School
Details
- Parcel number: 74011170042000
- Special conditions: Private
Construction
Type & style
- Home type: SingleFamily
- Architectural style: Ranch
- Property subtype: Single Family Residence
Materials
- Vinyl Siding
Condition
- Year built: 1955
Utilities & green energy
- Sewer: Public Sanitary
- Water: Public
Community & HOA
Community
- Subdivision: Assessors Plat Of Oakwood
HOA
- Has HOA: No
Location
- Region: Algonac
Financial & listing details
- Price per square foot: $161/sqft
- Tax assessed value: $150,800
- Annual tax amount: $1,932
- Date on market: 6/10/2026
- Cumulative days on market: 42 days
- Listing agreement: Exclusive Right To Sell
- Listing terms: Cash,Conventional
Estimated market value
$178,500
$170,000 - $187,000
$1,430/mo
Price history
| Date | Event | Price |
|---|---|---|
| 6/23/2026 | Pending sale | $179,000$161/sqft |
Source:  MiRealSource #50210917 Report a problem MiRealSource #50210917 Report a problem | ||
| 6/15/2026 | Listed for sale | $179,000+2.9%$161/sqft |
Source: MiRealSource #50210917 Report a problem | ||
| 5/19/2022 | Sold | $174,000-0.6%$157/sqft |
Source:  Realcomp II #2220025555 Report a problem Realcomp II #2220025555 Report a problem | ||
| 4/19/2022 | Pending sale | $175,000$158/sqft |
Source: Realcomp II #2220025555 Report a problem | ||
| 4/19/2022 | Price change | $175,000+13%$158/sqft |
Source: Realcomp II #2220025555 Report a problem | ||
| 4/13/2022 | Listed for sale | $154,900+23.9%$140/sqft |
Source: Realcomp II #2220025555 Report a problem | ||
| 1/26/2021 | Sold | $125,000-3.8%$113/sqft |
Source: Public Record Report a problem | ||
| 10/29/2020 | Pending sale | $129,900$117/sqft |
Source: MiRealSource #40110804 Report a problem | ||
| 10/15/2020 | Price change | $129,900-7.1%$117/sqft |
Source: Deising Real Estate Services #2200082875 Report a problem | ||
| 10/6/2020 | Listed for sale | $139,900+55.4%$126/sqft |
Source: Deising Real Estate Services #2200082875 Report a problem | ||
| 2/15/2005 | Sold | $90,000$81/sqft |
Source: Public Record Report a problem | ||
Public tax history
| Year | Property taxes | Tax assessment |
|---|---|---|
| 2025 | $2,710 +7.6% | $75,400 +6.2% |
| 2024 | $2,518 +18.5% | $71,000 +16.6% |
| 2023 | $2,125 +4.4% | $60,900 +15.6% |
| 2022 | $2,035 | $52,700 +7.8% |
| 2021 | -- | $48,900 +14.5% |
| 2020 | -- | $42,700 +2.2% |
| 2019 | $1,729 | $41,800 +17.1% |
| 2018 | -- | $35,700 +2.6% |
| 2017 | $1,688 +4.8% | $34,800 |
| 2016 | $1,611 | $34,800 +16.8% |
| 2015 | $1,611 | $29,800 +17.3% |
| 2014 | -- | $25,400 -3.4% |
| 2013 | -- | $26,300 -16.5% |
| 2012 | -- | $31,500 -18.6% |
| 2011 | -- | $38,700 |
| 2010 | -- | $38,700 -23.2% |
| 2009 | -- | $50,400 -14.6% |
| 2008 | -- | $59,000 +1.2% |
| 2007 | -- | $58,300 |
| 2006 | -- | -- |
| 2003 | -- | $57,500 +6.1% |
| 2002 | -- | $54,200 +15.1% |
| 2001 | -- | $47,100 +10% |
| 2000 | -- | $42,800 |
Find assessor info on the county website
Monthly payment
Est. payment
Payment breakdown
Explore the cost of this home by adjusting the details. Changes won't be saved.Climate risks
Neighborhood: 48001
Nearby schools
GreatSchools rating
- NAMillside Elementary SchoolGrades: PK-1Distance: 0.8 mi
- 5/10Algonac High SchoolGrades: 7-12Distance: 2.6 mi
- 6/10Algonquin Elementary SchoolGrades: 2-6Distance: 0.8 mi
Schools provided by the listing agent
- District: Algonac Community School District
Source: MiRealSource. This data may not be complete. We recommend contacting the local school district to confirm school assignments for this home.
- $205,3003 bd1 ba1k sqft1824 Saint Clair Blvd, Algonac, MI 48001Off Market
- $190,0003 bd1 ba954 sqft1825 Saint Clair Blvd, Algonac, MI 48001Sold
- $197,5003 bd1 ba1k sqft1820 Saint Clair Blvd, Algonac, MI 48001Off Market
- $277,0003 bd2 ba1.6k sqft1828 Saint Clair Blvd, Algonac, MI 48001Off Market
- $228,9003 bd1 ba1.5k sqft1823 Saint Clair Blvd, Algonac, MI 48001Off Market
- $298,800-- bd2 ba2.2k sqft1827 Saint Clair Blvd, Algonac, MI 48001Off Market
- $180,0003 bd1 ba1.2k sqft1816 Saint Clair Blvd, Algonac, MI 48001Sold
- $54,600-- bd-- ba-- sqft1834 Saint Clair Blvd, Algonac, MI 48001Off Market
A local agent can set up tours, give advice and negotiate with sellers.
Similar homes
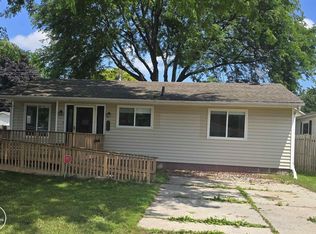
- $209,9002 bd1 ba1k sqft1819 Washington St, Algonac, MI 48001For Sale

 MLS ID #50215429, Jeanne K Frank, KW Platinum. MiRealSource
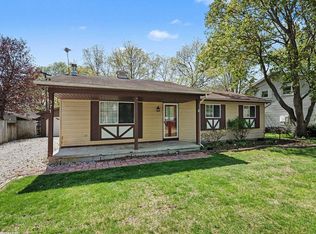
 - $169,9002 bd1 ba976 sqft952 Liberty St, Algonac, MI 48001For Sale
 MLS ID #50214508, Melanie Lovati, Innovation Real Estate Specialists Inc.. MiRealSource
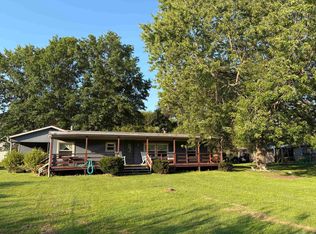
 - $199,9003 bd1 ba1.1k sqft371 Colonial Ln, Algonac, MI 48001For Sale
 MLS ID #50206873, Lucy A Burby, RE/MAX First. MiRealSource
 - $229,9003 bd2 ba1.2k sqft351 Center St, Algonac, MI 48001For Sale
 MLS ID #50209311, Janis DeGregory, JD & Associates Realtors. MiRealSource
 - $210,0003 bd2 ba1.1k sqft447 Ruskin Dr, Algonac, MI 48001For SaleMLS ID #50212404, Pamela Ceder, Sine & Monaghan Realtors LLC Algonac. MiRealSource
- $215,9002 bd1 ba1k sqft4460 Taft Rd, Clay, MI 48001For SaleMLS ID #50213615, Laura Janski, RE/MAX Advisors. MiRealSource
- $210,0002 bd1 ba980 sqft9083 Island Dr, Algonac, MI 48001For SaleMLS ID #50207896, Giovanni Spadafora, KW Platinum. MiRealSource
- $239,9003 bd2 ba1.6k sqft432 Edgewater Dr, Algonac, MI 48001For Sale
 MLS ID #20261030871, Kyle Vinson, Real Estate One Westrick. Realcomp II
 - $200,0003 bd1 ba960 sqft2185 N Channel Dr, Harsens Island, MI 48028For SaleMLS ID #20261023611, Jamie D'Luge, EXP Realty Romeo. Realcomp II
- $135,0004 bd1 ba1.3k sqft177 William St, Harsens Island, MI 48028For SaleMLS ID #50214521, Pamela Ceder, Sine & Monaghan Realtors LLC Algonac. MiRealSource
- $180,0003 bd2 ba1k sqft312 Bruce St, Marine City, MI 48039For SaleMLS ID #50191404, Jennifer Johnston, J. A. Bachler Realtor. MiRealSource
- $199,9003 bd1 ba1.1k sqft321 Delina St, Marine City, MI 48039For SaleMLS ID #50214467, Trent Attebury, J. A. Bachler Realtor. MiRealSource
- $199,9003 bd1 ba1.2k sqft1543 Goffe St, Saint Clair, MI 48079For SaleMLS ID #50214540, Catherine Tilicki, Next Level Realty LLC. MiRealSource
- $199,0002 bd1 ba1.2k sqft51500 Ashley St, New Baltimore, MI 48047For SaleMLS ID #50214577, Amy Gay-Allen, RE/MAX First. MiRealSource
- $180,0002 bd1 ba1.1k sqft24741 Old Shook Rd, Harrison Township, MI 48045For SaleMLS ID #50213645, Bob MacKenzie, Real Estate One Inc -SCS. MiRealSource
- $209,0003 bd1 ba1.1k sqft38204 Main St, New Baltimore, MI 48047For SaleMLS ID #50210633, Rena Abrhiem, Keller Williams Realty Lakeside. MiRealSource
- $204,0003 bd1 ba1k sqft26058 Lamour St, Harrison Township, MI 48045For SaleMLS ID #50210532, Deborah Querro, Berkshire Hathaway HomeServices Kee Realty Wash. MiRealSource
- $159,9963 bd2 ba1.5k sqft50550 Lagae St, New Baltimore, MI 48047For SaleMLS ID #50203581, Joan Schinderle-King, Realty Executives Home Towne Chesterfield. MiRealSource
- $159,9002 bd1 ba660 sqft23726 Carlington St, Clinton Township, MI 48036For SaleMLS ID #50210454, Molly Zappitell, MAZ PC Tri County Realty Group. MiRealSource
- $175,0002 bd1 ba1k sqft49 Fessenden St, Mount Clemens, MI 48043For SaleMLS ID #50211904, Chris Halpin, RE/MAX First. MiRealSource
