Welcome to 1817 Sereno Drive — a beautifully maintained home offering space, style, and energy-efficient living in a gated community. From the moment you step inside, you’re greeted by a light-filled Open Split Floor plan with expansive living and dining areas, NO CARPET, perfect for both everyday living and entertaining. The seamless flow into the kitchen creates a true heart-of-the-home experience, complemented by Ceramic Tile Flooring and Luxury Vinyl Plank Floors, for easy maintenance and a modern, cohesive feel. The Stunning Updated Kitchen features crisp White Shaker Style Cabinetry with SOFT CLOSE draws and doors, ROLL-OUT Shelving for added convenience, Ample and Sleek GRANITE Countertops and Island, and Stainless Steel Appliances. The Sky lights are a perfect touch to the living area and with the Spacious Island overlooks the living area and back yard, making it ideal for hosting or casual dining. The primary suite offers a Comfortable Spacious Retreat with Updated Finishes including a Soft Close Cabinetry with a Double Vanity, Fresh Stand Up Shower with Rain Shower Head, 2 WALK-IN Closets. The additional bedrooms provide flexibility and privacy for guests, family, or a home office. The secondary bathroom has also been tastefully updated and features a full bathtub—ideal for those who prefer or require a tub. Step outside and enjoy Florida living at its best with both front and rear screened-in lanais, perfect for relaxing year-round. The fully fenced backyard is beautifully maintained, offering privacy and space to unwind, garden, or entertain under the palms whilst relaxing with in Lanai. This home is packed with valuable upgrades, including: Repainted inside and out, Fully paid-off solar panels, Hybrid hot water heater 2023 Whole-home water filtration system, Enhanced attic insulation, Solar attic fan and solar lighting. Located in the gated community of Sereno, residents enjoy access to a community pool and playground, all just minutes from ChampionsGate, shopping, dining, golf, and world-renowned attractions. This is a move-in ready home that combines efficiency, comfort, and location — all it needs is YOU!
Sold for $330,000
$330,000
1817 SERENO DRIVE, DAVENPORT, FL 33896
3beds
1,655sqft
Single Family Residence
Built in 2011
6,050 Square Feet Lot
$328,800 Zestimate®
$199/sqft
$2,012 Estimated rent
Home value
$328,800
$302,000 - $358,000
$2,012/mo
Zestimate® history
Owner options
List your home for rent
$2,012/mo
Rent Zestimate®
Find your next renter with Zillow Rental Manager. Plus, with online applications, you can quickly screen prospective tenants – for free.
$2,012/mo
Rent Zestimate®
Refinance and save
$2,372/mo
Est. payment
Refinancing to a lower rate could help reduce your monthly payments and save thousands over the life of the loan.
$2,372/mo
Est. payment
Explore your selling options
Work with a Zillow partner agent
Leverage their expertise and Zillow's premium Showcase listings to get your home seen by more buyers.
Get startedList with your own agent
Get your home in front of millions of buyers by listing it on Zillow.
Learn how to do itSell it yourself
Take full control of how buyers see your home on Zillow by listing For Sale by Owner (FSBO).
List your homeWhat's special
Stunning updated kitchenCeramic tile flooringLuxury vinyl plank floorsRoll-out shelvingStainless steel appliancesFully fenced backyard
Zillow last checked:
Listing updated:
Listed by:
Deborah Charron 407-883-1008,
LPT REALTY, LLC 877-366-2213
Bought with:
Waseem Saedi, 3328947
LA ROSA REALTY PREMIER LLC
Source: Stellar MLS,MLS#: S5145982 Originating MLS: Orlando Regional
Originating MLS: Orlando Regional
Facts & features
Interior
Bedrooms & bathrooms
- Bedrooms: 3
- Bathrooms: 2
- Full bathrooms: 2
Primary bedroom
- Features: Walk-In Closet(s)
- Level: First
- Area: 180 Square Feet
- Dimensions: 12x15
Bedroom 2
- Features: Built-in Closet
- Level: First
Bedroom 3
- Features: Built-in Closet
- Level: First
- Area: 120 Square Feet
- Dimensions: 12x10
Dining room
- Level: First
- Area: 132 Square Feet
- Dimensions: 12x11
Kitchen
- Level: First
- Area: 120 Square Feet
- Dimensions: 12x10
Living room
- Level: First
- Area: 345 Square Feet
- Dimensions: 15x23
Heating
- Central
Cooling
- Central Air
Appliances
- Included: Dishwasher, Disposal, Dryer, Range, Refrigerator, Washer
- Laundry: Inside
Features
- Kitchen/Family Room Combo, Open Floorplan, Solid Surface Counters, Split Bedroom, Walk-In Closet(s)
- Flooring: Ceramic Tile
- Doors: Sliding Doors
- Windows: Skylight(s)
- Has fireplace: No
Interior area
- Total structure area: 1,655
- Total interior livable area: 1,655 sqft
Property
Parking
- Total spaces: 2
- Parking features: Garage - Attached
- Attached garage spaces: 2
Features
- Levels: One
- Stories: 1
- Exterior features: Rain Gutters, Sidewalk
Lot
- Size: 6,050 Square Feet
Details
- Parcel number: 282618932903001030
- Special conditions: None
Construction
Type & style
- Home type: SingleFamily
- Property subtype: Single Family Residence
Materials
- Block, Stucco
- Foundation: Slab
- Roof: Shingle
Condition
- New construction: No
- Year built: 2011
Utilities & green energy
- Electric: Photovoltaics Seller Owned
- Sewer: Public Sewer
- Water: Public
- Utilities for property: Cable Connected, Public, Solar
Green energy
- Energy generation: Solar
Community & HOA
Community
- Features: Clubhouse, Community Mailbox, Gated Community - No Guard, Playground, Pool
- Pet fee: $0 monthly
- Subdivision: SERENO PH 01
HOA
- Has HOA: Yes
- Amenities included: Maintenance, Playground, Pool
- HOA fee: $158 monthly
- HOA name: Don Asher
- HOA phone: 407-425-4561
Location
- Region: Davenport
Financial & listing details
- Price per square foot: $199/sqft
- Tax assessed value: $257,979
- Annual tax amount: $3,161
- Date on market: 3/19/2026
- Cumulative days on market: 11 days
- Listing terms: Cash,Conventional,FHA,VA Loan
- Ownership: Fee Simple
- Total actual rent: 0
- Road surface type: Asphalt
Price history
| Date | Event | Price |
|---|---|---|
| 4/27/2026 | Sold | $330,000$199/sqft |
Source:  Stellar MLS #S5145982 Report a problem Stellar MLS #S5145982 Report a problem | ||
| 3/31/2026 | Pending sale | $330,000$199/sqft |
Source: Stellar MLS #S5145982 Report a problem | ||
| 3/19/2026 | Listed for sale | $330,000-9.6%$199/sqft |
Source: Stellar MLS #S5145982 Report a problem | ||
| 6/2/2023 | Sold | $365,000$221/sqft |
Source: Public Record Report a problem | ||
| 4/22/2023 | Pending sale | $365,000$221/sqft |
Source: Stellar MLS #O6105087 Report a problem | ||
| 4/19/2023 | Listed for sale | $365,000+58.7%$221/sqft |
Source: Stellar MLS #O6105087 Report a problem | ||
| 7/21/2020 | Sold | $230,000+29.3%$139/sqft |
Source: Public Record Report a problem | ||
| 6/17/2015 | Sold | $177,900+23.7%$107/sqft |
Source: Public Record Report a problem | ||
| 9/6/2012 | Sold | $143,795$87/sqft |
Source: Public Record Report a problem | ||
| 2/17/2012 | Sold | $143,795$87/sqft |
Source: Public Record Report a problem | ||
Public tax history
| Year | Property taxes | Tax assessment |
|---|---|---|
| 2025 | $2,420 +3.3% | $226,729 +2.9% |
| 2024 | $2,344 +35.3% | $220,339 +10.1% |
| 2023 | $1,732 +3.3% | $200,048 +3% |
| 2022 | $1,677 -18.8% | $194,221 +3% |
| 2021 | $2,066 +24.4% | $188,564 +19.2% |
| 2020 | $1,660 +2.3% | $158,194 +3.9% |
| 2019 | $1,623 -19.9% | $152,194 +1.9% |
| 2018 | $2,027 +2.1% | $149,356 +2.1% |
| 2017 | $1,985 +25.7% | $146,284 +0.7% |
| 2016 | $1,579 +13% | $145,319 +11.5% |
| 2015 | $1,397 -14.8% | $130,352 +0.8% |
| 2014 | $1,639 +17.6% | $129,317 +1.5% |
| 2013 | $1,393 -19.8% | $127,406 +17.7% |
| 2012 | $1,737 +667.7% | $108,264 +646.6% |
| 2011 | $226 -5.2% | $14,500 -3.3% |
| 2010 | $239 -20.5% | $15,000 -15.5% |
| 2009 | $300 -55.1% | $17,750 -58.2% |
| 2008 | $670 | $42,500 |
Find assessor info on the county website
Neighborhood: 33896
Nearby homes
- $341,8003 bd2 ba1.6k sqft1817 Sereno Dr, Davenport, FL 33896Off Market
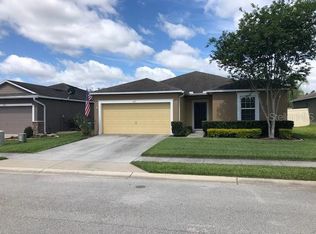
- $325,0003 bd2 ba1.6k sqft1823 Sereno Dr, Davenport, FL 33896Sold
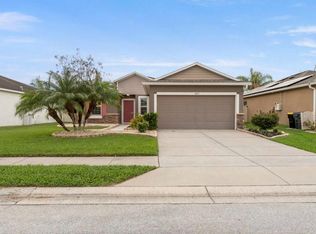
- $288,5003 bd2 ba1.5k sqft1659 Tamarind Rd, Davenport, FL 33896Off Market
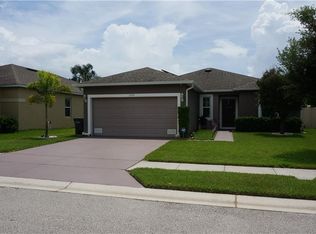
- $291,7004 bd2 ba1.5k sqft1805 Sereno Dr, Davenport, FL 33896Off Market
- $269,9003 bd2 ba1.4k sqft1829 Sereno Dr, Davenport, FL 33896Off Market
- $343,8004 bd3 ba2.2k sqft1665 Tamarind Rd, Davenport, FL 33896Off Market
- $319,5003 bd2 ba1.8k sqft1818 Sereno Dr, Davenport, FL 33896Off Market
- $318,5003 bd2 ba1.8k sqft1647 Tamarind Rd, Davenport, FL 33896Off Market
Nearby schools
GreatSchools rating
- 2/10Loughman Oaks Elementary SchoolGrades: PK-5Distance: 1.5 mi
- 3/10Shelley S. Boone Middle SchoolGrades: 6-8Distance: 9.5 mi
- 3/10Davenport High SchoolGrades: 9-12Distance: 2.5 mi
Get a cash offer in 3 minutes
Find out how much your home could sell for in as little as 3 minutes with a no-obligation cash offer.
Estimated market value
$328,800
Get a cash offer in 3 minutes
Find out how much your home could sell for in as little as 3 minutes with a no-obligation cash offer.
Estimated market value
$328,800
- Florida
- Polk County
- Davenport
- 33896
- 1817 SERENO DRIVE
Nearby cities
Nearby neighborhoods
Nearby zip codes
Other Davenport Topics
