Executive home in private gated community. Located seconds from Fairway Oaks Golf Course and Hendricks Hospital South. This home sits on a 0.5+ acre corner lot with a spacious pool. Modern glass double entry doors. Foyer opens to the living area with double glass sliders overlooking the terrace and pool. Executive chef kitchen with custom cabinetry, gas cooktop, double ovens, and built-in wine fridge. Connected dining area with over-sized 7ft window over-looking pool. Spacious primary suite with private door to back patio. En-suite with double vanities, ample cabinetry, and floor to ceiling tiled glass shower with seamless walk-in entry. Large walk-in closet with built-ins. Split-floorplan 2nd primary bedroom with private bathroom. The 2 guest bedrooms are on a separate hallway with the guest bathroom. Spacious walk-through laundry room connects Primary bedroom hallway with corridor to the garage. Almost 700 Sqft. over-sized garage with golf cart door. First availability to view is the Open House March 30th 1-3 PM.
Sold
Price Unknown
1817 Southridge Xing, Abilene, TX 79606
4beds
2,471sqft
Single Family Residence
Built in 2021
0.43 Acres Lot
$625,800 Zestimate®
$--/sqft
$5,396 Estimated rent
Home value
$625,800
$576,000 - $676,000
$5,396/mo
Zestimate® history
Owner options
List your home for rent
$5,396/mo
Rent Zestimate®
Find your next renter with Zillow Rental Manager. Plus, with online applications, you can quickly screen prospective tenants – for free.
$5,396/mo
Rent Zestimate®
Refinance and save
$500/mo
Est. payment
Refinancing to a lower rate could help reduce your monthly payments and save thousands over the life of the loan.
$500/mo
Est. payment
Explore your selling options
Work with a Zillow partner agent
Leverage their expertise and Zillow's premium Showcase listings to get your home seen by more buyers.
Get startedList with your own agent
Get your home in front of millions of buyers by listing it on Zillow.
Learn how to do itSell it yourself
Take full control of how buyers see your home on Zillow by listing For Sale by Owner (FSBO).
List your homeWhat's special
Built-in wine fridgeSpacious poolConnected dining areaCorner lotLarge walk-in closetOver-sized garageExecutive chef kitchen
Zillow last checked:
Listing updated:
Listed by:
Eric Robirds 0616019 (325)232-2426,
Traditions Real Estate Group 325-232-2426
Bought with:
Shelly Brooks
Berkshire Hathaway HS Stovall
Source: NTREIS,MLS#: 20882137
Facts & features
Interior
Bedrooms & bathrooms
- Bedrooms: 4
- Bathrooms: 3
- Full bathrooms: 3
Primary bedroom
- Level: First
Living room
- Level: First
Heating
- Central, Natural Gas
Cooling
- Central Air, Ceiling Fan(s), Electric
Appliances
- Included: Double Oven, Dishwasher, Gas Cooktop, Disposal, Vented Exhaust Fan
- Laundry: Washer Hookup, Electric Dryer Hookup, Laundry in Utility Room
Features
- Decorative/Designer Lighting Fixtures, Eat-in Kitchen, High Speed Internet, Kitchen Island, Multiple Master Suites, Open Floorplan, Cable TV, Vaulted Ceiling(s), Walk-In Closet(s), Wired for Sound
- Flooring: Carpet, Ceramic Tile, Luxury Vinyl Plank
- Has basement: No
- Number of fireplaces: 1
- Fireplace features: Gas, Gas Log, Gas Starter, Living Room
Interior area
- Total interior livable area: 2,471 sqft
Property
Parking
- Total spaces: 3
- Parking features: Concrete, Covered, Door-Single, Driveway, Garage, Golf Cart Garage, Garage Door Opener, Garage Faces Side
- Attached garage spaces: 3
- Has uncovered spaces: Yes
Features
- Levels: One
- Stories: 1
- Patio & porch: Covered
- Exterior features: Dog Run
- Pool features: In Ground, Pool
- Fencing: Privacy,Wood
Lot
- Size: 0.43 Acres
- Features: Back Yard, Corner Lot, Cul-De-Sac, Lawn, Landscaped, Subdivision, Sprinkler System, Few Trees
Details
- Parcel number: 1001372
Construction
Type & style
- Home type: SingleFamily
- Architectural style: Traditional,Detached
- Property subtype: Single Family Residence
Materials
- Stucco
- Foundation: Slab
- Roof: Composition
Condition
- Year built: 2021
Utilities & green energy
- Sewer: Public Sewer
- Water: Public
- Utilities for property: Sewer Available, Water Available, Cable Available
Green energy
- Energy efficient items: Insulation, Lighting, Water Heater, Windows
Community & HOA
Community
- Features: Fishing, Gated, Curbs, Sidewalks
- Subdivision: South Ridge Add
HOA
- Has HOA: Yes
- Services included: Association Management, Maintenance Grounds
- HOA fee: $500 annually
- HOA name: South Ridge HOA
- HOA phone: 325-660-7090
Location
- Region: Abilene
Financial & listing details
- Tax assessed value: $544,321
- Annual tax amount: $12,177
- Date on market: 3/28/2025
- Cumulative days on market: 47 days
- Listing terms: Cash,Conventional,FHA,VA Loan
- Road surface type: Asphalt
Price history
| Date | Event | Price |
|---|---|---|
| 5/14/2025 | Sold | -- |
Source: NTREIS #20882137 Report a problem | ||
| 4/10/2025 | Contingent | $575,000$233/sqft |
Source: NTREIS #20882137 Report a problem | ||
| 3/28/2025 | Listed for sale | $575,000$233/sqft |
Source: NTREIS #20882137 Report a problem | ||
Public tax history
| Year | Property taxes | Tax assessment |
|---|---|---|
| 2025 | $11,128 +7.1% | $544,321 +10% |
| 2024 | $10,390 +24.9% | $495,000 +10% |
| 2023 | $8,320 +16.6% | $450,000 +48.8% |
| 2022 | $7,138 | $302,515 +860.4% |
| 2021 | -- | $31,500 +14.1% |
| 2020 | $711 -1.6% | $27,596 |
| 2019 | $723 -5.8% | $27,596 +20% |
| 2018 | $767 | $22,997 -25% |
| 2017 | $767 -22.1% | $30,652 -25% |
| 2016 | $986 | $40,869 +96.6% |
| 2015 | -- | $20,790 |
Find assessor info on the county website
Neighborhood: Far Southside
Nearby homes
- $45,000-- bd-- ba-- sqft6709 Magdalena Trl, Abilene, TX 79606Off Market
- $45,0000.378 Acres1818 Southridge Xing, Abilene, TX 79606Off Market
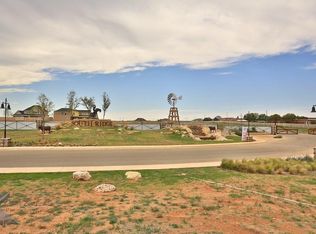
- $664,4004 bd-- ba3.4k sqft1909 Southridge Xing, Abilene, TX 79606Off Market
- $45,0000.429 Acres1809 Southridge Xing, Abilene, TX 79606Off Market
- $45,0007,187 Square Feet1902 Southridge Xing, Abilene, TX 79606Off Market
- $45,0000.378 Acres1810 Southridge Xing, Abilene, TX 79606Off Market
- $--0.329 Acres6710 Goodnight Loving Trl, Abilene, TX 79606Sold
- $45,000-- bd-- ba-- sqft6710 Magdalena Trl, Abilene, TX 79606Off Market
Nearby schools
GreatSchools rating
- NAWylie Elementary SchoolGrades: K-2Distance: 1.2 mi
- 9/10Wylie West Junior High SchoolGrades: 5-8Distance: 2.2 mi
- 7/10Wylie High SchoolGrades: 9-12Distance: 2.3 mi
Schools provided by the listing agent
- Elementary: Wylie West
- High: Wylie
- District: Wylie ISD, Taylor Co.
Source: NTREIS. This data may not be complete. We recommend contacting the local school district to confirm school assignments for this home.
- Texas
- Taylor County
- Abilene
- 79606
- Far Southside
- 1817 Southridge Xing
Nearby cities
Nearby neighborhoods
Nearby zip codes
Other Abilene Topics
