Welcome to Buckingham Park! This warm and inviting 4-bedroom, 2.5-bath home offers 2,718 square feet of comfortable living space on a spacious .49-acre lot with no HOA. With a thoughtful floor plan, beautiful trim details, and plenty of room both inside and out, this home is ready for its next chapter.
The main level features a welcoming living room filled with natural light, highlighted by a gas fireplace with built-ins above the mantel and beautiful trim work throughout. The open kitchen connects seamlessly to the living room and features black countertops, a contrasting backsplash, staggered cabinetry, and detailed trim molding. A breakfast room just off the kitchen provides the perfect spot for morning coffee while overlooking the large backyard. A formal dining room adds additional space for gatherings.
The primary suite is conveniently located on the main level and features a tray ceiling and a beautiful bay window that brings in plenty of natural light. The attached primary bath provides a private retreat, while an updated half bath adds convenience for guests. The laundry room is also located downstairs.
Upstairs you'll find three additional bedrooms and a full bath, along with extra finished space above the garage and a large walk-in attic offering excellent storage or future possibilities. Recent improvements include a new roof in 2026.
Outside, enjoy a fully fenced backyard with a privacy fence, covered back porch, and an extended patio - an ideal setup for entertaining, relaxing, and enjoying the generous yard. Conveniently located with easy access to I-24 and I-840 via Highway 96, this Buckingham Park home combines space, comfort, and convenience in a great Murfreesboro setting.
Active
$560,000
1817 Splash Pl, Murfreesboro, TN 37130
4beds
2,718sqft
Single Family Residence, Residential
Built in 2008
0.49 Acres Lot
$-- Zestimate®
$206/sqft
$-- HOA
What's special
Updated half bathGenerous yardStaggered cabinetryBlack countertopsContrasting backsplashBeautiful trim work throughoutDetailed trim molding
- 28 days
- 1,259
- 103
Zillow last checked:
Listing updated:
Listed by:
Josh Anderson 615-509-7000,
The Anderson Group Real Estate Services, LLC 615-823-1555
Source: RealTracs MLS as distributed by MLS GRID,MLS#: 3516360
Facts & features
Interior
Bedrooms & bathrooms
- Bedrooms: 4
- Bathrooms: 3
- Full bathrooms: 2
- 1/2 bathrooms: 1
- Main level bedrooms: 1
Bedroom 1
- Area: 247 Square Feet
- Dimensions: 19x13
Bedroom 2
- Area: 168 Square Feet
- Dimensions: 14x12
Bedroom 3
- Features: Walk-In Closet(s)
- Level: Walk-In Closet(s)
- Area: 143 Square Feet
- Dimensions: 13x11
Bedroom 4
- Area: 132 Square Feet
- Dimensions: 12x11
Primary bathroom
- Features: Double Vanity
- Level: Double Vanity
Dining room
- Features: Formal
- Level: Formal
- Area: 110 Square Feet
- Dimensions: 11x10
Kitchen
- Features: Pantry
- Level: Pantry
- Area: 192 Square Feet
- Dimensions: 16x12
Living room
- Area: 288 Square Feet
- Dimensions: 18x16
Other
- Features: Breakfast Room
- Level: Breakfast Room
- Area: 90 Square Feet
- Dimensions: 10x9
Heating
- Central, Electric
Cooling
- Central Air, Electric
Appliances
- Included: Electric Oven, Electric Range, Dishwasher, Microwave, Refrigerator, Stainless Steel Appliance(s)
Features
- Ceiling Fan(s), Walk-In Closet(s)
- Flooring: Carpet, Wood, Tile
- Basement: None
- Number of fireplaces: 1
- Fireplace features: Gas, Living Room
Interior area
- Total structure area: 2,718
- Total interior livable area: 2,718 sqft
- Finished area above ground: 2,718
Property
Parking
- Total spaces: 2
- Parking features: Garage Faces Side
- Garage spaces: 2
Features
- Levels: Two
- Stories: 2
- Fencing: Privacy
Lot
- Size: 0.49 Acres
- Dimensions: 80.67 x 193.44 IRR
Details
- Parcel number: 068J F 03100 R0099675
- Special conditions: Standard
Construction
Type & style
- Home type: SingleFamily
- Property subtype: Single Family Residence, Residential
Materials
- Brick, Stone, Vinyl Siding
Condition
- New construction: No
- Year built: 2008
Utilities & green energy
- Sewer: Public Sewer
- Water: Public
- Utilities for property: Electricity Available, Water Available
Community & HOA
Community
- Subdivision: Buckingham Park Sec 1
HOA
- Has HOA: No
Location
- Region: Murfreesboro
Financial & listing details
- Price per square foot: $206/sqft
- Tax assessed value: $278,000
- Annual tax amount: $2,677
- Date on market: 9/7/2026
- Electric utility on property: Yes
Estimated market value
Not available
Estimated sales range
Not available
Not available
Price history
| Date | Event | Price |
|---|---|---|
| 9/7/2026 | Listed for sale | $560,000$206/sqft |
Source:  RealTracs MLS as distributed by MLS GRID #3516360 Report a problem RealTracs MLS as distributed by MLS GRID #3516360 Report a problem | ||
| 8/25/2026 | Listing removed | $560,000$206/sqft |
Source: RealTracs MLS as distributed by MLS GRID #3516360 Report a problem | ||
| 8/20/2026 | Listed for sale | $560,000+0.9%$206/sqft |
Source: RealTracs MLS as distributed by MLS GRID #3516360 Report a problem | ||
| 12/11/2025 | Sold | $555,100+0.9%$204/sqft |
Source: RealTracs MLS as distributed by MLS GRID #3012356 Report a problem | ||
| 11/21/2025 | Contingent | $549,900$202/sqft |
Source: RealTracs MLS as distributed by MLS GRID #3012356 Report a problem | ||
| 10/7/2025 | Listed for sale | $549,900-4.3%$202/sqft |
Source: RealTracs MLS as distributed by MLS GRID #3012356 Report a problem | ||
| 10/3/2025 | Listing removed | $574,900$212/sqft |
Source: RealTracs MLS as distributed by MLS GRID #3001968 Report a problem | ||
| 10/2/2025 | Listed for sale | $574,900+10.3%$212/sqft |
Source: RealTracs MLS as distributed by MLS GRID #3001968 Report a problem | ||
| 7/12/2022 | Sold | $521,000+10.9%$192/sqft |
Source: RealTracs MLS as distributed by MLS GRID #2394591 Report a problem | ||
| 6/10/2022 | Pending sale | $469,900$173/sqft |
Source: RealTracs MLS as distributed by MLS GRID #2394591 Report a problem | ||
| 6/9/2022 | Listed for sale | $469,900+119.6%$173/sqft |
Source: RealTracs MLS as distributed by MLS GRID #2394591 Report a problem | ||
| 4/28/2009 | Sold | $214,000$79/sqft |
Source: Agent Provided Report a problem | ||
Public tax history
| Year | Property taxes | Tax assessment |
|---|---|---|
| 2018 | $2,119 +6.8% | $69,500 +36.1% |
| 2017 | $1,985 | $51,075 |
| 2016 | $1,985 | $51,075 |
| 2015 | $1,985 | $51,075 +2.5% |
| 2013 | $1,985 +6.5% | $49,850 |
| 2012 | $1,864 +0.1% | $49,850 |
| 2011 | $1,862 | $49,850 |
| 2010 | $1,862 -9.2% | $49,850 -6.5% |
| 2008 | $2,051 +326.6% | $53,325 +326.6% |
| 2007 | $481 | $12,500 |
Find assessor info on the county website
Monthly payment
Est. payment
Payment breakdown
Explore the cost of this home by adjusting the details. Changes won't be saved.Climate risks
Neighborhood: 37130
Nearby schools
Schools provided by the listing agent
- Elementary: John Pittard Elementary
- Middle: Oakland Middle School
- High: Oakland High School
Source: RealTracs MLS as distributed by MLS GRID. This data may not be complete. We recommend contacting the local school district to confirm school assignments for this home.
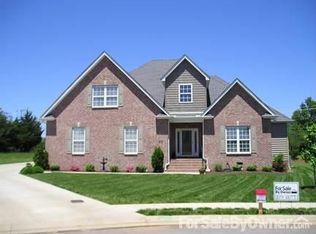
Similar homes
- $539,0003 bd3 ba2.5k sqft1921 Walking Dr, Murfreesboro, TN 37130For Sale

 MLS ID #3547005, Matt Herriman. RealTracs MLS as distributed by MLS GRID
 - $550,0005 bd4 ba2.5k sqft556 E Vine St, Murfreesboro, TN 37130For Sale
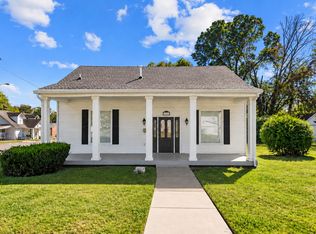 MLS ID #3610921, Kerolos Adly. RealTracs MLS as distributed by MLS GRID
 - $499,9003 bd2 ba2.2k sqft1734 Bear Paw Ln, Murfreesboro, TN 37130For Sale
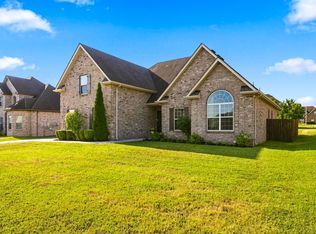 MLS ID #3542061, Rita Ash. RealTracs MLS as distributed by MLS GRID
 - $495,9004 bd3 ba3k sqft2240 Westwood Dr N, Murfreesboro, TN 37130For Sale
 MLS ID #3598227, Tristan Rockett. RealTracs MLS as distributed by MLS GRID
 - $649,9004 bd3 ba3.3k sqft900 Shoreham St, Murfreesboro, TN 37130For SaleMLS ID #3544313, Savannah C. Blackwelder. RealTracs MLS as distributed by MLS GRID
- $469,9004 bd2 ba2.2k sqft1640 Drayton Dr, Murfreesboro, TN 37130For SaleMLS ID #3263196, John Turner | Turner Victory Team. RealTracs MLS as distributed by MLS GRID
- $649,0005 bd4 ba3.3k sqft2932 Hardwick St, Murfreesboro, TN 37130For SaleMLS ID #3547816, Antoun Girgis. RealTracs MLS as distributed by MLS GRID
- $674,0004 bd3 ba2.8k sqft1707 Dayflower Dr, Murfreesboro, TN 37130For SaleMLS ID #3318440, Grayson Phillips. RealTracs MLS as distributed by MLS GRID
- $565,0004 bd3 ba3.1k sqft3433 Cortona Way, Murfreesboro, TN 37129For SaleMLS ID #3545034, Danielle Holmes. RealTracs MLS as distributed by MLS GRID
- $555,0004 bd3 ba2.7k sqft1301 Rivercrest Dr, Murfreesboro, TN 37129For SaleMLS ID #3271971, Charyl Dew. RealTracs MLS as distributed by MLS GRID
- $535,0004 bd3 ba2.8k sqft2547 Patricia Cir, Murfreesboro, TN 37128For SaleMLS ID #3510626, Kelly Horna. RealTracs MLS as distributed by MLS GRID
- $565,0004 bd3 ba2.9k sqft1113 Pegasus Run, Lascassas, TN 37085For SaleMLS ID #3540313, Stacy Knight. RealTracs MLS as distributed by MLS GRID
- $489,9003 bd3 ba2.2k sqft1907 Andrew Ct, Murfreesboro, TN 37129For SaleMLS ID #3547194, Kyle Thomas. RealTracs MLS as distributed by MLS GRID
- $585,0004 bd3 ba2.6k sqft6407 Desmond Ave, Murfreesboro, TN 37128For SaleMLS ID #3611320, Daniel Hope. RealTracs MLS as distributed by MLS GRID
- $575,0003 bd2 ba1.9k sqft8676 Burleson Ln, Murfreesboro, TN 37129For SaleMLS ID #3529343, Kendra Nitz. RealTracs MLS as distributed by MLS GRID
- $612,5003 bd3 ba3.1k sqft3035 Twisted Oak Dr, Murfreesboro, TN 37129For SaleMLS ID #3186708, Matt Herriman. RealTracs MLS as distributed by MLS GRID
- $525,0004 bd3 ba2.9k sqft3527 Lantern Ln, Murfreesboro, TN 37128For SaleMLS ID #3546100, Ruth (Allison) Belt. RealTracs MLS as distributed by MLS GRID
- $472,0003 bd3 ba2.2k sqft4703 Scottish Dr, Murfreesboro, TN 37128For SaleMLS ID #3610250, Allie Jackson. RealTracs MLS as distributed by MLS GRID
- $710,0004 bd3 ba2.8k sqft1014 Empire Blvd, Murfreesboro, TN 37129For SaleMLS ID #3544130, Lea Anne Bedsole. RealTracs MLS as distributed by MLS GRID
- $475,0003 bd3 ba2.1k sqft316 Amazonway Rdg, Murfreesboro, TN 37130For SaleMLS ID #3515459, William Johnson. RealTracs MLS as distributed by MLS GRID
