Skip main navigation
Off market
  • $317,500

    1817 Stable Lane A5 Fort, Fort Walton Beach, FL 32547

    3beds
    1,428sqft
    Townhouse
    Built in 2021
    -- sqft lot
    $317,500 Zestimate®
    $222/sqft
    $2,057 Estimated rent

    Home value

    $317,500

    $302,000 - $333,000

    $2,057/mo

    Zestimate® history
    Loading
    Loading...

    Owner options

    List your home for rent

    $2,057/mo

    Rent Zestimate®

    Find your next renter with Zillow Rental Manager. Plus, with online applications, you can quickly screen prospective tenants – for free.

    Learn more

    $2,057/mo

    Rent Zestimate®

    Refinance and save

    $2,050/mo

    Est. payment

    Refinancing to a lower rate could help reduce your monthly payments and save thousands over the life of the loan.

    See today's rates

    $2,050/mo

    Est. payment

    Explore your selling options

    Work with a Zillow partner agent

    Leverage their expertise and Zillow's premium Showcase listings to get your home seen by more buyers.

    Get started

    List with your own agent

    Get your home in front of millions of buyers by listing it on Zillow.

    Learn how to do it

    Sell it yourself

    Take full control of how buyers see your home on Zillow by listing For Sale by Owner (FSBO).

    List your home

    What's special

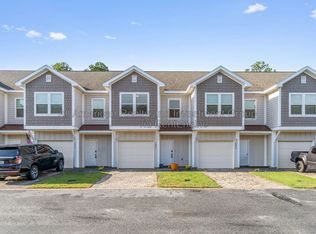
    Lucky you! If you missed your chance to buy one of these luxury townhomes in 2021, when they were built, here it is. This two-story gem features an open concept floorplan with high-end finishes, including 4.25'' crown molding and baseboards throughout the home. Lofty 9' ceilings on all floors, with a 12' vaulted ceiling in the Master Suite. A kitchen fully-equipped with stainless steel, Energy Star rated appliances, gorgeous 42'' wood cabinetry with granite counters and a tile backsplash you will absolutely love. There is a custom-built buffet just off the kitchen that would be a great coffee bar. The granite breakfast bar connects the kitchen to the dining and living space, prewired for today's internet and cable needs. A powder room, storage, and the garage complete the first floor The soft pallet throughout the home is modern and still brings a bit of that laid-back coastal feel with added details such as a shiplap wall in the living room, echoed under the breakfast bar. Upstairs are the two spacious guest bedrooms, a full bath with tub, the laundry closet (washer/dryer included), and the Master Suite. The Master suite has a 12' vaulted ceiling, a huge walk-in closet and a luxurious bath with double vanity, and walk-in tile shower with rainhead and a separate handheld. Save $$$$$ - This home has many energy saving features, including: a HVAC system in a 14 SEER energy efficient Heat Pump with programmable thermostats; R-13 exterior wall insulation and R-38 blown ceiling insulation; low E single hung, double insulated windows; low energy LED lighting; and more. Stable Lanes is 32-unit complex centrally located between Eglin AFB and Hurlburt AFB, right by the back entrance of Fort Walton Beach Medical Center too! Northwest Florida State College is also a quick drive away. So centrally located to everything that Fort Walton Beach has to offer! This would make a great home and or a great long-term investment! Professional Photos coming soon!

    This property is off market, which means it's not currently listed for sale or rent on Zillow. This may be different from what's available on other websites or public sources.
    Zillow last checked:

    Listing updated:

    Listed by:

    Amanda L Reaves,

    Coldwell Banker Realty,

    Tamela Leann Hayes 850-259-6404,

    Coldwell Banker Realty

    Bought with:

    Whitney Pavlov

    Coldwell Banker Realty

    Source: ECAOR,MLS#: 900790MLS Logo

    Facts & features

    Interior

    Bedrooms & bathrooms
    • Bedrooms: 3
    • Bathrooms: 3
    • Full bathrooms: 2
    • 1/2 bathrooms: 1
    Primary bedroom
    • Level: Second
    • Area: 163.8 Square Feet
    • Dimensions: 14 x 11.7
    Bedroom
    • Level: Second
    • Area: 113 Square Feet
    • Dimensions: 11.3 x 10
    Bedroom
    • Level: Second
    • Area: 113 Square Feet
    • Dimensions: 11.3 x 10
    Dining room
    • Description: Dining/Living Combo
    • Level: First
    • Area: 260 Square Feet
    • Dimensions: 20 x 13
    Garage
    • Level: First
    • Area: 229.32 Square Feet
    • Dimensions: 19.6 x 11.7
    Heating
    • Central
    Cooling
    • Central Air, Ceiling Fan(s)
    Appliances
    • Included: Dishwasher, Disposal, Dryer, Microwave, Washer, Electric Water Heater
    • Laundry: Washer/Dryer Hookup
    Features
    • Recessed Lighting, Woodwork Painted
    • Flooring: Tile, Vinyl
    • Windows: Double Pane Windows, Window Treatments
    Interior area
    • Total structure area: 1,428
    • Total interior livable area: 1,428 sqft

    Property

    Parking
    • Total spaces: 1
    • Parking features: Garage Door Opener
    • Attached garage spaces: 1
    Features
    • Stories: 2
    • Patio & porch: Patio
    Lot
    • Features: Interior Lot, Level, Restrictions
    Details
    • Parcel number: 341S246006000A0050
    • Zoning description: Resid Single Family

    Construction

    Type & style
    • Home type: Townhouse
    • Property subtype: Townhouse
    Materials
    • Frame, Brick, Trim Wood, Siding CmntFbrHrdBrd
    • Foundation: Slab
    • Roof: Shingle
    Condition
    • Construction Complete
    • New construction: No
    • Year built: 2021

    Utilities & green energy

    • Water: Public

    Community & neighborhood

    Security
    • Security features: Smoke Detector(s)
    Community
    • Community features: Gated, Short Term Rental - Not Allowed
    Location
    • Region: Fort Walton Beach
    • Subdivision: Stable Lanes

    Price history

    DateEventPrice
    7/12/2022Sold$315,000$221/sqft
    Source: ECAOR #900790 Report a problem
    6/14/2022Pending sale$315,000$221/sqft
    Source: ECAOR #900790 Report a problem
    6/10/2022Listed for sale$315,000+26.1%$221/sqft
    Source: ECAOR #900790 Report a problem
    3/26/2021Sold$249,900$175/sqft
    Source: ECAOR #836981 Report a problem

    Public tax history

    Tax history is unavailable.

    Neighborhood: Wright

    Nearby schools

    GreatSchools rating
    Schools provided by the listing agent
    • Elementary: Kenwood
    • Middle: Pryor
    • High: Choctawhatchee

    Source: ECAOR. This data may not be complete. We recommend contacting the local school district to confirm school assignments for this home.

    Get pre-qualified for a loan
    At Zillow Home Loans, we can pre-qualify you in as little as 5 minutes with no impact to your credit score.

    An equal housing lender. NMLS #10287.

    Sell for more on Zillow
    Get a Zillow Showcase℠ listing at no additional cost and you could sell for .
    $317,500
    2% more
    +$6,350
    With Zillow Showcase(estimated)
    $323,850