Skip main navigation
Sold
  • Price Unknown

    1817 Stonegate Ct, Baton Rouge, LA 70815

    2beds
    1,300sqft
    Single Family Residence
    Built in 1981
    3,920 Square Feet Lot
    $133,600 Zestimate®
    $--/sqft
    $1,320 Estimated rent

    Home value

    $133,600

    $124,000 - $143,000

    $1,320/mo

    Zestimate® history
    Loading
    Loading...

    Owner options

    List your home for rent

    $1,320/mo

    Rent Zestimate®

    Find your next renter with Zillow Rental Manager. Plus, with online applications, you can quickly screen prospective tenants – for free.

    Learn more

    $1,320/mo

    Rent Zestimate®

    Refinance and save

    Refinancing to a lower rate could help reduce your monthly payments and save thousands over the life of the loan.

    See today's rates

    Explore your selling options

    Work with a Zillow partner agent

    Leverage their expertise and Zillow's premium Showcase listings to get your home seen by more buyers.

    Get started

    List with your own agent

    Get your home in front of millions of buyers by listing it on Zillow.

    Learn how to do it

    Sell it yourself

    Take full control of how buyers see your home on Zillow by listing For Sale by Owner (FSBO).

    List your home

    What's special

    Two-car garageCustom built-insCovered patioImpressive vaulted ceilingsBeautiful classic brick fireplaceNeutral wall colors
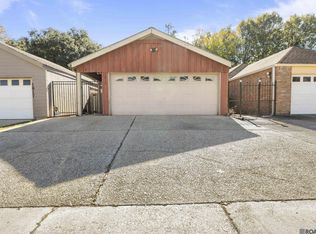
    Investor Special or Starter Home Delight! Convenient Location & Low Maintenance Living. Welcome to this charming 2-bedroom, 2-bathroom garden home perfectly situated just off Old Hammond Highway near Sharp Road. Offering 1,300 sq ft of comfortable living space, this property is a superb opportunity for both savvy investors seeking a reliable rental or an owner looking for a lower monthly payment and a convenient location. Interior Highlights You'll Love include a main living area that is truly the heart of the home, boasting impressive vaulted ceilings that create an airy, spacious feel. Gather around the beautiful, classic brick fireplace with a hearth, flanked by custom built-ins—ideal for displaying books or decor. The adjacent dining room offers additional functionality with built-in cabinets, perfect for storage or serving. The kitchen provides a practical layout with a good amount of cabinet space and classic tile countertops. The Primary Bedroom features a nice walk-in closet, offering ample storage. The home maintains a clean, inviting atmosphere with neutral wall colors throughout, making it easy to move right in and personalize. Step outside to enjoy the covered patio nestled between the house and the two-car garage, creating a private, sheltered space for outdoor relaxation. This garden home is a wonderful blend of desirable features and practical affordability. Schedule your private showing today!

    Zillow last checked:

    Listing updated:

    Listed by:

    Kelly O'Brien,

    RE/MAX Select

    Bought with:

    Courtney Hicks, 995716369

    The W Group Real Estate LLC

    Source: ROAM MLS,MLS#: 2025020848MLS Logo

    Facts & features

    Interior

    Bedrooms & bathrooms
    • Bedrooms: 2
    • Bathrooms: 2
    • Full bathrooms: 2
    Primary bedroom
    • Level: First
    • Area: 202.8 Square Feet
    • Dimensions: 16.9 x 12
    Bedroom
    • Level: First
    • Area: 143 Square Feet
    • Dimensions: 13 x 11
    Dining room
    • Level: First
    • Area: 115.54 Square Feet
    • Dimensions: 10.9 x 10.6
    Kitchen
    • Level: First
    • Area: 126.72 Square Feet
    • Dimensions: 12.8 x 9.9
    Living room
    • Level: First
    • Area: 357 Square Feet
    • Dimensions: 23.8 x 15
    Heating
    • Central, Electric
    Cooling
    • Central Air, Ceiling Fan(s)
    Appliances
    • Included: Dishwasher, Microwave, Range, Electric Stove Connection
    • Laundry: Electric Dryer Hookup, Washer Hookup
    Features
    • Primary Downstairs, Walk-In Closet(s), Varied Ceiling Heights, Vaulted Ceiling(s), Cathedral Ceiling(s), Built-in Features, Bookcases, Shower/Tub Combo, En Suite
    • Flooring: Ceramic Tile, Laminate
    • Fireplace features: Wood Burning
    Interior area
    • Total structure area: 2,036
    • Total interior livable area: 1,300 sqft

    Property

    Parking
    • Total spaces: 2
    • Parking features: Garage Door Opener
    • Has garage: Yes
    Features
    • Levels: One
    • Stories: 1
    • Fencing: Privacy,Wood,Wrought Iron
    Lot
    • Size: 3,920 Square Feet
    • Dimensions: 30 x 137
    • Features: Zero Lot Line
    Details
    • Parcel number: 3266737
    • Zoning: Res Single Family Zone

    Construction

    Type & style
    • Home type: SingleFamily
    • Architectural style: Other
    • Property subtype: Single Family Residence
    Materials
    • Frame, Wood Siding
    • Foundation: Slab
    • Roof: Asphalt
    Condition
    • Year built: 1981

    Utilities & green energy

    • Sewer: Public Sewer
    • Water: Public

    Community & HOA

    Community
    • Subdivision: Stonegate
    HOA
    • Has HOA: No
    Location
    • Region: Baton Rouge

    Financial & listing details

    • Tax assessed value: $136,500
    • Annual tax amount: $1,673
    • Date on market: 11/12/2025
    • Listing terms: Cash,Conventional,FHA,VA Loan,Private Financing Available

    Price history

    DateEventPrice
    12/29/2025Sold--
    Source: ROAM MLS #2025020848 Report a problem
    11/26/2025Pending sale$139,900$108/sqft
    Source: ROAM MLS #2025020848 Report a problem
    11/12/2025Listed for sale$139,900$108/sqft
    Source: ROAM MLS #2025020848 Report a problem
    9/14/2024Listing removed$1,250$1/sqft
    Source: Zillow Rentals Report a problem
    8/23/2024Listed for rent$1,250$1/sqft
    Source: Zillow Rentals Report a problem

    Public tax history

    YearProperty taxesTax assessment
    2025$1,673 +4.7%$13,650
    2024$1,599 +8.7%$13,650 +10.5%
    2023$1,471 -0.2%$12,350
    2022$1,475 +2.3%$12,350
    2021$1,441 +118.5%$12,350
    2020$659 -53.5%$12,350 +5.6%
    2019$1,417 +1.3%$11,700
    2018$1,399 +133.6%$11,700
    2017$599 $11,700
    2016$599 -56.1%$11,700 +28.6%
    2015$1,365 +379.8%$9,100
    2014$284 $9,100
    2013$284 -73.1%$9,100
    2012$1,058 +36.5%$9,100 +25.5%
    2011$775 +0%$7,250
    2010$775 +696.7%$7,250
    2009$97 $7,250
    2008$97 -3%$7,250
    2007$100 +0%$7,250
    2006$100 0%$7,250
    2005$100 $7,250
    2004$100 -3.5%$7,250
    2003$104 +0%$7,250
    2002$104 $7,250
    2001$104 +71.9%$7,250
    2000$60 $7,250
    Find assessor info on the county website

    Neighborhood: Sherwood Forest

    Nearby schools

    GreatSchools rating
    Get a cash offer in 3 minutes
    Find out how much your home could sell for in as little as 3 minutes with a no-obligation cash offer.
    Estimated market value

    $133,600

    Get a cash offer in 3 minutes
    Find out how much your home could sell for in as little as 3 minutes with a no-obligation cash offer.
    Estimated market value

    $133,600