Enjoy beautiful pond views from this spacious condo! The updated kitchen is a standout feature, boasting heated tile floors, granite countertops, island, and stainless steel appliances, including a double oven—perfect for both everyday living and entertaining. Offering two spacious living areas, there's plenty of room to relax, gather, or create flexible spaces to fit your lifestyle. The primary suite features a custom tile shower and oversized modern vanity. The second full bath also offers an updated vanity. The private office with built-in shelving is the perfect space for remote study. The oversized garage offers abundant built-in storage. Outside, enjoy peaceful water views and tranquil surroundings from the deck. This move-in-ready condo combines quality updates, beautiful views, and generous living spaces! Roof replaced in 2025.
Pending
$349,900
1817 Stonehill Dr, Findlay, OH 45840
2beds
2,083sqft
Condominium
Built in 1989
-- sqft lot
$-- Zestimate®
$168/sqft
$183/mo HOA
What's special
Generous living spacesPeaceful water viewsPrimary suiteStainless steel appliancesGranite countertopsBeautiful pond viewsOversized modern vanity
- 45 days |
- 35 |
- 0 |
Zillow last checked:
Listing updated:
Listed by:
Charlotte Simons 419-306-8657,
The Danberry Co
Source: NORIS,MLS#: 10008516
Facts & features
Interior
Bedrooms & bathrooms
- Bedrooms: 2
- Bathrooms: 2
- Full bathrooms: 2
Bedroom 2
- Level: Main
- Dimensions: 16 x 11
Other
- Level: Main
- Dimensions: 20 x 19
Dining room
- Level: Main
- Dimensions: 15 x 10
Other
- Level: Main
- Dimensions: 18 x 11
Family room
- Level: Main
- Dimensions: 15 x 14
Kitchen
- Level: Main
- Dimensions: 15 x 12
Laundry
- Level: Main
- Dimensions: 9 x 7
Living room
- Level: Main
- Dimensions: 24 x 14
Office
- Level: Main
- Dimensions: 16 x 14
Heating
- Forced Air, Natural Gas
Cooling
- Central Air
Appliances
- Included: Dishwasher, Microwave, Double Oven, Dryer, Electric Cooktop, Refrigerator, Washer
- Laundry: In Unit, Main Level
Features
- Double Vanity, Eat-in Kitchen, Primary Bathroom, Vaulted Ceiling(s)
- Flooring: Carpet, Ceramic Tile, Hardwood
- Has basement: No
- Number of fireplaces: 1
- Fireplace features: Gas, Living Room
- Common walls with other units/homes: 1 Common Wall,End Unit
Interior area
- Total structure area: 2,083
- Total interior livable area: 2,083 sqft
Video & virtual tour
Property
Parking
- Total spaces: 2
- Parking features: Attached Garage
- Garage spaces: 2
Features
- Levels: One
- Patio & porch: Deck
- Has view: Yes
- View description: Water
- Has water view: Yes
- Water view: Water
- Waterfront features: Pond
Details
- Parcel number: 580001005445
- Zoning: PUD
Construction
Type & style
- Home type: Condo
- Architectural style: Traditional
- Property subtype: Condominium
- Attached to another structure: Yes
Materials
- Brick
- Foundation: Crawl Space
- Roof: Shingle
Condition
- New construction: No
- Year built: 1989
Utilities & green energy
- Sewer: Sanitary Sewer
- Water: Public
- Utilities for property: Cable Connected, Electricity Connected, Natural Gas Connected, Sewer Connected, Water Connected
Community & HOA
Community
- Subdivision: None
HOA
- Has HOA: Yes
- Services included: Exterior Hazard Insurance, Lawn Care, Sewer, Snow Removal, Trash, Water
- HOA fee: $183 monthly
Location
- Region: Findlay
Financial & listing details
- Price per square foot: $168/sqft
- Tax assessed value: $201,400
- Annual tax amount: $2,504
- Date on market: 6/1/2026
- Listing terms: Cash,Conventional
- Electric utility on property: Yes
- Road surface type: Asphalt
Estimated market value
Not available
Estimated sales range
Not available
Not available
Price history
| Date | Event | Price |
|---|---|---|
| 7/10/2026 | Pending sale | $349,900$168/sqft |
Source: NORIS #10008516 Report a problem | ||
| 6/5/2026 | Contingent | $349,900$168/sqft |
Source: NORIS #10008516 Report a problem | ||
| 6/1/2026 | Listed for sale | $349,900+25.9%$168/sqft |
Source: NORIS #10008516 Report a problem | ||
| 2/10/2022 | Sold | $278,000+0.2%$133/sqft |
Source: NORIS #6079413 Report a problem | ||
| 1/13/2022 | Pending sale | $277,500$133/sqft |
Source:  RE/MAX International #6079413 Report a problem RE/MAX International #6079413 Report a problem | ||
| 1/13/2022 | Contingent | $277,500$133/sqft |
Source: NORIS #6079413 Report a problem | ||
| 1/10/2022 | Listed for sale | $277,500$133/sqft |
Source: NORIS #6079413 Report a problem | ||
| 10/30/2021 | Pending sale | $277,500+26.2%$133/sqft |
Source: RE/MAX International #6079413 Report a problem | ||
| 6/12/2015 | Sold | $219,900+31.3%$106/sqft |
Source: NORIS #129702 Report a problem | ||
| 5/26/2011 | Sold | $167,500-0.3%$80/sqft |
Source: Public Record Report a problem | ||
| 11/1/1999 | Sold | $168,000$81/sqft |
Source: Public Record Report a problem | ||
Public tax history
| Year | Property taxes | Tax assessment |
|---|---|---|
| 2024 | $2,504 -0.2% | $70,500 |
| 2023 | $2,508 +0.4% | $70,500 |
| 2022 | $2,499 -4.4% | $70,500 +12.7% |
| 2021 | $2,614 +19.3% | $62,570 |
| 2020 | $2,190 +2% | $62,570 |
| 2019 | $2,148 +7.4% | $62,570 +14.2% |
| 2018 | $2,000 +99.9% | $54,780 |
| 2017 | $1,001 -49.3% | $54,780 |
| 2016 | $1,975 -14.2% | $54,780 -10.8% |
| 2015 | $2,303 -16.6% | $61,410 |
| 2014 | $2,762 -0.7% | $61,410 |
| 2012 | $2,782 +0.1% | $61,410 |
| 2011 | $2,779 +19.9% | $61,410 |
| 2010 | $2,318 -11.1% | $61,410 -16.2% |
| 2009 | $2,607 +17.7% | $73,300 +8.6% |
| 2008 | $2,215 -1.8% | $67,490 -1.8% |
| 2007 | $2,254 -3.4% | $68,740 +5.7% |
| 2005 | $2,332 | $65,010 +27.8% |
| 2004 | -- | $50,860 |
Find assessor info on the county website
Monthly payment
Est. payment
Payment breakdown
Explore the cost of this home by adjusting the details. Changes won't be saved.Climate risks
Neighborhood: 45840
Nearby schools
GreatSchools rating
- 8/10Van Buren Elementary SchoolGrades: K-5Distance: 5.6 mi
- 8/10Van Buren Middle SchoolGrades: 6-8Distance: 5.5 mi
- 7/10Van Buren High SchoolGrades: 9-12Distance: 5.5 mi
Schools provided by the listing agent
- Elementary: Whittier
- Middle: Glenwood
- High: Findlay
Source: NORIS. This data may not be complete. We recommend contacting the local school district to confirm school assignments for this home.
- $300,0002 bd2 ba2.1k sqft1821 Stonehill Dr, Findlay, OH 45840Sold
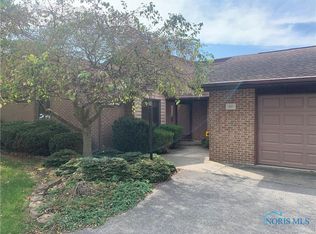
- $200,7002 bd1 ba1.2k sqft2052 Silverstone Dr, Findlay, OH 45840Off Market

- $279,5003 bd2 ba1.9k sqft1800 Stonehill Dr, Findlay, OH 45840Off Market
- $200,0002 bd2 ba1.3k sqft1816 Stonehill Dr, Findlay, OH 45840Sold
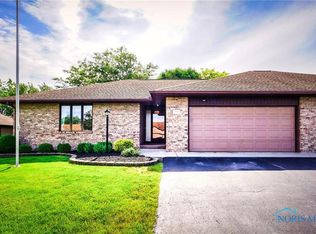
- $289,4003 bd2 ba1.9k sqft1811 Stonehill Dr, Findlay, OH 45840Off Market
- $287,5003 bd2 ba1.9k sqft1810 Stonehill Dr #U-3, Findlay, OH 45840Off Market
- $282,8002 bd2 ba2k sqft1807 Stonehill Dr, Findlay, OH 45840Off Market
- $282,2003 bd2 ba1.9k sqft1806 Stonehill Dr, Findlay, OH 45840Off Market
A local agent can set up tours, give advice and negotiate with sellers.
A local lender can help you make sure your offer is ready when you are.
Similar homes
- $377,7003 bd2 ba2k sqft1928 Nicklaus Dr, Findlay, OH 45840For Sale
 MLS ID #10010204, Kelly Haase, BHHS Koehler Realty. NORIS
 - $350,0003 bd3 ba2.1k sqft1626 Imperial Ln, Findlay, OH 45840For Sale
 MLS ID #10008921, James Geyer, ERA Geyer-Noakes Realty Group. NORIS
 - $360,0003 bd2 ba2k sqft2238 Quail Lake Rd, Findlay, OH 45840For Sale By Owner
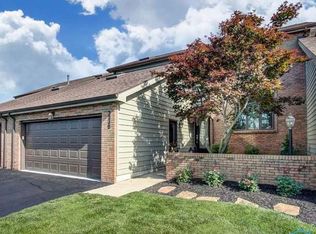
- $349,9004 bd3 ba2.3k sqft1210 South St, Findlay, OH 45840For Sale
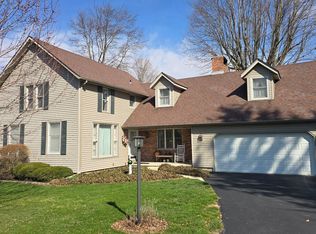 MLS ID #10007663, Travis Farthing, The Danberry Co. NORIS
 - $324,9003 bd2 ba1.4k sqft325 Greenlawn Ave, Findlay, OH 45840For SaleMLS ID #10010561, Blaine Wells, The Property Collective. NORIS
- $319,9003 bd3 ba2.2k sqft7867 Driftwood Dr, Findlay, OH 45840For SaleMLS ID #10009893, Charlotte Simons, The Danberry Co. NORIS
- $294,9004 bd2 ba1.9k sqft600 Woodworth Dr, Findlay, OH 45840For SaleMLS ID #10009601, Charity Ritzler, Key Realty. NORIS
- $339,0003 bd2 ba2k sqft11955 State Route 37, Findlay, OH 45840For SaleMLS ID #10008784, Delilah A Volsch, BHHS Koehler Realty. NORIS
- $339,9003 bd3 ba1.6k sqft15803 County Road 216, Arcadia, OH 44804For SaleMLS ID #10009575, Ashley Breidenbach, The Danberry Co. NORIS
- $325,0004 bd3 ba2k sqft1119 Washington Ave, Findlay, OH 45840For SaleMLS ID #155680, Andrea Knight. GPABR
- $275,9003 bd3 ba1.7k sqft2216 Quail Lake Rd #42, Findlay, OH 45840For SaleMLS ID #10008629, Chelsea Steinman, Key Realty. NORIS
- $379,9004 bd3 ba1.7k sqft7918 County Road 313, Bluffton, OH 45840For SaleMLS ID #10008612, Jeremy Strapp, Coldwell Banker Flag City. NORIS
- $279,9003 bd2 ba1.5k sqft5924 Township Road 215, Findlay, OH 45840For SaleMLS ID #10010123, Kristy Persohn, American Heritage Realty. NORIS
- $449,9003 bd3 ba1.9k sqft730 Parkview Dr, Findlay, OH 45840For SaleMLS ID #10007625, Scott A Keller, Key Realty, LTD. NORIS
- $199,9003 bd2 ba1.6k sqft122 Allen Ave, Findlay, OH 45840For SaleMLS ID #10010583, Cory Corron, BHHS Koehler Realty. NORIS
- $265,0003 bd2 ba1.7k sqft317 Mohican Rd, Findlay, OH 45840For SaleMLS ID #20262493, Marcia L. Shockley, Century 21 Bolte Real Estate. Firelands MLS
- $469,9004 bd3 ba2.5k sqft15940 Forest Ln, Findlay, OH 45840For SaleMLS ID #10010245, Sherry Sullivan, Key Realty. NORIS
- $275,0003 bd2 ba2k sqft724 Londonderry Dr, Findlay, OH 45840For SaleMLS ID #10009938, Kristie Fox, BHHS Koehler Realty. NORIS
- $289,9003 bd2 ba1.8k sqft100 Northcliff Dr, Findlay, OH 45840For SaleMLS ID #10010227, Delilah A Volsch, BHHS Koehler Realty. NORIS
- $399,0004 bd2 ba2.3k sqft17024 State Route 12, Findlay, OH 45840For SaleMLS ID #10000480, Lauren Heldman, RE/MAX Unlimited Results Rlty. NORIS
