This Sapphire floor plan with a Coastal elevation in Summerlit delivers a refined blend of open design, thoughtful upgrades, and relaxed Florida living. Plank-style tile flooring laid in a staggered pattern flows throughout the main living areas, study, laundry, and bathrooms, creating a bright and cohesive interior. The executive kitchen is designed for both everyday living and entertaining, featuring an expansive island, off-white quartz countertops with subtle gray veining reminiscent of natural marble, a stacked tile backsplash, crisp white cabinetry with crown molding, and ENERGY STAR stainless steel appliances. A morning kitchen adds additional storage and prep space, while a dedicated study replaces the flex room, providing a quiet retreat ideal for working or unwinding. The owner’s suite feels light and serene, highlighted by a spa-inspired bathroom with dual raised-height vanities, rectangular undermount sinks, coordinating tile flooring, and a zero-entry tiled shower with tile extended to the ceiling. Secondary bedrooms offer neutral carpeting for added comfort, impact windows are included throughout, and a covered, screened lanai with pavers extends the living space outdoors. Washer and dryer are included. Residents enjoy a vibrant, amenity-rich lifestyle with a welcoming amenity center offering social gathering spaces, a resort-style pool, fitness facilities, and pickleball courts, creating opportunities to stay active, socialize, and enjoy the best of community living, all conveniently located near shopping and dining. ***Photos, renderings and plans are for illustrative purposes only and should never be relied upon and may vary from the actual home. Pricing, dimensions and features can change at any time without notice or obligation. The photos may be from a furnished model home and not the home offered for sale.
For sale
Price cut: $1K (8/12)
$723,412
1817 Summerlit AVE, NAPLES, FL 34114
3beds
2,385sqft
Single Family Residence
Built in 2026
6,098 Square Feet Lot
$-- Zestimate®
$303/sqft
$417/mo HOA
What's special
Expansive islandBright and cohesive interiorStacked tile backsplashExecutive kitchenRectangular undermount sinks
- 125 days |
- 82 |
- 5 |
Zillow last checked:
Listing updated:
Listed by:
Marcia Toalson 785-393-9866,
Mattamy Real Estate Services
Source: SWFLMLS,MLS#: 226016922 Originating MLS: Naples
Originating MLS: NaplesFacts & features
Interior
Bedrooms & bathrooms
- Bedrooms: 3
- Bathrooms: 3
- Full bathrooms: 2
- 1/2 bathrooms: 1
Rooms
- Room types: Den - Study, Great Room, Loft, Open Porch/Lanai, 3 Bedrooms Plus Den
Primary bedroom
- Dimensions: 14 x 17.5
Bedroom
- Dimensions: 12 x 11
Bedroom
- Dimensions: 12 x 11
Den
- Dimensions: 11 x 12.5
Dining room
- Dimensions: 12 x 12
Garage
- Dimensions: 20 x 20
Great room
- Dimensions: 15 x 27
Kitchen
- Dimensions: 15 x 12
Other
- Dimensions: 25 x 12
Heating
- Central
Cooling
- Central Air
Appliances
- Included: Dishwasher, Dryer, Microwave, Range, Refrigerator, Refrigerator/Freezer, Refrigerator/Icemaker, Self Cleaning Oven, Washer
- Laundry: Washer/Dryer Hookup, Inside
Features
- Smoke Detectors, Walk-In Closet(s), Den - Study, Great Room, Laundry in Residence, Loft, Open Porch/Lanai
- Flooring: Carpet, Tile
- Doors: Impact Resistant Doors
- Windows: Thermal, Impact Resistant Windows
- Has fireplace: No
Interior area
- Total structure area: 3,149
- Total interior livable area: 2,385 sqft
Property
Parking
- Total spaces: 2
- Parking features: Assigned, Driveway, Attached
- Attached garage spaces: 2
- Has uncovered spaces: Yes
Features
- Stories: 1
- Patio & porch: Open Porch/Lanai
- Pool features: Community
- Has view: Yes
- On waterfront: Yes
- Waterfront features: Lake
- Frontage type: Lakefront
Lot
- Size: 6,098 Square Feet
- Features: Regular
Details
- Additional structures: Cabana
- Parcel number: 75120000643
Construction
Type & style
- Home type: SingleFamily
- Architectural style: Ranch
- Property subtype: Single Family Residence
Materials
- Block, Stucco
- Foundation: Concrete Block
- Roof: Tile
Condition
- New construction: No
- Year built: 2026
Utilities & green energy
- Water: Assessment Paid, Central
Community & HOA
Community
- Features: Clubhouse, Pool, Dog Park, Street Lights, Gated
- Security: Smoke Detector(s), Gated Community
- Subdivision: SUMMERLIT
HOA
- Has HOA: Yes
- Amenities included: Cabana, Clubhouse, Pool, Dog Park, Internet Access, Pickleball, Streetlight
- HOA fee: $5,004 annually
Location
- Region: Naples
Financial & listing details
- Price per square foot: $303/sqft
- Tax assessed value: $31,500
- Annual tax amount: $331
- Date on market: 4/23/2026
- Lease term: Buyer Finance/Cash,FHA
- Road surface type: Paved
Estimated market value
Not available
Estimated sales range
Not available
Not available
Price history
| Date | Event | Price |
|---|---|---|
| 8/12/2026 | Price change | $723,412-0.1%$303/sqft |
Source:  SWFLMLS #226016922 Report a problem SWFLMLS #226016922 Report a problem | ||
| 7/14/2026 | Price change | $724,412-0.7%$304/sqft |
Source: SWFLMLS #226016922 Report a problem | ||
| 5/5/2026 | Price change | $729,412-0.1%$306/sqft |
Source: SWFLMLS #226016922 Report a problem | ||
| 4/23/2026 | Listed for sale | $730,412$306/sqft |
Source: SWFLMLS #226016922 Report a problem | ||
Public tax history
| Year | Property taxes | Tax assessment |
|---|---|---|
| 2025 | $331 | $31,500 |
Find assessor info on the county website
Monthly payment
Est. payment
Payment breakdown
Explore the cost of this home by adjusting the details. Changes won't be saved.Climate risks
Neighborhood: 34114
Nearby schools
GreatSchools rating
- 8/10Manatee Elementary SchoolGrades: PK-5Distance: 0.4 mi
- 7/10Manatee Middle SchoolGrades: 6-8Distance: 0.5 mi
- 5/10Lely High SchoolGrades: 9-12Distance: 3.8 mi
Schools provided by the listing agent
- Elementary: MANATEE ELEMENTARY
- Middle: MANATEE MIDDLE SCHOOL
- High: LELY HIGH SCHOOL
Source: SWFLMLS. This data may not be complete. We recommend contacting the local school district to confirm school assignments for this home.
- $640,0003 bd3 ba2.3k sqft1849 Summerlit Ave, Naples, FL 34114Sold

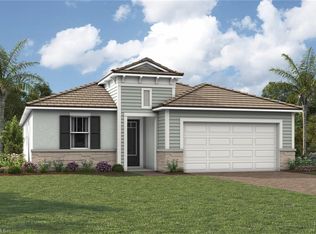
- $638,6833 bd2 ba1.9k sqft1833 Summerlit Ave, Naples, FL 34114For Sale
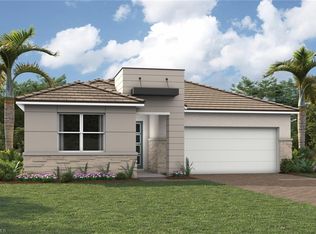
- $698,3193 bd3 ba2.1k sqft1845 Summerlit Ave, Naples, FL 34114For Sale
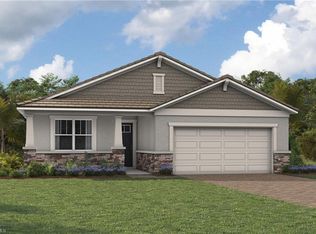
- $738,9133 bd3 ba2.5k sqft1846 Summerlit Ave, Naples, FL 34114For Sale
- $688,3423 bd3 ba2.1k sqft1829 Summerlit Ave, Naples, FL 34114For Sale
- $141,153-- bd-- ba1.5k sqft41 Queen Palm Dr, Naples, FL 34114Off Market
- $87,7802 bd2 ba1.1k sqft42 Queen Palm Dr, Naples, FL 34114Off Market
- $127,8622 bd2 ba1.2k sqft40 Queen Palm Dr, Naples, FL 34114Off Market
A local agent can set up tours, give advice and negotiate with sellers.
Similar homes
- $738,9133 bd3 ba2.5k sqft1846 Summerlit AVE, NAPLES, FL 34114For Sale
 MLS ID #226013637, Marcia Toalson, Mattamy Real Estate Services. SWFLMLS
 - $849,7004 bd3 ba2.1k sqft14796 Windward LN, NAPLES, FL 34114For Sale
 MLS ID #226027100, Tricia Kowaleski, Coldwell Banker Realty. SWFLMLS
 - $569,0913 bd3 ba2k sqft1541 Panoramic Vista AVE, NAPLES, FL 34114For Sale
 MLS ID #226015014, Marcia Toalson, Mattamy Real Estate Services. SWFLMLS
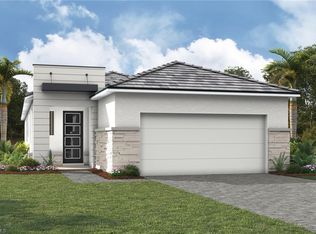
 - $594,1222 bd3 ba1.9k sqft1641 Summerlit AVE, NAPLES, FL 34114New Construction
 MLS ID #226024281, Marcia Toalson, Mattamy Real Estate Services. SWFLMLS
 - $675,0003 bd2 ba2.4k sqft239 Indies DR E #202, NAPLES, FL 34114For SaleMLS ID #226028111, Tricia Kowaleski, Coldwell Banker Realty. SWFLMLS
- $553,3392 bd2 ba1.6k sqft1629 Summerlit AVE, NAPLES, FL 34114New ConstructionMLS ID #226029414, Marcia Toalson, Mattamy Real Estate Services. SWFLMLS
- from $767,9993 bd3 ba2.4k sqftCresta Plan, Esplanade by the Islands, Naples, FL 34114New ConstructionTaylor Morrison
- $789,0004 bd2 ba2k sqft496 Polihale WAY, NAPLES, FL 34114For SaleMLS ID #226015916, Kimberly White, Downing Frye Realty Inc.. SWFLMLS
- from $667,9993 bd3 ba2k sqftMarino Plan, Esplanade by the Islands, Naples, FL 34114New ConstructionTaylor Morrison
- $759,9463 bd3 ba2.4k sqft5168 Sugarwood DR, NAPLES, FL 34113New ConstructionSWFLMLS
- $709,9464 bd3 ba2k sqft5187 Sugarwood DR, NAPLES, FL 34113New ConstructionSWFLMLS
- $650,0002 bd2 ba1.5k sqft9195 Cayman DR, NAPLES, FL 34114For SaleMLS ID #226029670, Ben Boorom, Coldwell Banker Realty. SWFLMLS
- $999,0003 bd3 ba2.3k sqft8386 Viale CIR, NAPLES, FL 34114For SaleMLS ID #226025157, Tom Dorway, Premiere Plus Realty Company. SWFLMLS
- $849,0003 bd3 ba2.2k sqft8775 Oceana WAY, NAPLES, FL 34114New ConstructionSWFLMLS
- $949,9003 bd3 ba2.3k sqft8924 Mustique LN, NAPLES, FL 34114For SaleMLS ID #226016453, Mindy Sylvester, PA, Realty One Group MVP. SWFLMLS
- $728,0004 bd3 ba2.5k sqft3849 Helmsman DR, NAPLES, FL 34120For SaleMLS ID #226029622, Lauren Christiansen, KW Elevate Luxury. SWFLMLS
- $925,0003 bd3 ba2.4k sqft8771 Oceana WAY, NAPLES, FL 34114New ConstructionSWFLMLS
- $990,0003 bd3 ba2.3k sqft8897 Redonda DR, NAPLES, FL 34114For SaleMLS ID #226010441, Cristina Gonzalez Linares, William Raveis Real Estate. SWFLMLS
- $942,5133 bd4 ba2.3k sqft15697 Genova DR, NAPLES, FL 34114New ConstructionSWFLMLS
- $745,0004 bd3 ba2.1k sqft2633 22nd AVE SE, NAPLES, FL 34117New ConstructionMLS ID #226026228, Steve Moriconi, Coldwell Banker Realty. SWFLMLS
