Skip main navigation
Active
  • $689,000

    1817 Tarrant City St, Henderson, NV 89052

    3beds
    2,476sqft
    : 
    Loading
    Get pre-qualified
    Single Family Residence
    Built in 1999
    7,840 Square Feet Lot
    $-- Zestimate®
    $278/sqft
    $145/mo HOA

    What's special

    Custom entry gateSeparate private casitaQuartz countertopsCustom built-insEnclosed courtyardAdditional storage shedExtended covered patio
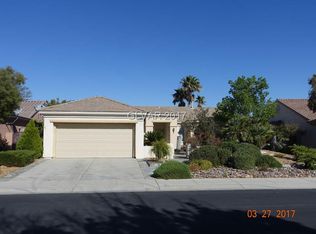
    Upgraded Liberty model featuring a unique enclosed courtyard & separate private casita. Move-in ready & impeccably maintained, this home showcases professional landscaping, custom entry gate & upgraded double glass doors that open to a bright, open floor plan filled with natural light. Features include tile flooring throughout, crown molding, plantation shutters, updated cabinetry, quartz countertops, custom built-ins, multiple solar tubes & cozy dual fireplace. The spacious primary suite offers direct backyard access, while the private casita provides exceptional flexibility for guests, a home office, or creative space. Enjoy a lush, private backyard featuring an extended covered patio, built-in BBQ, additional storage shed, & mature landscaping that creates a peaceful outdoor retreat. Designed with comfort & energy efficiency in mind, featuring solar panels & a cooled garage with direct access to both the private courtyard & backyard. Major recent improvements include all new HVAC (2024), attic duct replacement (2025) & new tankless water heater (2025). Located in a premier 55+ community offering golf, indoor & outdoor pools, fitness centers, pickleball, tennis, walking trails, & vibrant social lifestyle.
    4 days
    |
    863
    |
    39
    |

    Likely to sell faster than

    Zillow last checked:

    Listing updated:

    Listed by:

    Alex Grodzinsky S.0068096 (702)445-3706,

    Realty ONE Group, Inc

    Source: LVR,MLS#: 2797516MLS LogoOriginating MLS: Greater Las Vegas Association of Realtors Inc

    Loading...

      Facts & features

      Interior

      Bedrooms & bathrooms
      • Bedrooms: 3
      • Bathrooms: 3
      • Full bathrooms: 2
      • 3/4 bathrooms: 1
      Primary bedroom
      • Description: Bedroom With Bath Downstairs,Ceiling Fan,Ceiling Light,Downstairs,Pbr Separate From Other,Walk-In Closet(s)
      • Dimensions: 15x13
      Bedroom 2
      • Description: Ceiling Fan,Ceiling Light,Closet,Downstairs
      • Dimensions: 15x13
      Bedroom 3
      • Description: Ceiling Fan,Closet,Downstairs,With Bath
      • Dimensions: 13x12
      Primary bathroom
      • Description: Double Sink,Separate Shower,Separate Tub
      Den
      • Description: Downstairs
      Dining room
      • Description: Formal Dining Room
      • Dimensions: 14x11
      Family room
      • Description: Separate Family Room
      • Dimensions: 18x14
      Family room
      • Description: Ceiling Fan,Downstairs,Separate Family Room,Surround Sound
      • Dimensions: 19x14
      Kitchen
      • Description: Breakfast Bar/Counter,Island,Lighting Recessed,Pantry,Quartz Countertops,Tile Flooring
      Heating
      • Central, Gas
      Cooling
      • Central Air, Electric
      Appliances
      • Included: Built-In Gas Oven, Dryer, Dishwasher, Disposal, Gas Range, Microwave, Refrigerator, Washer
      • Laundry: Gas Dryer Hookup, Laundry Room
      Features
      • Bedroom on Main Level, Ceiling Fan(s), Primary Downstairs, Solar Tube(s), Window Treatments
      • Flooring: Carpet, Tile
      • Windows: Plantation Shutters
      • Number of fireplaces: 1
      • Fireplace features: Family Room, Gas, Great Room, Multi-Sided
      Interior area
      • Total structure area: 2,200
      • Total interior livable area: 2,476 sqft
      Video & virtual tour

      Property

      Parking
      • Total spaces: 3
      • Parking features: Attached, Garage, Inside Entrance, Private
      • Attached garage spaces: 3
      Features
      • Stories: 1
      • Patio & porch: Covered, Patio
      • Exterior features: Built-in Barbecue, Barbecue, Courtyard, Patio, Private Yard, Water Feature
      • Pool features: Community
      • Fencing: Block,Back Yard,Wrought Iron
      Lot
      • Size: 7,840 Square Feet
      • Features: Desert Landscaping, Landscaped, Synthetic Grass, Trees, < 1/4 Acre
      Details
      • Additional structures: Guest House
      • Parcel number: 19112210076
      • Zoning description: Single Family
      • Horse amenities: None

      Construction

      Type & style
      • Home type: SingleFamily
      • Architectural style: One Story
      • Property subtype: Single Family Residence
      Materials
      • Frame, Stucco
      • Roof: Tile
      Condition
      • Resale
      • Year built: 1999
      Details
      • Builder model: Liberty +

      Utilities & green energy

      • Sewer: Public Sewer
      • Water: Public
      • Utilities for property: Cable Available, Underground Utilities

      Community & HOA

      Community
      • Features: Pool
      • Security: Controlled Access
      • Senior community: Yes
      • Subdivision: Sun City Anthem Phase 1
      HOA
      • Has HOA: Yes
      • Amenities included: Clubhouse, Fitness Center, Golf Course, Indoor Pool, Pickleball, Pool, Recreation Room, Spa/Hot Tub, Security, Tennis Court(s)
      • Services included: Association Management, Recreation Facilities, Security
      • HOA fee: $435 quarterly
      • HOA name: Sun City Anthem
      • HOA phone: 702-614-5800
      Location
      • Region: Henderson

      Financial & listing details

      • Price per square foot: $278/sqft
      • Tax assessed value: $428,563
      • Annual tax amount: $3,370
      • Date on market: 7/8/2026
      • Listing agreement: Exclusive Right To Sell
      • Listing terms: Cash,Conventional,VA Loan
      • Ownership: Single Family Residential

        Estimated market value

        Not available

        Estimated sales range

        Not available

        Not available

        Price history

        DateEventPrice
        7/8/2026Listed for sale$689,000+91.4%$278/sqft
        Source: LVR #2797516 Report a problem
        2/15/2013Sold$360,000+40.4%$145/sqft
        Source: LVR #1313435 Report a problem
        6/23/1999Sold$256,500$104/sqft
        Source: Public Record Report a problem

        Public tax history

        YearProperty taxesTax assessment
        2026$3,373 +3%$149,997 -1.1%
        2025$3,275 +3%$151,602 +7.2%
        2024$3,180 +3%$141,434 +12.3%
        2023$3,087 +3%$125,930 +8.3%
        2022$2,998 +3%$116,242 +1.1%
        2021$2,910 +3%$115,002 +2.7%
        2020$2,824 +3%$111,955 +4%
        2019$2,742 +5.7%$107,651
        2018$2,595 $107,651 +1.2%
        2017$2,595 $106,328 +5.3%
        2016$2,595 +0.2%$100,988 +8.7%
        2015$2,590 +3%$92,938 +7%
        2014$2,514 $86,877
        2013-- $86,877 +7.7%
        2012-- $80,644 +1.6%
        2011-- $79,370 -7.6%
        2010-- $85,919 -16.8%
        2009-- $103,216
        2008-- $103,216 -16.5%
        2007-- $123,638 -4.9%
        2006-- $129,959 +21.9%
        2005-- $106,596 +15.7%
        2004-- $92,113 +8.6%
        2003-- $84,819 +4.4%
        2002-- $81,250 +8.8%
        2001-- $74,700
        Find assessor info on the county website

        Monthly payment

        Est. payment

        Payment breakdown

        Explore the cost of this home by adjusting the details. Changes won't be saved.
        All calculations are estimates and provided by Zillow, Inc. for informational purposes only. Actual amounts may vary.
        HOA fees may include property taxes on listings classified as Co-Ops. Contact the listing agent and/or owner for fee details.
        Mortgage interest rates are dependent on a number of factors, including credit score, down payment, and repayment length. Interest rate data provided by Zillow Group Marketplace, Inc. as of 1/1/1970 from various mortgage lenders with which we have lead or other similar arrangements; the Estimated Payment is an average of those rates.
        See how much you could borrow to make a competitive offer.

        Climate risks

        Neighborhood: Anthem

        Getting around

        3 / 100
        Car-Dependent
        0 / 100
        No Nearby Transit
        1 / 100
        Somewhat Bikeable

        Nearby schools

        GreatSchools rating
        Schools provided by the listing agent
        • Elementary: Wallin, Shirley & Bill,Wallin, Shirley & Bill
        • Middle: Webb, Del E.
        • High: Liberty

        Source: LVR. This data may not be complete. We recommend contacting the local school district to confirm school assignments for this home.

        A local agent can set up tours, give advice and negotiate with sellers.

        Browse local experts

        Similar homes