Walking distance to the lake and just a few minutes from Downtown Grapevine & Main Street!! This gorgeous remodeled home is in a super quiet neighborhood. When you enter you're greeted by a beautiful open floor plan. Entertain with ease in the completely remodeled kitchen with new cabinets, stainless appliances, black leathered granite countertops and venetian plaster vent hood. Step outside the new sliding glass door to the freshly poured back patio with plenty of space to entertain or play. Back inside the primary suite boasts upgraded lighting, a fully remodeled primary bathroom retreat with custom cabinetry, a rainfall shower head and frameless glass splash guard which opens to the custom closet with ample storage. This home has a recent HVAC unit, water heater, windows and appliances. Fresh paint, new LVP and update lighting throughout. Designer touches everywhere. There is also an electric gate to the left of the driveway with parking space for your boat of RV! Zoned to Silver Lake Elementary!
Sold
Price Unknown
1817 Teton Dr, Grapevine, TX 76051
3beds
1,574sqft
Single Family Residence
Built in 1984
8,058 Square Feet Lot
$545,500 Zestimate®
$--/sqft
$2,730 Estimated rent
Home value
$545,500
$507,000 - $589,000
$2,730/mo
Zestimate® history
Owner options
List your home for rent
$2,730/mo
Rent Zestimate®
Find your next renter with Zillow Rental Manager. Plus, with online applications, you can quickly screen prospective tenants – for free.
$2,730/mo
Rent Zestimate®
Refinance and save
Refinancing to a lower rate could help reduce your monthly payments and save thousands over the life of the loan.
Explore your selling options
Work with a Zillow partner agent
Leverage their expertise and Zillow's premium Showcase listings to get your home seen by more buyers.
Get startedList with your own agent
Get your home in front of millions of buyers by listing it on Zillow.
Learn how to do itSell it yourself
Take full control of how buyers see your home on Zillow by listing For Sale by Owner (FSBO).
List your homeWhat's special
Completely remodeled kitchenFresh paintBeautiful open floor planNew cabinetsStainless appliancesBlack leathered granite countertopsDesigner touches everywhere
Zillow last checked:
Listing updated:
Listed by:
Christine Beckendorf 0641852 214-724-6858,
Luxe Real Estate 214-724-6858
Bought with:
Sarah Gunnip
Century 21 Mike Bowman, Inc.
Source: NTREIS,MLS#: 21184703
Facts & features
Interior
Bedrooms & bathrooms
- Bedrooms: 3
- Bathrooms: 2
- Full bathrooms: 2
Primary bedroom
- Features: Closet Cabinetry, En Suite Bathroom
- Level: First
- Dimensions: 15 x 15
Bedroom
- Level: First
- Dimensions: 12 x 12
Bedroom
- Level: First
- Dimensions: 12 x 12
Living room
- Level: First
- Dimensions: 15 x 20
Heating
- Electric
Cooling
- Central Air
Appliances
- Included: Dishwasher, Electric Range, Disposal, Microwave
- Laundry: Washer Hookup, Electric Dryer Hookup, Laundry in Utility Room
Features
- Built-in Features, Chandelier, Decorative/Designer Lighting Fixtures, Eat-in Kitchen, Open Floorplan, Pantry
- Flooring: Luxury Vinyl Plank, Tile
- Windows: Bay Window(s)
- Has basement: No
- Number of fireplaces: 1
- Fireplace features: Wood Burning
Interior area
- Total interior livable area: 1,574 sqft
Property
Parking
- Total spaces: 2
- Parking features: Additional Parking, Boat
- Attached garage spaces: 2
Features
- Levels: One
- Stories: 1
- Exterior features: Private Yard
- Pool features: None
- Fencing: Fenced
Lot
- Size: 8,058 Square Feet
- Features: Subdivision, Sprinkler System
Details
- Parcel number: 04844173
Construction
Type & style
- Home type: SingleFamily
- Architectural style: Ranch,Detached
- Property subtype: Single Family Residence
Materials
- Brick
- Roof: Composition
Condition
- Year built: 1984
Utilities & green energy
- Sewer: Public Sewer
- Water: Public
- Utilities for property: Sewer Available, Water Available
Community & HOA
Community
- Subdivision: Silverlake Estates Add
HOA
- Has HOA: No
Location
- Region: Grapevine
Financial & listing details
- Tax assessed value: $367,866
- Annual tax amount: $4,560
- Date on market: 2/19/2026
- Listing terms: Cash,Conventional,FHA,VA Loan
- Exclusions: All staging furniture.
Price history
| Date | Event | Price |
|---|---|---|
| 3/12/2026 | Sold | -- |
Source: NTREIS #21184703 Report a problem | ||
| 2/23/2026 | Pending sale | $549,000$349/sqft |
Source: NTREIS #21184703 Report a problem | ||
| 2/19/2026 | Contingent | $549,000$349/sqft |
Source: NTREIS #21184703 Report a problem | ||
| 2/19/2026 | Listed for sale | $549,000+37.3%$349/sqft |
Source: NTREIS #21184703 Report a problem | ||
| 10/20/2025 | Sold | -- |
Source: NTREIS #21016939 Report a problem | ||
| 10/14/2025 | Pending sale | $399,900$254/sqft |
Source: NTREIS #21016939 Report a problem | ||
| 10/9/2025 | Contingent | $399,900$254/sqft |
Source: NTREIS #21016939 Report a problem | ||
| 8/29/2025 | Price change | $399,900-4.8%$254/sqft |
Source: NTREIS #21016939 Report a problem | ||
| 8/22/2025 | Price change | $420,000-4.5%$267/sqft |
Source: NTREIS #21016939 Report a problem | ||
| 7/31/2025 | Listed for sale | $440,000$280/sqft |
Source: NTREIS #21016939 Report a problem | ||
Public tax history
| Year | Property taxes | Tax assessment |
|---|---|---|
| 2025 | $749 +0.9% | $367,866 |
| 2024 | $743 -3.9% | $367,866 -14.7% |
| 2023 | $773 | $431,416 +66.2% |
| 2022 | -- | $259,586 +98.9% |
| 2021 | $762 +145.8% | $130,522 -0.6% |
| 2020 | $310 +6.3% | $131,252 -0.6% |
| 2019 | $291 +6.1% | $131,983 +77.3% |
| 2018 | $275 -66.6% | $74,428 -70.5% |
| 2017 | $823 -40.5% | $252,536 +105.3% |
| 2016 | $1,385 -32.7% | $123,022 -22.6% |
| 2015 | $2,057 | $158,900 |
| 2014 | $2,057 | $158,900 |
| 2013 | -- | $158,900 +0.5% |
| 2012 | -- | $158,100 |
| 2011 | -- | $158,100 -0.3% |
| 2010 | -- | $158,600 -5.2% |
| 2009 | -- | $167,300 -2.4% |
| 2008 | -- | $171,400 |
| 2007 | -- | $171,400 +16.8% |
| 2006 | -- | $146,700 |
| 2005 | -- | $146,700 |
| 2004 | -- | $146,700 +24.3% |
| 2003 | -- | $118,000 |
| 2002 | -- | $118,000 +6.4% |
| 2001 | -- | $110,900 +7.6% |
| 2000 | -- | $103,100 |
Find assessor info on the county website
Neighborhood: Shorecrest Acres
Nearby homes
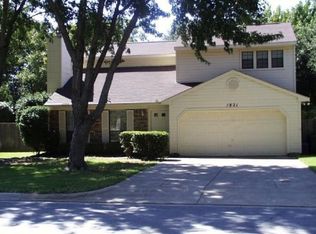
- $447,8003 bd2 ba1.5k sqft1821 Teton Dr, Grapevine, TX 76051Off Market
- $438,6003 bd2 ba1.3k sqft1813 Teton Dr, Grapevine, TX 76051Off Market
- $433,4003 bd2 ba1.5k sqft1806 Dunn St, Grapevine, TX 76051Off Market
- $130,5223 bd2 ba1.5k sqft1817 Teton Dr, Grapevine, TX 76051Off Market
- $405,7002 bd2 ba1.3k sqft1810 Dunn St, Grapevine, TX 76051Off Market
- $474,4003 bd2 ba1.5k sqft1802 Dunn St, Grapevine, TX 76051Off Market
- $443,6003 bd2 ba1.3k sqft1825 Teton Dr, Grapevine, TX 76051Off Market
- $405,8003 bd2 ba1.3k sqft1822 Teton Dr, Grapevine, TX 76051Off Market
Nearby schools
GreatSchools rating
- 7/10Silver Lake Elementary SchoolGrades: PK-5Distance: 0.4 mi
- 7/10Grapevine Middle SchoolGrades: 6-8Distance: 1.3 mi
- 7/10Colleyville Heritage High SchoolGrades: 9-12Distance: 5.2 mi
Schools provided by the listing agent
- Elementary: Silver Lake
- Middle: Grapevine
- High: Colleyville Heritage
- District: Grapevine-Colleyville ISD
Source: NTREIS. This data may not be complete. We recommend contacting the local school district to confirm school assignments for this home.
Get a cash offer in 3 minutes
Find out how much your home could sell for in as little as 3 minutes with a no-obligation cash offer.
Estimated market value
$545,500
Get a cash offer in 3 minutes
Find out how much your home could sell for in as little as 3 minutes with a no-obligation cash offer.
Estimated market value
$545,500
- Texas
- Tarrant County
- Grapevine
- 76051
- Shorecrest Acres
- 1817 Teton Dr
