Skip main navigation
Off market
  • $384,900

    1817 Via Chianti St, Plant City, FL 33566

    3beds
    2,103sqft
    SingleFamily
    Built in 2014
    9,147 Square Feet Lot
    $384,900 Zestimate®
    $183/sqft
    $2,553 Estimated rent

    Home value

    $384,900

    $366,000 - $404,000

    $2,553/mo

    Zestimate® history
    Loading
    Loading...

    Owner options

    List your home for rent

    $2,553/mo

    Rent Zestimate®

    Find your next renter with Zillow Rental Manager. Plus, with online applications, you can quickly screen prospective tenants – for free.

    Learn more

    $2,553/mo

    Rent Zestimate®

    Refinance and save

    $2,692/mo

    Est. payment

    Refinancing to a lower rate could help reduce your monthly payments and save thousands over the life of the loan.

    See today's rates

    $2,692/mo

    Est. payment

    Explore your selling options

    Work with a Zillow partner agent

    Leverage their expertise and Zillow's premium Showcase listings to get your home seen by more buyers.

    Get started

    List with your own agent

    Get your home in front of millions of buyers by listing it on Zillow.

    Learn how to do it

    Sell it yourself

    Take full control of how buyers see your home on Zillow by listing For Sale by Owner (FSBO).

    List your home

    What's special

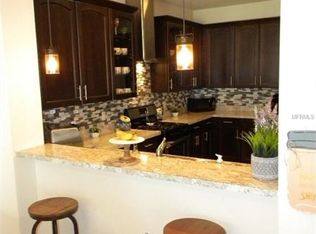
    FANTASTIC, WELL-MAINTAINED, 3/2 HOME with an OVERSIZED YARD. ONLY 4 YEARS NEW, which means NEWER ROOF, NEWER AC, NEWER EVERYTHING! DOUBLE-PANED LOW E WINDOWS and SLIDER! STEEL GARAGE DOOR has WINDLOAD PKG. ROOF & TRUSSES up to 2014 HURRICANE CODE! INTERIOR was recently PAINTED a BEAUTIFUL, NEUTRAL COLOR! UPGRADED WOOD-LOOKING TILE in LIVING ROOM and DINING ROOM. KITCHEN has SS APPLIANCES, UPGRADED 42" OAK CABINETS, LOTS OF COUNTER SPACE, and a 12-foot BREAKFAST BAR that OVERLOOKS the GREAT ROOM. MASTER BEDROOM is LARGE, has 2 WALK-IN CLOSETS and a deadbolt door to the back porch. MASTER BATHROOM has a LARGE WALK-IN SHOWER, DUAL SINKS, UPGRADED TILE FLOORING, and LINEN STORAGE inside the WATER CLOSET. BEDROOMS 2 & 3 have OVERSIZED CLOSETS, LIGHTED CEILING FANS, and share a HALLWAY BATHROOM with an UPDATED TILED SHOWER/TUB COMBO. ATTIC has PLYWOOD FLOORING, and the AIR HANDLER is in the garage attic which SAVES SPACE! The VERY LARGE BACKYARD is PARTIALLY VINYL-FENCED, and there is PLENTY OF ROOM for a LARGE POOL! TRAK SYSTEM and BIKE HOOKS in GARAGE. HOME SECURITY SYSTEM. IN-WALL PEST PREVENTION. The numerous GREEN ENERGY-SAVING FEATURES will save you money on your electric bill. 10-YEAR PLUMBING WARRANTY - 10-YEAR STRUCTURAL WARRANTY - 30-YEAR ROOF WARRANTY! NATURAL GAS HOOK UPS FOR STOVE, DRYER, and HWH. FISHING is PERMITTED in 2 of the NEIGHBORHOOD PONDS!

    This property is off market, which means it's not currently listed for sale or rent on Zillow. This may be different from what's available on other websites or public sources.

    Facts & features

    Interior

    Bedrooms & bathrooms
    • Bedrooms: 3
    • Bathrooms: 2
    • Full bathrooms: 2
    Heating
    • Other, Gas
    Cooling
    • Central
    Appliances
    • Included: Dishwasher, Garbage disposal, Microwave, Range / Oven
    Features
    • Flooring: Tile, Carpet
    Interior area
    • Total interior livable area: 2,103 sqft

    Property

    Parking
    • Parking features: Garage
    Features
    • Exterior features: Stucco
    Lot
    • Size: 9,147 Square Feet
    Details
    • Parcel number: 2229079A8000006000020P

    Construction

    Type & style
    • Home type: SingleFamily
    • Architectural style: Contemporary
    Materials
    • masonry
    • Roof: Composition
    Condition
    • Year built: 2014

    Community & HOA

    HOA
    • Has HOA: Yes
    • HOA fee: $25 monthly
    Location
    • Region: Plant City

    Financial & listing details

    • Price per square foot: $183/sqft
    • Tax assessed value: $337,499
    • Annual tax amount: $3,977

    Price history

    DateEventPrice
    3/11/2019Sold$262,000+0.8%$125/sqft
    Source: Public Record Report a problem
    1/21/2019Pending sale$259,999$124/sqft
    Source: Keller Williams Realty Brandon #T3146229 Report a problem
    12/11/2018Listed for sale$259,999+30.3%$124/sqft
    Source: KELLER WILLIAMS REALTY #T3146229 Report a problem
    9/3/2014Sold$199,540-0.2%$95/sqft
    Source: Stellar MLS #T2631192 Report a problem
    5/24/2014Listed for sale$199,990$95/sqft
    Source: SUNRISE HOMES REALTY #T2631192 Report a problem

    Public tax history

    YearProperty taxesTax assessment
    2025$3,977 +8.5%$259,208 +2.9%
    2024$3,667 +2.8%$251,903 +3%
    2023$3,569 +2.9%$244,566 +3%
    2022$3,467 +1.2%$237,443 +3%
    2021$3,425 +0.9%$230,527 +1.4%
    2020$3,394 +30.5%$227,344 +24.6%
    2019$2,601 $182,452 +1.9%
    2018$2,601 +0.6%$179,050 -3%
    2017$2,585 +1.5%$184,550 +7.4%
    2016$2,548 -3.1%$171,760 +0.7%
    2015$2,630 +272.6%$170,566 +847.1%
    2014$706 $18,009 +10%
    2013$706 +143.6%$16,372 +10%
    2012$290 -13.7%$14,884 -13.5%
    2011$336 -1%$17,212 -1.6%
    2010$339 -21.9%$17,495 -21.5%
    2009$435 -38.5%$22,275 -40%
    2008$707 +198.6%$37,125 +194.1%
    2007$237 $12,622
    Find assessor info on the county website

    Neighborhood: 33566

    Nearby schools

    GreatSchools rating
    Schools provided by the listing agent
    • Elementary: Trapnell-HB
    • Middle: Turkey Creek-HB
    • High: Durant-HB

    Source: The MLS. This data may not be complete. We recommend contacting the local school district to confirm school assignments for this home.

    Get a cash offer in 3 minutes
    Find out how much your home could sell for in as little as 3 minutes with a no-obligation cash offer.
    Estimated market value
    $384,900
    Get a cash offer in 3 minutes
    Find out how much your home could sell for in as little as 3 minutes with a no-obligation cash offer.
    Estimated market value
    $384,900