Skip main navigation
Off market
  • Zestimate®
    $600,700

    1817 Ville Marie St, Baton Rouge, LA 70808

    4beds
    2,249sqft
    Single Family Residence
    Built in 2023
    3,702 Square Feet Lot
    $600,700 Zestimate®
    $267/sqft
    $4,892 Estimated rent

    Home value

    $600,700

    $571,000 - $637,000

    $4,892/mo

    Zestimate® history
    Loading
    Loading...

    Owner options

    List your home for rent

    $4,892/mo

    Rent Zestimate®

    Find your next renter with Zillow Rental Manager. Plus, with online applications, you can quickly screen prospective tenants – for free.

    Learn more

    $4,892/mo

    Rent Zestimate®

    Refinance and save

    $6,149/mo

    Est. payment

    Refinancing to a lower rate could help reduce your monthly payments and save thousands over the life of the loan.

    See today's rates

    $6,149/mo

    Est. payment

    Explore your selling options

    Work with a Zillow partner agent

    Leverage their expertise and Zillow's premium Showcase listings to get your home seen by more buyers.

    Get started

    List with your own agent

    Get your home in front of millions of buyers by listing it on Zillow.

    Learn how to do it

    Sell it yourself

    Take full control of how buyers see your home on Zillow by listing For Sale by Owner (FSBO).

    List your home

    What's special

    Jack and jill bathroomMaster suiteSeparate tubDual vanitiesOpen kitchenIron railingFormal dining area

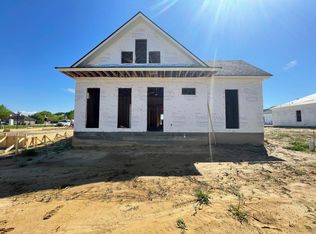
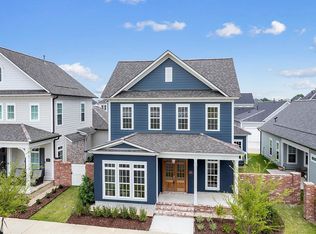
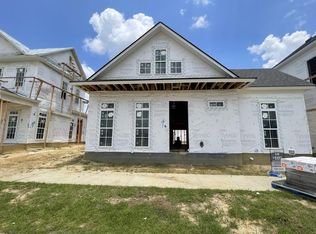
    Stunning Madeleine plan by Level Homes in Phase 8 of Rouzan! The Madeleine plan is a two story, four bed, three and half bath home with over 2200 sq feet. Enter this home from the relaxing front porch into the foyer which leads you to the open kitchen and living area. The spacious living area has a vent-less gas fireplace with wood trim casing, quartz surround and a milled mantle, a wood stair case with iron railing and views to the formal dining and side courtyard. Formal dining area is separated from the living room by an exposed cypress beam. The gourmet kitchen features custom painted cabinets with extended uppers and under cabinet lighting, a large center island with 30" single bowl stainless chef sink, stainless appliance package with a WOLF cook top, Organic White quartz counter surfaces, custom backsplash, Satin Nickel plumbing and a spacious walk in pantry. The master suite is located downstairs and has a spa like bath with a separate tub and custom built shower, dual vanities and a walk in closet. Upstairs features three spacious beds, one with it's own bath and a jack and jill bathroom for bedrooms two and four to share. The home will have a painted brick exterior, upgraded black premium vinyl windows and an open courtyard area. MOVE IN READY!! Other lots and plans available to view.

    This property is not currently displayed as for sale or rent on Zillow. This may be different from what's on other websites or public sources.

    Zillow last checked:

    Listing updated:

    Listed by:

    Jennifer Waguespack,

    Keller Williams Realty Red Stick Partners

    Bought with:

    Stephen Couvillion, 0995695520

    Keller Williams Realty-First Choice

    Source: ROAM MLS,MLS#: 2022014629MLS Logo

    Facts & features

    Interior

    Bedrooms & bathrooms
    • Bedrooms: 4
    • Bathrooms: 4
    • Full bathrooms: 3
    • 1/2 bathrooms: 1
    Primary bedroom
    • Level: First
    • Area: 189 Square Feet
    • Dimensions: 14'0x13'6
    Bedroom
    • Level: Second
    • Area: 127.49 Square Feet
    • Dimensions: 11'5x11'2
    Bedroom
    • Level: Second
    • Area: 125.58 Square Feet
    • Dimensions: 11'5x11'
    Bedroom
    • Level: Second
    • Area: 132 Square Feet
    • Dimensions: 12'x11'
    Primary bathroom
    • Level: First
    Bathroom
    • Level: First
    Bathroom
    • Description: Upper Level
    Dining room
    • Level: First
    • Area: 125.25 Square Feet
    • Dimensions: 13'11x9'
    Foyer
    • Level: First
    Garage
    • Level: First
    • Area: 484 Square Feet
    • Dimensions: 22'x22'
    Kitchen
    • Level: First
    • Area: 164.33 Square Feet
    • Dimensions: 9'8x17'0
    Laundry
    • Level: First
    Living room
    • Level: First
    • Area: 247.89 Square Feet
    • Dimensions: 16'2x15'4
    Mud room
    • Level: First
    Pantry
    • Level: First
    Other
    • Level: First
    Heating
    • Central
    Cooling
    • Central Air, Ceiling Fan(s)
    Appliances
    • Included: Disposal, Dishwasher, Gas Cooktop, Microwave, Refrigerator, Range Hood, Stainless Steel Appliance(s), Cooktop, Oven, Gas Stove Connection
    • Laundry: Electric Dryer Hookup, Washer Hookup, Inside
    Features
    • Breakfast Bar, Double Vanity, Kitchen Island, Pantry, Walk-In Closet(s), High Ceilings, Separate Shower, Crown Molding, Water Closet, En Suite
    • Flooring: Carpet, Ceramic Tile, Wood
    • Fireplace features: Ventless, Gas Log
    Interior area
    • Total structure area: 2,864
    • Total interior livable area: 2,249 sqft

    Property

    Parking
    • Total spaces: 2
    • Parking features: Garage Faces Rear
    • Has garage: Yes
    Features
    • Levels: Two
    • Stories: 2
    • Exterior features: Lighting
    Lot
    • Size: 3,702 Square Feet
    • Dimensions: 45 x 75.33 x 45 x 77.67
    • Features: Landscaped, Level
    Details
    • Parcel number: 00000
    • Zoning: Res Single Family Zone
    • Special conditions: Standard

    Construction

    Type & style
    • Home type: SingleFamily
    • Architectural style: Cottage
    • Property subtype: Single Family Residence
    Materials
    • Brick, Fiber Cement
    • Foundation: Slab
    • Roof: Shingle
    Condition
    • Year built: 2023
    Details
    • Builder model: Madeleine B
    • Builder name: Level Construction & Development, LLC

    Utilities & green energy

    • Sewer: Public Sewer
    • Water: Public
    • Utilities for property: Cable Available

    Community & HOA

    Community
    • Features: Curbs, Playground, Sidewalks, Other
    • Security: Smoke Detector(s)
    • Subdivision: Rouzan TND
    HOA
    • Has HOA: Yes
    • Services included: Maintenance Grounds, Accounting, Common Area, Maintenance of Subdivision Entry, Management, Other
    • HOA fee: $2,292 annually
    Location
    • Region: Baton Rouge

    Financial & listing details

    • Price per square foot: $267/sqft
    • Tax assessed value: $570,000
    • Annual tax amount: $6,203
    • Date on market: 9/19/2022
    • Listing terms: Cash,Conventional,VA Loan

    Price history

    DateEventPrice
    11/17/2023Sold--
    Source: ROAM MLS #2022014629 Report a problem
    10/23/2023Pending sale$605,000$269/sqft
    Source: ROAM MLS #2022014629 Report a problem
    10/18/2023Price change$605,000-2.3%$269/sqft
    Source: ROAM MLS #2022014629 Report a problem
    10/4/2023Price change$619,238-0.2%$275/sqft
    Source: ROAM MLS #2022014629 Report a problem
    9/1/2023Price change$620,238-1.6%$276/sqft
    Source: ROAM MLS #2022014629 Report a problem
    7/19/2023Price change$630,238-0.1%$280/sqft
    Source: ROAM MLS #2022014629 Report a problem
    7/7/2023Price change$630,738-0.1%$280/sqft
    Source: ROAM MLS #2022014629 Report a problem
    6/23/2023Price change$631,238-0.1%$281/sqft
    Source: ROAM MLS #2022014629 Report a problem
    4/10/2023Price change$631,738-0.2%$281/sqft
    Source: ROAM MLS #2022014629 Report a problem
    3/14/2023Listed for sale$632,738-2.2%$281/sqft
    Source: ROAM MLS #2022014629 Report a problem
    5/12/2022Price change$646,738+0.7%$288/sqft
    Source: Level Homes Report a problem
    5/10/2022Listed for sale$642,000$285/sqft
    Source: Level Homes Report a problem
    3/15/2022Sold--
    Source: Public Record Report a problem

    Public tax history

    YearProperty taxesTax assessment
    2025$6,203 +5.4%$57,000
    2024$5,887 +304.8%$57,000 +366.8%
    2023$1,455 +62.4%$12,210 +62.8%
    2022$896 $7,500
    Find assessor info on the county website

    Neighborhood: Woodchase

    Nearby schools

    GreatSchools rating
    Get a cash offer in 3 minutes
    Find out how much your home could sell for in as little as 3 minutes with a no-obligation cash offer.
    Estimated market value

    $600,700

    Get a cash offer in 3 minutes
    Find out how much your home could sell for in as little as 3 minutes with a no-obligation cash offer.
    Estimated market value

    $600,700