Back On The Market at ABSOLUTELY NO FAULT OF THE SELLER! Impeccably maintained, this home is truly move-in ready and exudes pride of ownership from the moment you arrive. The inviting curb appeal, with fresh landscaping and a welcoming entryway, immediately sets the tone. Step inside and you'll find three spacious bedrooms located on the main level, each featuring new carpeting for added comfort and warmth. For those who prefer hardwood, you'll be pleased to know that real hardwood floors are under the carpet in the living room and bedrooms, offering flexibility to suit your style. The roof is only 2 years old, providing peace of mind for years to come.
Enjoy a kitchen that will delight any home cook, complete with custom cabinets offering ample storage, two pantries with pull-out shelves for easy organization, and sleek stainless steel appliances, including a gas oven/range, disposal, refrigerator, and microwave—all just 1 year old. The kitchen flows seamlessly into a spacious breakfast room, which serves as the perfect gathering place for family meals or casual entertaining. The dishwasher, which is new as of 2024, adds extra convenience to your daily routine.
This home features two full bathrooms, thoughtfully designed for both beauty and function. The full finished lower level expands your living space significantly, offering a comfortable family room, a cozy sitting area, and another full bath that is ideal for guests or growing families. The lower level has been updated with all new laminate flooring and features a striking wood-burning masonry fireplace (with gas hook-up), making it a perfect spot to unwind during cooler months.
Step outside to a backyard oasis with endless possibilities. Whether you want to host summer barbecues, enjoy quiet evenings under the covered patio, or watch the kids play in the hidden play loft above the impressive 24' x 22' two-car detached oversized garage, this outdoor space truly shines. The built-in Ducane grill makes outdoor cooking a breeze, while the oversized parking/activity court provides plenty of space for extra parking, a game of basketball, bike riding, or memorable gatherings with friends and family.
Active
Listed by: Worth Clark Realty • Shannon Rivers • 314-609-7572
$295,000
1817 W Clark St, Saint Charles, MO 63301
3beds
1,749sqft
Single Family Residence
Built in 1950
7,544 Square Feet Lot
$292,600 Zestimate®
$169/sqft
$-- HOA
What's special
New carpetingBuilt-in ducane grillBackyard oasisSleek stainless steel appliancesInviting curb appealSpacious breakfast roomComfortable family room
- 2 days
- 234
- 34
Likely to sell faster than
Zillow last checked:
Listing updated:
Listed by:
Shannon Rivers 314-609-7572,
Worth Clark Realty
Source: MARIS,MLS#: 26049873 Originating MLS: St. Charles County Association of REALTORS
Originating MLS: St. Charles County Association of REALTORSFacts & features
Interior
Bedrooms & bathrooms
- Bedrooms: 3
- Bathrooms: 2
- Full bathrooms: 2
- Main level bathrooms: 1
- Main level bedrooms: 3
Other
- Level: Main
Heating
- Forced Air
Cooling
- Ceiling Fan(s), Central Air
Appliances
- Included: Stainless Steel Appliance(s), Dishwasher, Disposal, Gas Oven, Refrigerator
- Laundry: In Basement
Features
- Breakfast Room, Custom Cabinetry, Laminate Counters, Open Floorplan, Pantry, Separate Dining, Storage
- Flooring: Carpet, Ceramic Tile, Vinyl, Wood
- Basement: Finished,Sump Pump
- Number of fireplaces: 1
- Fireplace features: Basement, Masonry, Wood Burning
Interior area
- Total structure area: 1,749
- Total interior livable area: 1,749 sqft
- Finished area above ground: 1,080
- Finished area below ground: 669
Property
Parking
- Total spaces: 2
- Parking features: Garage
- Garage spaces: 2
Features
- Levels: One
- Patio & porch: Covered, Patio, Porch
- Fencing: Back Yard
Lot
- Size: 7,544 Square Feet
- Features: Back Yard, Few Trees
Details
- Parcel number: 6009A4058000004.0000000
- Special conditions: Standard
Construction
Type & style
- Home type: SingleFamily
- Architectural style: Traditional
- Property subtype: Single Family Residence
Materials
- Vinyl Siding
Condition
- Year built: 1950
Utilities & green energy
- Electric: Ameren
- Sewer: Public Sewer
- Water: Public
- Utilities for property: Cable Available
Community & HOA
Community
- Subdivision: Boscherts 4th Sub
HOA
- Has HOA: No
Location
- Region: Saint Charles
Financial & listing details
- Price per square foot: $169/sqft
- Tax assessed value: $222,346
- Annual tax amount: $2,651
- Date on market: 8/7/2026
- Cumulative days on market: 2 days
- Listing terms: Cash,Conventional,FHA,VA Loan
Estimated market value
$292,600
$278,000 - $307,000
$2,250/mo
Price history
| Date | Event | Price |
|---|---|---|
| 9/2/2026 | Listed for sale | $295,000$169/sqft |
Source:  MARIS #26049873 Report a problem MARIS #26049873 Report a problem | ||
| 8/9/2026 | Pending sale | $295,000$169/sqft |
Source: MARIS #26049873 Report a problem | ||
| 8/7/2026 | Listed for sale | $295,000+81.1%$169/sqft |
Source: MARIS #26049873 Report a problem | ||
| 7/16/2015 | Sold | -- |
Source: MARIS #15030395 Report a problem | ||
| 5/28/2015 | Listed for sale | $162,900$93/sqft |
Source: Berkshire Hathaway HomeServices Select Properties #15030395 Report a problem | ||
Public tax history
| Year | Property taxes | Tax assessment |
|---|---|---|
| 2025 | $2,651 +0.2% | $42,246 +2.7% |
| 2024 | $2,646 +0.2% | $41,123 |
| 2023 | $2,642 +13.9% | $41,123 +22.3% |
| 2022 | $2,319 | $33,630 |
| 2021 | -- | $33,630 +15.1% |
| 2020 | -- | $29,208 |
| 2019 | $1,853 | $29,208 +18.4% |
| 2018 | $1,853 +1.4% | $24,672 |
| 2017 | $1,828 +3.5% | $24,672 +7.4% |
| 2016 | $1,767 +0.2% | $22,966 |
| 2015 | $1,764 -4.6% | $22,966 -3.5% |
| 2014 | $1,850 | $23,788 |
| 2013 | -- | $23,788 -0.2% |
| 2012 | -- | $23,840 -11.4% |
| 2011 | -- | $26,920 |
| 2010 | -- | $26,920 |
| 2009 | -- | $26,920 -2.5% |
| 2008 | -- | $27,600 -78.1% |
| 2007 | -- | $126,230 |
| 2006 | -- | $126,230 |
| 2005 | -- | $126,230 +30.1% |
| 2004 | -- | $97,010 |
| 2003 | -- | $97,010 |
| 2002 | -- | -- |
| 2001 | -- | -- |
Find assessor info on the county website
Monthly payment
Est. payment
Payment breakdown
Explore the cost of this home by adjusting the details. Changes won't be saved.Climate risks
Neighborhood: 63301
Nearby schools
Schools provided by the listing agent
- Elementary: Blackhurst Elementary
- Middle: Jefferson / Hardin
- High: St. Charles High
Source: MARIS. This data may not be complete. We recommend contacting the local school district to confirm school assignments for this home.


Similar homes
- $335,0003 bd2 ba1.5k sqft120 S Duchesne Dr, Saint Charles, MO 63301For Sale

 MLS ID #26054670, Angie M Hummel, Nettwork Global. MARIS
 - $290,0003 bd2 ba2.1k sqft1 Elmwood Ct, Saint Charles, MO 63301For Sale
 MLS ID #26048028, Kyle Fernandez, Elevate Realty, LLC. MARIS
 - $300,0003 bd2 ba1.3k sqft4 W Cheshire Dr, Saint Charles, MO 63303For Sale
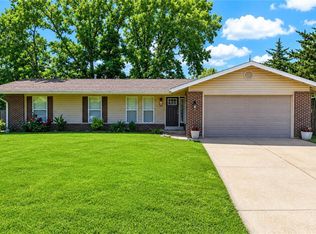 MLS ID #26054058, Lori M Scott, Nettwork Global. MARIS
 - $299,9003 bd2 ba2.2k sqft149 Hunters Rdg, Saint Charles, MO 63301For Sale
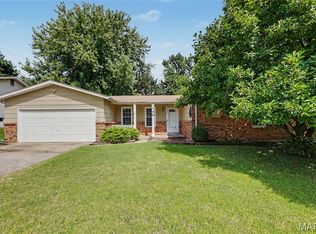 MLS ID #26052722, Ryan Zimmer, Coldwell Banker Realty - Gundaker. MARIS
 - $334,9993 bd2 ba1.1k sqft7 Wayne St, Saint Charles, MO 63301For SaleMLS ID #26040115, Kathleen Richter, ReeceNichols Real Estate. MARIS
- $309,0003 bd2 ba1.6k sqft1133 Fordyce Ln, Saint Charles, MO 63303For SaleMLS ID #26053675, Michael W Reiser, Coldwell Banker Realty - Gundaker. MARIS
- $345,0003 bd3 ba2.1k sqft3020 Mockingbird Dr, Saint Charles, MO 63301For SaleMLS ID #26050786, Roger J Burkemper, MO Realty. MARIS
- $399,9004 bd2 ba1.6k sqft329 Houston St, Saint Charles, MO 63301For SaleMLS ID #26042619, Stacy A Dodson, Keller Williams Pinnacle. MARIS
- $225,0003 bd1 ba986 sqft1015 S 6th St, Saint Charles, MO 63301For SaleMLS ID #26046511, Courtney J Callahan, Keller Williams Chesterfield. MARIS
- $329,0003 bd3 ba2.5k sqft2960 Sylvan Ln #5D, Saint Charles, MO 63301For SaleMLS ID #26055253, Kamron L Wylde, Real Broker LLC. MARIS
- $335,0004 bd5 ba2k sqft3471 Hiram St, Saint Charles, MO 63301For SaleMLS ID #26049340, LaNikka J Blackmon-Forrest, Coldwell Banker Realty - Gundaker. MARIS
- $239,9002 bd1 ba1k sqft2302 N 5th St, Saint Charles, MO 63301For SaleMLS ID #26041967, Mike J Galbally, Real Broker LLC. MARIS
- $319,9004 bd2 ba1.9k sqft1319 Brandywine Ln, Saint Peters, MO 63376For SaleMLS ID #26049847, Julie R Vaughan, RE/MAX Platinum. MARIS
- $325,0003 bd3 ba1.9k sqft2528 Westrick Dr, Maryland Heights, MO 63043For SaleMLS ID #26054538, Dan Brassil, RedKey Realty Leaders Circa. MARIS
- $274,9003 bd3 ba2k sqft7323 Cartwheel Ln, Hazelwood, MO 63042For SaleMLS ID #26040698, Erin France, Magnolia Real Estate. MARIS
- $320,0003 bd2 ba1k sqft4131 Lockport Dr, Bridgeton, MO 63044For SaleMLS ID #26050862, Justin M Taylor, The Agency. MARIS
- $350,0003 bd3 ba1.7k sqft23 Crescent Woods Dr, Saint Peters, MO 63376For SaleMLS ID #26049764, Barbi Blanke, Berkshire Hathaway HomeServices Select Properties. MARIS
- $264,9003 bd1 ba1.2k sqft2 Lone Elk Ln, Saint Peters, MO 63376For SaleMLS ID #26054591, Reese D Ormsby, Magnolia Real Estate. MARIS
- $354,9003 bd3 ba2.4k sqft12021 Cedar Lake Ct, Maryland Heights, MO 63043For SaleMLS ID #26054868, Shannon Rivers, Worth Clark Realty. MARIS
- $299,9003 bd2 ba1.2k sqft2002 Janiculum Dr, Fenton, MO 63026For SaleMLS ID #26052792, Robert L Biggs, Robert Biggs, REALTORS. MARIS
