Beautifully updated 3-bedroom, 2-bathroom home filled with warmth, charm, and modern upgrades throughout! New roof on garage Dec 2025! This stunning property sits on an oversized lot, offering large front and back yard spaces, mature trees, and room to spread out. In addition to the main home, the property includes a detached 624 sq ft garage apartment—complete with a private bedroom, full bath, kitchen, & living area. Whether used as a guest suite, in-law quarters, home office, or income-producing rental, this space adds tremendous versatility and value. Inside the main home, you’ll find an inviting open-concept layout perfect for both family living and entertaining. The spacious living area flows effortlessly into the beautifully renovated kitchen, featuring quartz countertops, stainless steel appliances, and abundant cabinetry. Natural light creates a bright atmosphere. Primary suite serves as a true retreat, offering room for relaxation and a luxurious en suite bathroom with a soaking tub, walk-in shower, & dual vanities. Two secondary bedrooms share an updated hall bathroom with stylish finishes. Step outside and unwind in your private backyard oasis! Enjoy sunny afternoons and host cookouts on the patio, or simply relax and take in the peaceful surroundings. There’s plenty of space for kids, pets, or gardening enthusiasts to enjoy. The detached garage provides even more flexibility, with a workshop and storage area on the lower level and the apartment upstairs. The apartment has its own entrance and driveway, making it perfect for long-term tenants, short-term rental opportunities, or extended family seeking privacy. Located in a desirable neighborhood, this home truly offers the best of both worlds—classic character paired with modern amenities. From the thoughtful updates to the flexible floor plan and bonus apartment, this property is ideal for those looking for comfort, space, and potential income all in one. Don’t miss your chance to call this home yours!
Sold
Price Unknown
1817 Woodlawn Ave, Corsicana, TX 75110
3beds
1,950sqft
Single Family Residence
Built in 1925
0.34 Acres Lot
$330,700 Zestimate®
$--/sqft
$1,841 Estimated rent
Home value
$330,700
Estimated sales range
Not available
$1,841/mo
Zestimate® history
Owner options
List your home for rent
$1,841/mo
Rent Zestimate®
Find your next renter with Zillow Rental Manager. Plus, with online applications, you can quickly screen prospective tenants – for free.
$1,841/mo
Rent Zestimate®
Refinance and save
Refinancing to a lower rate could help reduce your monthly payments and save thousands over the life of the loan.
Explore your selling options
Work with a Zillow partner agent
Leverage their expertise and Zillow's premium Showcase listings to get your home seen by more buyers.
Get startedList with your own agent
Get your home in front of millions of buyers by listing it on Zillow.
Learn how to do itSell it yourself
Take full control of how buyers see your home on Zillow by listing For Sale by Owner (FSBO).
List your homeWhat's special
Private backyard oasisStainless steel appliancesQuartz countertopsNatural lightRenovated kitchenLuxurious en suite bathroomSoaking tub
Zillow last checked:
Listing updated:
Listed by:
Laura Smith 0645005 972-533-5120,
Keller Williams Lonestar DFW 817-795-2500
Bought with:
JL Smith
Hi View Real Estate
Source: NTREIS,MLS#: 20935507
Facts & features
Interior
Bedrooms & bathrooms
- Bedrooms: 3
- Bathrooms: 2
- Full bathrooms: 2
Primary bedroom
- Features: Ceiling Fan(s), Dual Sinks, En Suite Bathroom, Separate Shower, Walk-In Closet(s)
- Level: First
- Dimensions: 1 x 1
Bedroom
- Level: First
- Dimensions: 1 x 1
Bedroom
- Level: First
- Dimensions: 1 x 1
Bedroom
- Level: First
- Dimensions: 1 x 1
Primary bathroom
- Features: Built-in Features, Dual Sinks, En Suite Bathroom, Granite Counters, Hollywood Bath, Stone Counters, Separate Shower
- Level: First
- Dimensions: 1 x 1
Other
- Features: Built-in Features
- Level: First
- Dimensions: 1 x 1
Other
- Features: Built-in Features, Ceiling Fan(s), Eat-in Kitchen, Tile Counters
- Level: Second
- Dimensions: 1 x 1
Kitchen
- Features: Built-in Features, Pantry, Stone Counters
- Level: First
- Dimensions: 1 x 1
Laundry
- Level: First
- Dimensions: 1 x 1
Living room
- Features: Ceiling Fan(s), Fireplace
- Level: First
- Dimensions: 1 x 1
Heating
- Central, Natural Gas
Cooling
- Central Air, Ceiling Fan(s), Electric
Appliances
- Included: Dishwasher, Electric Range, Electric Water Heater, Gas Range, Gas Water Heater, Microwave, Vented Exhaust Fan
Features
- Built-in Features, High Speed Internet
- Flooring: Ceramic Tile, Hardwood, Laminate, Luxury Vinyl Plank, Tile
- Has basement: No
- Number of fireplaces: 1
- Fireplace features: Decorative, Insert, Living Room
Interior area
- Total interior livable area: 1,950 sqft
Property
Parking
- Total spaces: 4
- Parking features: Attached Carport, Additional Parking, Covered, Driveway, Garage, Storage, Workshop in Garage
- Garage spaces: 2
- Carport spaces: 2
- Covered spaces: 4
- Has uncovered spaces: Yes
Features
- Levels: One
- Stories: 1
- Patio & porch: Covered
- Exterior features: Private Yard
- Pool features: Above Ground, Pool, Vinyl
- Fencing: Back Yard,Chain Link,Fenced,Wood
Lot
- Size: 0.34 Acres
- Features: Back Yard, Lawn, Landscaped
Details
- Parcel number: 27482
Construction
Type & style
- Home type: SingleFamily
- Architectural style: Traditional,Detached
- Property subtype: Single Family Residence
Materials
- Brick
- Foundation: Combination, Slab
- Roof: Composition
Condition
- Year built: 1925
Utilities & green energy
- Sewer: Public Sewer
- Water: Public
- Utilities for property: Sewer Available, Water Available
Community & HOA
Community
- Security: Smoke Detector(s)
- Subdivision: Corsicana
HOA
- Has HOA: No
Location
- Region: Corsicana
Financial & listing details
- Tax assessed value: $316,260
- Annual tax amount: $6,202
- Date on market: 10/11/2025
- Cumulative days on market: 195 days
- Listing terms: Cash,Conventional,FHA,VA Loan
Price history
| Date | Event | Price |
|---|---|---|
| 1/27/2026 | Sold | -- |
Source: NTREIS #20935507 Report a problem | ||
| 1/13/2026 | Pending sale | $335,000$172/sqft |
Source: NTREIS #20935507 Report a problem | ||
| 1/12/2026 | Contingent | $335,000$172/sqft |
Source: NTREIS #20935507 Report a problem | ||
| 12/12/2025 | Listed for sale | $335,000$172/sqft |
Source: NTREIS #20935507 Report a problem | ||
| 12/2/2025 | Contingent | $335,000$172/sqft |
Source: NTREIS #20935507 Report a problem | ||
| 10/21/2025 | Price change | $335,000-1.5%$172/sqft |
Source: NTREIS #20935507 Report a problem | ||
| 10/11/2025 | Listed for sale | $340,000$174/sqft |
Source: NTREIS #20935507 Report a problem | ||
| 9/1/2025 | Listing removed | $340,000$174/sqft |
Source: NTREIS #20935507 Report a problem | ||
| 5/19/2025 | Listed for sale | $340,000$174/sqft |
Source: NTREIS #20935507 Report a problem | ||
| 4/15/2025 | Listing removed | $340,000$174/sqft |
Source: NTREIS #20802791 Report a problem | ||
| 12/27/2024 | Listed for sale | $340,000+3.3%$174/sqft |
Source: NTREIS #20802791 Report a problem | ||
| 6/27/2023 | Sold | -- |
Source: NTREIS #20320697 Report a problem | ||
| 6/5/2023 | Pending sale | $329,000$169/sqft |
Source: NTREIS #20320697 Report a problem | ||
| 5/25/2023 | Contingent | $329,000$169/sqft |
Source: NTREIS #20320697 Report a problem | ||
| 5/5/2023 | Listed for sale | $329,000$169/sqft |
Source: NTREIS #20320697 Report a problem | ||
Public tax history
| Year | Property taxes | Tax assessment |
|---|---|---|
| 2025 | $4,755 -11% | $316,260 -3.4% |
| 2024 | $5,340 +189.9% | $327,550 +123.4% |
| 2023 | $1,842 | $146,616 +10% |
| 2022 | -- | $133,287 +10% |
| 2021 | -- | $121,170 |
| 2020 | -- | $121,170 +7.7% |
| 2019 | -- | $112,522 +21% |
| 2017 | -- | $92,994 +10% |
| 2016 | -- | $84,540 |
| 2015 | -- | $84,540 |
| 2014 | -- | $84,540 +4.5% |
| 2013 | -- | $80,930 +0.8% |
| 2012 | -- | $80,280 |
| 2011 | -- | $80,280 -4.9% |
| 2010 | -- | $84,440 |
| 2009 | -- | $84,440 |
| 2008 | -- | $84,440 +17.2% |
| 2007 | -- | $72,060 |
Find assessor info on the county website
Neighborhood: 75110
Nearby homes
- $--3 bd2 ba2.4k sqft1821 Woodlawn Ave, Corsicana, TX 75110Sold
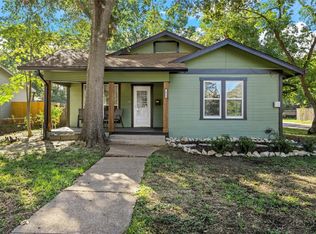
- $109,300-- bd1 ba1.1k sqft1809 Woodlawn Ave, Corsicana, TX 75110Off Market
- $--3 bd1 ba1.4k sqft1803 Woodlawn Ave, Corsicana, TX 75110Sold
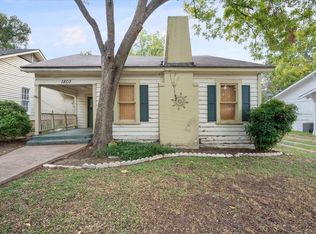
- $124,900-- bd1 ba1.7k sqft1816 Sycamore Ave, Corsicana, TX 75110Off Market
- $--2 bd1 ba1.2k sqft1812 Sycamore Ave, Corsicana, TX 75110Sold
- $185,1003 bd2 ba1.6k sqft1808 Sycamore Ave, Corsicana, TX 75110Off Market
- $151,4002 bd1 ba1.2k sqft1818 Sycamore Ave, Corsicana, TX 75110Off Market
- $289,9003 bd2 ba1.7k sqft1801 Woodlawn Ave, Corsicana, TX 75110For Sale
Nearby schools
GreatSchools rating
- 7/10Bowie Elementary SchoolGrades: K-4Distance: 0.7 mi
- 4/10Collins Middle SchoolGrades: 7-8Distance: 2.3 mi
- 3/10Corsicana High SchoolGrades: 9-12Distance: 1.7 mi
Schools provided by the listing agent
- Middle: Corsicana
- High: Corsicana
- District: Corsicana ISD
Source: NTREIS. This data may not be complete. We recommend contacting the local school district to confirm school assignments for this home.
Get a cash offer in 3 minutes
Find out how much your home could sell for in as little as 3 minutes with a no-obligation cash offer.
Estimated market value
$330,700
Get a cash offer in 3 minutes
Find out how much your home could sell for in as little as 3 minutes with a no-obligation cash offer.
Estimated market value
$330,700
- Texas
- Navarro County
- Corsicana
- 75110
- 1817 Woodlawn Ave
Nearby cities
Nearby zip codes
Other Corsicana Topics
