Skip main navigation
Off market
Street View
  • $720,100

    1817 Zachary Dr, La Grange, KY 40031

    6beds
    4,500sqft
    SingleFamily
    Built in 2016
    2.33 Acres Lot
    $720,100 Zestimate®
    $160/sqft
    $4,156 Estimated rent

    Home value

    $720,100

    $684,000 - $763,000

    $4,156/mo

    Zestimate® history
    Loading
    Loading...

    Owner options

    List your home for rent

    $4,156/mo

    Rent Zestimate®

    Find your next renter with Zillow Rental Manager. Plus, with online applications, you can quickly screen prospective tenants – for free.

    Learn more

    $4,156/mo

    Rent Zestimate®

    Refinance and save

    $4,462/mo

    Est. payment

    Refinancing to a lower rate could help reduce your monthly payments and save thousands over the life of the loan.

    See today's rates

    $4,462/mo

    Est. payment

    Explore your selling options

    Work with a Zillow partner agent

    Leverage their expertise and Zillow's premium Showcase listings to get your home seen by more buyers.

    Get started

    List with your own agent

    Get your home in front of millions of buyers by listing it on Zillow.

    Learn how to do it

    Sell it yourself

    Take full control of how buyers see your home on Zillow by listing For Sale by Owner (FSBO).

    List your home

    What's special

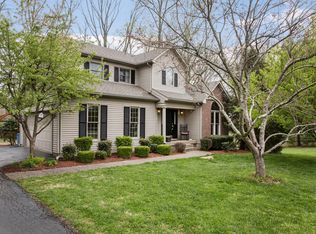
    ABSOLUTELY STUNNING 4 bedrooms, 3.5 Bath Executive Home with Open Floor Plan on over 2 acres! Just 4 years young, the beautiful entry accents beautiful double front doors, which leads into the grand 2-story entryway, highlighting the awesome staircase, with iron railings! The main floor features 9 ft ceilings. The huge 2-story Great Room is simply gorgeous, with floor to ceiling stone fireplace (wood burning with a gas line) and large beautiful windows across the back of the house to take advantage of the relaxing view of the wooded back yard.The exquisite Owner's suite, with its own covered deck, has large windows with transoms, and a lighted trey ceiling. The private bathroom has an oversized whirlpool tub, double vanities, marble floor, and a spacious walk-in closet with custom built-ins. The custom glass shower is equipped with dual showerheads, hand shower/body sprayer and rain-head shower.You will fall in love with the large gourmet kitchen, featuring custom white cabinetry, center island, beautiful quartz counter tops, gas stove with custom vent, stainless steel appliances, tiled back splash, and a TO-DIE-FOR butlers pantry. The dining area has direct access to one of two covered decks. The first floor laundry, half bath, and access to the two-car garage complete the main level.The second level features an exceptional bonus area with space for a TV area and separate game room area with built-in bunk beds, some fun shiplap, a full bath equipped with a soaker tub, and another room which is currently used as a fourth bedroom. It is truly unbelievable!!! Across the catwalk, you will find 2 additional spacious bedrooms with another full bathroom, with a dividable space for tub and vanity, and built in heater. Two of the upstairs bedrooms feature custom built sitting benches with storage underneath.The unfinished walkout lower level has 9 ft ceilings and is framed with a rough in for full bath, and full of potential for future finished entertaining space. The patio is equipped with an electrical outlet pre-installed for a hot tub. Other home features include: Dual HVAC systems which can use either gas or electric, epoxy flooring in the garage. Make your appointment to view this breathtaking home today!

    This property is off market, which means it's not currently listed for sale or rent on Zillow. This may be different from what's available on other websites or public sources.

    Facts & features

    Interior

    Bedrooms & bathrooms
    • Bedrooms: 6
    • Bathrooms: 4
    • Full bathrooms: 4
    • 1/2 bathrooms: 1
    Heating
    • Forced air, Gas
    Cooling
    • Central
    Features
    • Basement: Walkout Unfinished
    • Has fireplace: Yes
    Interior area
    • Total interior livable area: 4,500 sqft
    • Finished area below ground: 0.00

    Property

    Parking
    • Total spaces: 2
    Features
    • Patio & porch: Deck, Patio
    • Exterior features: Brick
    • Has spa: Yes
    • Waterfront features: Pond
    Lot
    • Size: 2.33 Acres
    • Features: Wooded, Irregular Lot
    • Residential vegetation: Wooded
    Details
    • Additional structures: Garage(s)
    • Parcel number: 5413A0222
    • Wooded area: 0

    Construction

    Type & style
    • Home type: SingleFamily
    • Architectural style: Traditional
    Materials
    • Roof: Composition
    Condition
    • Year built: 2016

    Utilities & green energy

    • Gas: Fuel:Natural
    • Sewer: Septic Tank
    • Water: Public
    • Utilities for property: Natural Gas Connected, Water Connected, Septic System

    Community & HOA

    Location
    • Region: La Grange

    Financial & listing details

    • Price per square foot: $160/sqft
    • Tax assessed value: $611,000
    • Annual tax amount: $7,542

    Price history

    DateEventPrice
    3/10/2023Sold$611,000+1.9%$136/sqft
    Source: Metro Search Inc. LLC DBA Apex MLS #1628645 Report a problem
    1/23/2023Pending sale$599,900$133/sqft
    Source: Metro Search Inc. LLC DBA Apex MLS #1628645 Report a problem
    1/20/2023Price change$599,900-4%$133/sqft
    Source: Metro Search Inc. LLC DBA Apex MLS #1628645 Report a problem
    1/12/2023Price change$625,000+13.6%$139/sqft
    Source: Metro Search Inc. LLC DBA Apex MLS #1628645 Report a problem
    12/18/2020Pending sale$550,000-4.3%$122/sqft
    Source: Metro Search Inc. LLC DBA Apex MLS #1575953 Report a problem
    12/17/2020Sold$575,000+810.5%$128/sqft
    Source: Metro Search Inc. LLC DBA Apex MLS #1575953 Report a problem
    8/23/2016Sold$63,150$14/sqft
    Source: Public Record Report a problem

    Public tax history

    YearProperty taxesTax assessment
    2024$7,542 +5%$611,000 +6.3%
    2023$7,182 +0.2%$575,000
    2022$7,170 +11.2%$575,000 +10.6%
    2021$6,445 +18.2%$520,000 +18.6%
    2020$5,454 +0.9%$438,500
    2019$5,403 +0.6%$438,500
    2018$5,371 +774.8%$438,500 +64.2%
    2017$614 $267,000 +734.4%
    2013$614 $32,000 -42.8%
    2011-- $55,900
    2010-- $55,900
    2009-- $55,900
    Find assessor info on the county website

    Neighborhood: 40031

    Nearby schools

    GreatSchools rating
    Schools provided by the listing agent
    • District: Oldham

    Source: The MLS. This data may not be complete. We recommend contacting the local school district to confirm school assignments for this home.

    Get pre-qualified for a loan
    At Zillow Home Loans, we can pre-qualify you in as little as 5 minutes with no impact to your credit score.

    An equal housing lender. NMLS #10287.

    Sell for more on Zillow
    Get a Zillow Showcase℠ listing at no additional cost and you could sell for .
    $720,100
    2% more
    +$14,402
    With Zillow Showcase(estimated)
    $734,502