It's time for a POOL PARTY! There's in NO WORK left to be done here. It's ready for you to MOVE-IN and ENJOY! Jump into the lovely Saltwater-Heated Pool, complete with waterfall, jets, and alarm. The highly sought-after southern-exposure means gorgeous sunrises and golden sunsets. Bring the lounge chairs out and soak up the magic! When the stars come out, the Color-Logic LED lighting system creates 15 different color options to to light the pool. This wonderfully UPDATED canal-front, 2 bedroom, 2 bath, 2-car garage home has been remodeled from top to bottom! Grey dimensional shingle ROOF replaced in 2022. The Hot Water Heater was replaced in 2024. Floor plan has been opened up for casual entertaining KRAFTMAID Shaker style kitchen cabinets, maple with a cinnamon stain, dovetail joints, and soft-close construction. Stainless steel appliances. Bosch dishwasher. Lots of drawers and pull-out shelving for storage and ease of access. Countertops are a wonderful neutral grey granite. Ceilings are smooth coat, and lots of recessed lighting added to light the workspaces. New Ridgemont PORCELAIN 12" x 24" throughout the home! Both bathrooms have wonderful TILED SHOWERS and new 36" high vanities with granite tops. Primary ensuite with walk-in closet. The Florida room opens to the pool and screened cage. There are multiple PGT impact-rated sliders that provide a wonderful view of the canal. All the windows in the house have storm shutters too. Property has 85' of cement seawall on the Eau Gallie waterway. The dock is oversized with a composite-wood decking. The lift has a 6K lb. capacity, water, and electric at the dock. Charlotte Harbor is a peaceful 20-minute boat ride away. The 2-car garage with auto opener is spacious. Washer & dryer with utility sink are located in the garage as well. House is serviced by PUBLIC water and sewer. Property has a TROPICAL VIBE with Coconut Palms, Royal Palms, Mango Trees, Sea Grape, Avocado and gorgeous, colorful Crepe Myrtles and more! Don't miss out on this GEM--it SPARKLES!
Sold for $425,900
$425,900
18170 AVONSDALE CIRCLE, PORT CHARLOTTE, FL 33948
2beds
1,396sqft
Single Family Residence
Built in 1978
10,000 Square Feet Lot
$400,900 Zestimate®
$305/sqft
$2,091 Estimated rent
Home value
$400,900
$357,000 - $449,000
$2,091/mo
Zestimate® history
Owner options
List your home for rent
$2,091/mo
Rent Zestimate®
Find your next renter with Zillow Rental Manager. Plus, with online applications, you can quickly screen prospective tenants – for free.
$2,091/mo
Rent Zestimate®
Refinance and save
$2,865/mo
Est. payment
Refinancing to a lower rate could help reduce your monthly payments and save thousands over the life of the loan.
$2,865/mo
Est. payment
Explore your selling options
Work with a Zillow partner agent
Leverage their expertise and Zillow's premium Showcase listings to get your home seen by more buyers.
Get startedList with your own agent
Get your home in front of millions of buyers by listing it on Zillow.
Learn how to do itSell it yourself
Take full control of how buyers see your home on Zillow by listing For Sale by Owner (FSBO).
List your homeWhat's special
Saltwater-heated poolCement seawallFlorida roomGrey dimensional shingle roofScreened cageSoft-close constructionDovetail joints
Zillow last checked:
Listing updated:
Listed by:
Kirk DeVries 941-380-8156,
RE/MAX PALM REALTY 941-743-5525
Bought with:
Andrew McNeil, 3360399
HUNT BROTHERS REALTY, INC.
Christopher Hunt, 3036336
HUNT BROTHERS REALTY, INC.
Source: Stellar MLS,MLS#: C7503224 Originating MLS: Port Charlotte
Originating MLS: Port Charlotte
Facts & features
Interior
Bedrooms & bathrooms
- Bedrooms: 2
- Bathrooms: 2
- Full bathrooms: 2
Primary bedroom
- Features: Walk-In Closet(s)
- Level: First
- Area: 222.53 Square Feet
- Dimensions: 11.9x18.7
Bedroom 2
- Features: Built-in Closet
- Level: First
- Area: 138.05 Square Feet
- Dimensions: 11.4x12.11
Primary bathroom
- Features: Stone Counters, No Closet
- Level: First
- Area: 72.59 Square Feet
- Dimensions: 11.9x6.1
Dining room
- Features: No Closet
- Level: First
- Area: 111.28 Square Feet
- Dimensions: 10.7x10.4
Florida room
- Level: First
Kitchen
- Features: No Closet
- Level: First
- Area: 99.84 Square Feet
- Dimensions: 9.6x10.4
Living room
- Features: No Closet
- Level: First
- Area: 237.18 Square Feet
- Dimensions: 17.7x13.4
Heating
- Central
Cooling
- Central Air
Appliances
- Included: Dishwasher, Dryer, Electric Water Heater, Microwave, Range, Refrigerator, Washer
- Laundry: In Garage
Features
- Ceiling Fan(s), Open Floorplan, Primary Bedroom Main Floor, Solid Wood Cabinets, Stone Counters, Thermostat
- Flooring: Ceramic Tile
- Has fireplace: No
Interior area
- Total structure area: 2,203
- Total interior livable area: 1,396 sqft
Property
Parking
- Total spaces: 2
- Parking features: Garage - Attached
- Attached garage spaces: 2
Features
- Levels: One
- Stories: 1
- Exterior features: Lighting, Rain Gutters
- Has private pool: Yes
- Pool features: Heated, In Ground
- Has view: Yes
- View description: Canal
- Has water view: Yes
- Water view: Canal
- Waterfront features: Canal - Saltwater, Brackish Canal Access, Seawall
Lot
- Size: 10,000 Square Feet
Details
- Parcel number: 402231104009
- Zoning: RSF3.5
- Special conditions: None
Construction
Type & style
- Home type: SingleFamily
- Property subtype: Single Family Residence
Materials
- Block, Stucco
- Foundation: Slab
- Roof: Shingle
Condition
- Completed
- New construction: No
- Year built: 1978
Utilities & green energy
- Sewer: Public Sewer
- Water: Public
- Utilities for property: BB/HS Internet Available, Cable Available, Electricity Connected, Public, Sewer Connected, Street Lights, Water Connected
Community & HOA
Community
- Pet fee: $0 monthly
- Subdivision: PORT CHARLOTTE SEC 079
HOA
- Has HOA: No
Location
- Region: Pt Charlotte
Financial & listing details
- Price per square foot: $305/sqft
- Tax assessed value: $381,951
- Annual tax amount: $2,625
- Date on market: 1/24/2025
- Cumulative days on market: 43 days
- Listing terms: Cash,Conventional
- Ownership: Fee Simple
- Total actual rent: 0
- Electric utility on property: Yes
- Road surface type: Paved
Price history
| Date | Event | Price |
|---|---|---|
| 3/31/2025 | Sold | $425,900-3.9%$305/sqft |
Source:  Stellar MLS #C7503224 Report a problem Stellar MLS #C7503224 Report a problem | ||
| 3/9/2025 | Pending sale | $443,400$318/sqft |
Source: Stellar MLS #C7503224 Report a problem | ||
| 3/2/2025 | Price change | $443,400-0.2%$318/sqft |
Source: Stellar MLS #C7503224 Report a problem | ||
| 2/27/2025 | Price change | $444,400-1.2%$318/sqft |
Source: Stellar MLS #C7503224 Report a problem | ||
| 2/11/2025 | Price change | $449,900-4.2%$322/sqft |
Source: Stellar MLS #C7503224 Report a problem | ||
| 1/25/2025 | Listed for sale | $469,500+123.6%$336/sqft |
Source: Stellar MLS #C7503224 Report a problem | ||
| 10/9/2010 | Listing removed | $210,000+40%$150/sqft |
Source: Visual Tour #C7006178 Report a problem | ||
| 6/30/2010 | Sold | $150,000-28.6%$107/sqft |
Source: Public Record Report a problem | ||
| 6/17/2010 | Price change | $210,000+16.7%$150/sqft |
Source: Visual Tour #C7006178 Report a problem | ||
| 5/12/2010 | Price change | $179,900-14.3%$129/sqft |
Source: RE/MAX ANCHOR OF MARINA PARK #C7011707 Report a problem | ||
| 2/27/2010 | Price change | $210,000-10.6%$150/sqft |
Source: Coldwell Banker Sunstar Realty, Inc. #C7006178 Report a problem | ||
| 10/10/2009 | Listed for sale | $235,000$168/sqft |
Source: Visual Tour #C7006178 Report a problem | ||
Public tax history
| Year | Property taxes | Tax assessment |
|---|---|---|
| 2025 | $2,684 +2.2% | $165,321 +2.9% |
| 2024 | $2,626 +1.7% | $160,662 +3% |
| 2023 | $2,582 +6.2% | $155,983 +3% |
| 2022 | $2,431 +0.6% | $151,440 +3% |
| 2021 | $2,417 +2.2% | $147,029 +1.4% |
| 2020 | $2,365 +4.2% | $144,999 +2.3% |
| 2019 | $2,270 +8.6% | $141,739 +1.9% |
| 2018 | $2,090 | $139,096 +2.1% |
| 2017 | $2,090 +1.2% | $136,235 +3.2% |
| 2016 | $2,065 -0.5% | $132,046 +0.7% |
| 2015 | $2,076 +0.4% | $131,128 +23.5% |
| 2014 | $2,066 +96.8% | $106,218 +3.2% |
| 2013 | $1,050 +4.9% | $102,899 +3% |
| 2012 | $1,001 +6.5% | $99,902 |
| 2011 | $940 +5.5% | $99,902 +9.7% |
| 2010 | $891 +12.4% | $91,070 +2.7% |
| 2009 | $793 | $88,676 +5.7% |
| 2007 | -- | $83,909 |
| 2006 | -- | $83,909 +6.1% |
| 2005 | -- | $79,092 +1.9% |
| 2004 | -- | $77,617 |
| 2003 | -- | $77,617 +2.4% |
| 2002 | $1,167 +2.4% | $75,798 +1% |
| 2001 | $1,140 +5.5% | $75,075 +3% |
| 2000 | $1,080 | $72,888 |
Find assessor info on the county website
Neighborhood: 33948
Nearby homes
- $284,9003 bd2 ba1.3k sqft18162 Avonsdale Cir, Pt Charlotte, FL 33948Off Market
- $470,0003 bd2 ba1.8k sqft18186 Avonsdale Cir, Pt Charlotte, FL 33948Off Market
- $592,2240.26 Acres18154 Avonsdale Cir, Port Charlotte, FL 33948Off Market

- $317,8004 bd2 ba1.8k sqft18171 Avonsdale Cir, Pt Charlotte, FL 33948Off Market
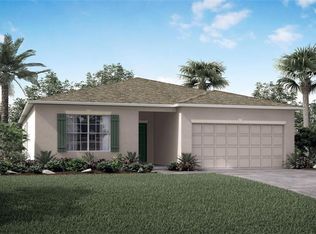
- $288,2004 bd2 ba1.8k sqft18179 Avonsdale Cir, Port Charlotte, FL 33948Off Market
- $294,4004 bd2 ba1.8k sqft18179 Avonsdale Cir, Pt Charlotte, FL 33948Off Market
- $313,5003 bd2 ba1.1k sqft18082 Eau Gallie Cir, Pt Charlotte, FL 33948Off Market
- $295,0004 bd2 ba1.8k sqft18163 Avonsdale Cir, Pt Charlotte, FL 33948Off Market
Nearby schools
GreatSchools rating
- 4/10Meadow Park Elementary SchoolGrades: PK-5Distance: 2.7 mi
- 5/10Murdock Middle SchoolGrades: 6-8Distance: 3.2 mi
- 2/10Port Charlotte High SchoolGrades: 9-12Distance: 3.3 mi
Get a cash offer in 3 minutes
Find out how much your home could sell for in as little as 3 minutes with a no-obligation cash offer.
Estimated market value
$400,900
Get a cash offer in 3 minutes
Find out how much your home could sell for in as little as 3 minutes with a no-obligation cash offer.
Estimated market value
$400,900
- Florida
- Charlotte County
- Port Charlotte
- 33948
- 18170 AVONSDALE CIRCLE
Nearby cities
Nearby zip codes
Other Port Charlotte Topics
