Skip main navigation
Sold for $309,800
  • $309,800

    18170 Canal Pointe St, Tampa, FL 33647

    3beds
    1,280sqft
    Single Family Residence
    Built in 2003
    5,200 Square Feet Lot
    $306,200 Zestimate®
    $242/sqft
    $2,157 Estimated rent

    Home value

    $306,200

    $285,000 - $331,000

    $2,157/mo

    Zestimate® history
    Loading
    Loading...

    Owner options

    List your home for rent

    $2,157/mo

    Rent Zestimate®

    Find your next renter with Zillow Rental Manager. Plus, with online applications, you can quickly screen prospective tenants – for free.

    Learn more

    $2,157/mo

    Rent Zestimate®

    Refinance and save

    $2,135/mo

    Est. payment

    Refinancing to a lower rate could help reduce your monthly payments and save thousands over the life of the loan.

    See today's rates

    $2,135/mo

    Est. payment

    Explore your selling options

    Work with a Zillow partner agent

    Leverage their expertise and Zillow's premium Showcase listings to get your home seen by more buyers.

    Get started

    List with your own agent

    Get your home in front of millions of buyers by listing it on Zillow.

    Learn how to do it

    Sell it yourself

    Take full control of how buyers see your home on Zillow by listing For Sale by Owner (FSBO).

    List your home

    What's special

    Recently updated appliancesAbundant natural lightInviting layoutVaulted ceilingsSpacious kitchenLarge walk-in closet
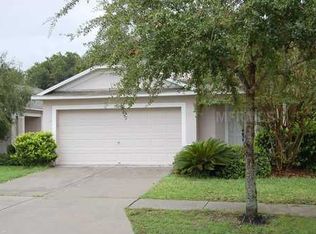
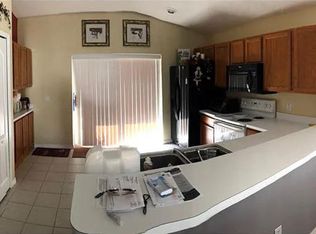
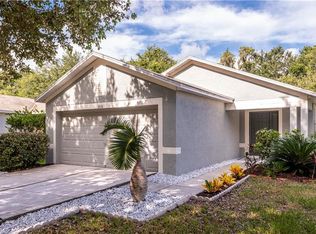
    Welcome to this beautifully maintained 3-bedroom, 2-bathroom split-floorplan home, nestled in the highly desirable gated community of Heritage Isles Golf & Country Club. Designed for both comfort and convenience, this home offers an inviting layout, vaulted ceilings, and abundant natural light, creating a welcoming atmosphere from the moment you step inside. The open floor plan provides excellent flow for everyday living and entertaining. In the front of the home, you’ll find two nicely sized guest bedrooms and a guest bathroom. The spacious kitchen features recently updated appliances, and ample cabinet and counter space for meal prep. A brand-new stainless steel microwave and range will be installed next week. The primary suite, located at the rear of the home, includes an en suite bath and a large walk-in closet. Step out onto the screened lanai, offering tranquil views of the private conservation lot with no rear neighbors. This home has been meticulously maintained, with all major systems recently updated, making this home turn-key: Roof (2021), AC (2021), and Water Heater (2023). A washer and dryer, smart thermostat, and video doorbell are all included for added convenience. Heritage Isles Golf & Country Club offers an exceptional lifestyle, featuring a wide range of resort-style amenities, including a sparkling pool, clubhouse, playground, fitness center, tennis and basketball courts, and beach volleyball, along with community events and an 18-hole golf course with optional memberships available. The HOA fee — only $75 a YEAR! Conveniently located near top-rated schools, this home provides easy access to I-75 and I-275, and is just 2 miles from Publix, less than 5 miles from Flatwoods Park, 6 miles to Wiregrass Mall, and under 10 miles to Tampa Premium Outlets and Costco—putting shopping, dining, nature, and entertainment right at your fingertips. With its ideal location and recent updates, this home combines peace of mind, comfort, and incredible value. Schedule your showing today—this gem won’t last long!

    Zillow last checked:

    Listing updated:

    Listed by:

    Alexander Courtlandt, LLC 813-400-4070,

    LPT REALTY, LLC 877-366-2213

    Bought with:

    Ebony Davis, 3563696

    TRINITY REAL ESTATE GROUP, LLC

    Source: Stellar MLS,MLS#: TB8452738MLS LogoOriginating MLS: Orlando Regional

    Facts & features

    Interior

    Bedrooms & bathrooms
    • Bedrooms: 3
    • Bathrooms: 2
    • Full bathrooms: 2
    Primary bedroom
    • Features: Walk-In Closet(s)
    • Level: First
    Bedroom 1
    • Features: Built-in Closet
    • Level: First
    Bedroom 2
    • Features: Built-in Closet
    • Level: First
    Primary bathroom
    • Level: First
    Bathroom 1
    • Level: First
    Great room
    • Level: First
    Kitchen
    • Level: First
    Laundry
    • Level: First
    Heating
    • Central
    Cooling
    • Central Air
    Appliances
    • Included: Dishwasher, Disposal, Dryer, Electric Water Heater, Microwave, Range, Refrigerator, Washer, Water Filtration System, Water Softener
    • Laundry: Electric Dryer Hookup, Inside, Laundry Room, Washer Hookup
    Features
    • Ceiling Fan(s), High Ceilings, Living Room/Dining Room Combo, Primary Bedroom Main Floor, Smart Home, Solid Wood Cabinets, Split Bedroom, Thermostat, Vaulted Ceiling(s), Walk-In Closet(s)
    • Flooring: Carpet, Ceramic Tile
    • Doors: Sliding Doors
    • Windows: Blinds, Window Treatments
    • Has fireplace: No
    Interior area
    • Total structure area: 1,820
    • Total interior livable area: 1,280 sqft

    Property

    Parking
    • Total spaces: 2
    • Parking features: Driveway, Garage Door Opener, Golf Cart Parking
    • Attached garage spaces: 2
    • Has uncovered spaces: Yes
    Features
    • Levels: One
    • Stories: 1
    • Patio & porch: Covered, Enclosed, Front Porch, Rear Porch, Screened
    • Exterior features: Fire Pit, Irrigation System, Lighting, Private Mailbox, Private Yard, Sidewalk
    • Fencing: Vinyl
    • Has view: Yes
    • View description: Trees/Woods
    Lot
    • Size: 5,200 Square Feet
    • Dimensions: 40 x 130
    • Features: Conservation Area, Landscaped
    Details
    • Parcel number: A09272060Z00000600018.0
    • Zoning: PD-A
    • Special conditions: None

    Construction

    Type & style
    • Home type: SingleFamily
    • Property subtype: Single Family Residence
    Materials
    • Block
    • Foundation: Slab
    • Roof: Shingle
    Condition
    • New construction: No
    • Year built: 2003

    Utilities & green energy

    • Sewer: Public Sewer
    • Water: Public
    • Utilities for property: BB/HS Internet Available, Cable Connected, Electricity Connected, Phone Available, Public, Sewer Connected, Underground Utilities, Water Connected

    Community & HOA

    Community
    • Features: Clubhouse, Fitness Center, Gated Community - No Guard, Golf Carts OK, Golf, Park, Playground, Pool, Restaurant, Sidewalks, Tennis Court(s)
    • Security: Gated Community, Security System, Smoke Detector(s)
    • Pet fee: $0 monthly
    • Subdivision: HERITAGE ISLES PH 3E UNIT 1
    HOA
    • Has HOA: Yes
    • Amenities included: Basketball Court, Clubhouse, Fitness Center, Gated, Golf Course, Park, Playground, Pool, Recreation Facilities, Spa/Hot Tub, Tennis Court(s), Trail(s)
    • HOA fee: $6 monthly
    • HOA name: Lisa Sawicki
    • HOA phone: 813-341-0943
    Location
    • Region: Tampa

    Financial & listing details

    • Price per square foot: $242/sqft
    • Tax assessed value: $230,887
    • Annual tax amount: $6,629
    • Date on market: 12/5/2025
    • Cumulative days on market: 49 days
    • Listing terms: Cash,Conventional,FHA,VA Loan
    • Ownership: Fee Simple
    • Total actual rent: 0
    • Electric utility on property: Yes
    • Road surface type: Concrete, Paved

    Price history

    DateEventPrice
    3/18/2026Sold$309,800-2.4%$242/sqft
    Source: Stellar MLS #TB8452738 Report a problem
    3/13/2026Pending sale$317,500$248/sqft
    Source: Stellar MLS #TB8452738 Report a problem
    3/6/2026Listed for sale$317,500$248/sqft
    Source: Stellar MLS #TB8452738 Report a problem
    1/17/2026Pending sale$317,500$248/sqft
    Source: Stellar MLS #TB8452738 Report a problem
    12/5/2025Listed for sale$317,500+111.5%$248/sqft
    Source: Stellar MLS #TB8452738 Report a problem
    1/12/2017Sold$150,111+0.1%$117/sqft
    Source: Stellar MLS #T2834738 Report a problem
    12/19/2016Pending sale$149,999$117/sqft
    Source: RE/MAX PREMIER GROUP #T2834738 Report a problem
    11/24/2016Price change$149,999-6.2%$117/sqft
    Source: RE/MAX PREMIER GROUP #T2834738 Report a problem
    9/8/2016Price change$159,900-3%$125/sqft
    Source: RE/MAX PREMIER GROUP #T2834738 Report a problem
    8/12/2016Listed for sale$164,900-15.4%$129/sqft
    Source: RE/MAX PREMIER GROUP #T2834738 Report a problem
    5/30/2012Listing removed$1,150$1/sqft
    Source: Bay Area Real Estate & Rentals, Inc. Report a problem
    4/12/2012Listed for rent$1,150$1/sqft
    Source: Bay Area Real Estate & Rentals, Inc. #T2513965 Report a problem
    11/21/2009Listing removed$195,000+71.1%$152/sqft
    Source: Kings Realty & Property Mgt. #T2235049 Report a problem
    2/25/2009Sold$114,000-41.5%$89/sqft
    Source: Public Record Report a problem
    2/24/2009Price change$195,000+69.7%$152/sqft
    Source: iHOUSEWeb Solutions, Inc #T2235049 Report a problem
    11/23/2008Listed for sale$114,900-41.1%$90/sqft
    Source: Point2 Report a problem
    2/15/2007Sold$195,000+64.6%$152/sqft
    Source: Public Record Report a problem
    9/11/2003Sold$118,500$93/sqft
    Source: Public Record Report a problem

    Public tax history

    YearProperty taxesTax assessment
    2025$7,152 +7.9%$230,277 +10%
    2024$6,629 +5.1%$209,343 +10%
    2023$6,308 +5.9%$190,312 +10%
    2022$5,957 +7.9%$173,011 +10%
    2021$5,521 +4.7%$157,283 +7.1%
    2020$5,275 +2.6%$146,912 +10%
    2019$5,140 +3.1%$133,556 +10%
    2018$4,984 +8.6%$121,415 +12.1%
    2017$4,589 +1.5%$108,267 +2.5%
    2016$4,520 $105,630 +10%
    2015$4,520 +13.1%$96,027 +10%
    2014$3,996 $87,297 +10%
    2013$3,996 +40.5%$79,361 +13.5%
    2012$2,845 -1.6%$69,926 -5.9%
    2011$2,893 -9.3%$74,296 -16.5%
    2010$3,190 -21.8%$88,932 +0.5%
    2009$4,078 -20.5%$88,475 -30.5%
    2008$5,129 -17.3%$127,300 -22.2%
    2007$6,205 +4.2%$163,565 +7.9%
    2006$5,957 +20.1%$151,549 +37.4%
    2005$4,958 $110,306 +10.6%
    2004-- $99,767 +311.6%
    2003-- $24,240 +689.6%
    2002-- $3,070
    Find assessor info on the county website

    Neighborhood: New Tampa

    Nearby schools

    GreatSchools rating
    Schools provided by the listing agent
    • Elementary: Heritage-HB
    • Middle: Benito-HB
    • High: Wharton-HB

    Source: Stellar MLS. This data may not be complete. We recommend contacting the local school district to confirm school assignments for this home.

    Get a cash offer in 3 minutes
    Find out how much your home could sell for in as little as 3 minutes with a no-obligation cash offer.
    Estimated market value
    $306,200
    Get a cash offer in 3 minutes
    Find out how much your home could sell for in as little as 3 minutes with a no-obligation cash offer.
    Estimated market value
    $306,200