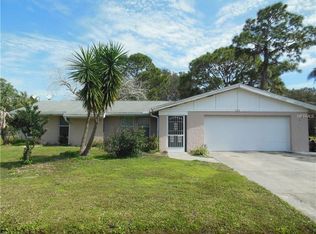
Fully renovated from the metal roof to the luxury vinyl plank flooring, and it includes a SELLER’S $10,000.00 CREDIT AT CLOSING for the Buyer’s closing costs and prepaid insurance and taxes. If you desire a “new” home without paying the new-build price, this is the place for you. This is a very, very efficient floorplan with 4 bedrooms, living room, kitchen with a breakfast nook, nice dining area, 3 full baths, AND a family room (almost no wasted space for hallways). Wow! The only thing on this property that is not renovated is the interior of the storage shed. New kitchen, top to bottom. 3 full bathrooms with everything new including lights and mirrors. Luxury vinyl plank flooring throughout, new trim and interior doors, painted inside and out (including the outside of the shed), fans, light fixtures, etc. - even a 2024 Trane A/C and new circuit breaker panel. All those items add up to many years of beauty with almost no maintenance costs. New metal roofs on the house and garage/workshop will give the new owners decades of protection and reliability. The garage easily parks 3 cars with room left over for a large workshop. Need an even larger workshop, say 26’ X 24’? Then park just 2 cars in the garage. Yes, the garage/workshop is air conditioned. The two driveways will park 7 cars – so nice for parties and family gatherings. This .36-acre lot and 25’ X 9’ patio gives you more room for barbequing, outdoor games, etc. than the normal .23-acre lot in Port Charlotte. Much, MUCH MORE INFO is attached – ask your agent for copies, especially the FEATURES LIST.
Sold for $330,000
$330,000
18170 EDGEWATER DRIVE, PORT CHARLOTTE, FL 33948
4beds
1,527sqft
Single Family Residence
Built in 1977
0.36 Acres Lot
$280,100 Zestimate®
$216/sqft
$2,327 Estimated rent
Home value
$280,100
$260,000 - $300,000
$2,327/mo
Zestimate® history
Owner options
List your home for rent
$2,327/mo
Rent Zestimate®
Find your next renter with Zillow Rental Manager. Plus, with online applications, you can quickly screen prospective tenants – for free.
$2,327/mo
Rent Zestimate®
Refinance and save
$2,228/mo
Est. payment
Refinancing to a lower rate could help reduce your monthly payments and save thousands over the life of the loan.
$2,228/mo
Est. payment
Explore your selling options
Work with a Zillow partner agent
Leverage their expertise and Zillow's premium Showcase listings to get your home seen by more buyers.
Get startedList with your own agent
Get your home in front of millions of buyers by listing it on Zillow.
Learn how to do itSell it yourself
Take full control of how buyers see your home on Zillow by listing For Sale by Owner (FSBO).
List your homeWhat's special
Larger workshopLarge workshopNew metal roofsOutdoor gamesNew kitchenNew circuit breaker panelNew trim
Zillow last checked:
Listing updated:
Listed by:
Dick Erdmann 941-661-5773,
RE/MAX PALM REALTY 941-743-5525,
Clara Tovar 941-815-6491,
RE/MAX PALM REALTY
Bought with:
Victor Perez, 3439641
ERA RIGHT CHOICE REALTY
Source: Stellar MLS,MLS#: C7488717 Originating MLS: Port Charlotte
Originating MLS: Port Charlotte
Facts & features
Interior
Bedrooms & bathrooms
- Bedrooms: 4
- Bathrooms: 3
- Full bathrooms: 3
Rooms
- Room types: Family Room, Utility Room
Primary bedroom
- Features: Ceiling Fan(s), En Suite Bathroom, Shower No Tub, Single Vanity, Tall Countertops, Walk-In Closet(s)
- Level: First
- Dimensions: 11x13
Bedroom 2
- Features: Ceiling Fan(s), Built-in Closet
- Level: First
- Dimensions: 12x10
Bedroom 3
- Features: En Suite Bathroom, Shower No Tub, Single Vanity, Walk-In Closet(s)
- Level: First
- Dimensions: 14x10
Bedroom 4
- Features: Ceiling Fan(s), Built-in Closet
- Level: First
- Dimensions: 10x11
Balcony porch lanai
- Level: First
- Dimensions: 25x9
Dining room
- Features: Ceiling Fan(s)
- Level: First
- Dimensions: 9x13
Family room
- Level: First
- Dimensions: 10x15
Kitchen
- Features: Ceiling Fan(s), Granite Counters, Pantry
- Level: First
- Dimensions: 14x9
Living room
- Features: Ceiling Fan(s)
- Level: First
- Dimensions: 15x13
Heating
- Central, Electric
Cooling
- Central Air
Appliances
- Included: Electric Water Heater, Microwave, Range, Range Hood, Refrigerator
- Laundry: Inside, Laundry Closet
Features
- Ceiling Fan(s), Eating Space In Kitchen, Primary Bedroom Main Floor, Solid Surface Counters, Stone Counters, Walk-In Closet(s)
- Flooring: Luxury Vinyl
- Has fireplace: No
Interior area
- Total structure area: 2,391
- Total interior livable area: 1,527 sqft
Property
Parking
- Total spaces: 3
- Parking features: Driveway, Garage Door Opener, Off Street, Oversized, Workshop in Garage
- Garage spaces: 3
- Has uncovered spaces: Yes
- Details: Garage Dimensions: 24x36
Features
- Levels: One
- Stories: 1
- Patio & porch: Patio
- Exterior features: Rain Gutters
Lot
- Size: 0.36 Acres
- Dimensions: 120 x 129 x 125 x 120
- Features: Corner Lot, In County, Oversized Lot
Details
- Additional structures: Shed(s), Workshop
- Parcel number: 402219379009
- Zoning: RSF3.5
- Special conditions: None
Construction
Type & style
- Home type: SingleFamily
- Property subtype: Single Family Residence
Materials
- Block, Stucco, Wood Frame
- Foundation: Slab
- Roof: Metal
Condition
- New construction: No
- Year built: 1977
Utilities & green energy
- Sewer: Septic Tank
- Water: Public
- Utilities for property: Cable Connected, Electricity Connected, Public, Water Connected
Community & HOA
Community
- Pet fee: $0 monthly
- Subdivision: PORT CHARLOTTE SEC 008
HOA
- Has HOA: No
Location
- Region: Pt Charlotte
Financial & listing details
- Price per square foot: $216/sqft
- Tax assessed value: $255,779
- Annual tax amount: $1,630
- Date on market: 2/26/2024
- Cumulative days on market: 77 days
- Listing terms: Cash,Conventional,FHA,VA Loan
- Ownership: Fee Simple
- Total actual rent: 0
- Electric utility on property: Yes
- Road surface type: Asphalt
Price history
| Date | Event | Price |
|---|---|---|
| 6/14/2024 | Sold | $330,000-5.7%$216/sqft |
Source:  Stellar MLS #C7488717 Report a problem Stellar MLS #C7488717 Report a problem | ||
| 5/14/2024 | Pending sale | $350,000$229/sqft |
Source: Stellar MLS #C7488717 Report a problem | ||
| 4/13/2024 | Price change | $350,000-4.1%$229/sqft |
Source: Stellar MLS #C7488717 Report a problem | ||
| 2/27/2024 | Listed for sale | $365,000+42%$239/sqft |
Source: Stellar MLS #C7488717 Report a problem | ||
| 12/22/2023 | Sold | $257,000-1.2%$168/sqft |
Source: Public Record Report a problem | ||
| 12/15/2023 | Listed for sale | $259,990$170/sqft |
Source: Stellar MLS #O6113662 Report a problem | ||
| 7/22/2023 | Pending sale | $259,990+4%$170/sqft |
Source: Stellar MLS #O6113662 Report a problem | ||
| 7/6/2023 | Price change | $249,990-5.7%$164/sqft |
Source: Stellar MLS #O6113662 Report a problem | ||
| 5/24/2023 | Listed for sale | $264,990+543.2%$174/sqft |
Source: Stellar MLS #O6113662 Report a problem | ||
| 7/21/2011 | Sold | $41,200-17.4%$27/sqft |
Source: Public Record Report a problem | ||
| 4/26/2011 | Price change | $49,900-5%$33/sqft |
Source: Gamiotea Realty #F1001500 Report a problem | ||
| 4/22/2011 | Listed for sale | $52,500$34/sqft |
Source: isNowListed.com #F1001256 Report a problem | ||
| 2/4/2011 | Listing removed | $52,500$34/sqft |
Source: isNowListed.com Report a problem | ||
| 12/6/2010 | Price change | $52,500-4.4%$34/sqft |
Source: Coldwell Banker Gamiotea Realty #F1001256 Report a problem | ||
| 9/4/2010 | Listed for sale | $54,900-71.8%$36/sqft |
Source: Fannie Mae #F1001256 Report a problem | ||
| 11/19/2005 | Sold | $195,000$128/sqft |
Source: Public Record Report a problem | ||
Public tax history
| Year | Property taxes | Tax assessment |
|---|---|---|
| 2025 | $4,916 +50.9% | $255,779 +75.8% |
| 2024 | $3,257 +99.7% | $145,478 +44.9% |
| 2023 | $1,631 -42.9% | $100,425 -4.5% |
| 2022 | $2,855 +13.7% | $105,120 +10% |
| 2021 | $2,512 +8% | $95,564 +10% |
| 2020 | $2,326 +5.7% | $86,876 +10% |
| 2019 | $2,202 +10.7% | $78,978 +10% |
| 2018 | $1,988 | $71,798 -8.2% |
| 2017 | $1,988 +7% | $78,245 +31.9% |
| 2016 | $1,859 +5.1% | $59,337 +10% |
| 2015 | $1,768 +5.6% | $53,943 +10% |
| 2014 | $1,675 +116.8% | $49,039 +13.8% |
| 2013 | $772 +5.5% | $43,102 -4.4% |
| 2012 | $732 -3.6% | $45,104 |
| 2011 | $760 -25% | $45,104 -23.8% |
| 2010 | $1,014 -28.6% | $59,196 -33.5% |
| 2009 | $1,419 | $88,993 +20.2% |
| 2005 | -- | $74,014 +1.9% |
| 2004 | -- | $72,634 |
| 2003 | -- | $72,634 +2.4% |
| 2002 | $1,159 +4.2% | $70,932 +1.6% |
| 2001 | $1,112 +7.4% | $69,815 +3% |
| 2000 | $1,035 | $67,782 |
Find assessor info on the county website
Neighborhood: 33948
Nearby homes
- $239,7003 bd2 ba1.5k sqft3512 Ogden St, Pt Charlotte, FL 33948Off Market
- $157,7002 bd2 ba1.1k sqft3523 Denham St, Pt Charlotte, FL 33948Off Market
- $203,5002 bd2 ba1.2k sqft3509 Denham St, Pt Charlotte, FL 33948Off Market
- $195,0003 bd2 ba1.1k sqft3523 Ogden St, Pt Charlotte, FL 33948Off Market
- $270,0002 bd2 ba930 sqft3504 Ogden St, Pt Charlotte, FL 33948Sold
- $19,5002 bd2 ba1.9k sqft3511 Ogden St, Pt Charlotte, FL 33948Off Market
- $185,9003 bd2 ba1.4k sqft3501 Denham St, Pt Charlotte, FL 33948Off Market
- $20,000-- bd-- ba-- sqft18163 Edgewater Dr, Pt Charlotte, FL 33948Off Market
Nearby schools
GreatSchools rating
- 4/10Meadow Park Elementary SchoolGrades: PK-5Distance: 1.9 mi
- 5/10Murdock Middle SchoolGrades: 6-8Distance: 2.1 mi
- 2/10Port Charlotte High SchoolGrades: 9-12Distance: 2.1 mi
Schools provided by the listing agent
- Elementary: Meadow Park Elementary
- Middle: Murdock Middle
- High: Port Charlotte High
Source: Stellar MLS. This data may not be complete. We recommend contacting the local school district to confirm school assignments for this home.
Get a cash offer in 3 minutes
Find out how much your home could sell for in as little as 3 minutes with a no-obligation cash offer.
Estimated market value
$280,100
Get a cash offer in 3 minutes
Find out how much your home could sell for in as little as 3 minutes with a no-obligation cash offer.
Estimated market value
$280,100
- Florida
- Charlotte County
- Port Charlotte
- 33948
- 18170 EDGEWATER DRIVE
Nearby cities
Nearby zip codes
Other Port Charlotte Topics
