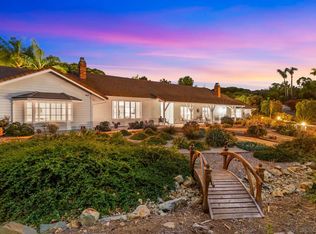

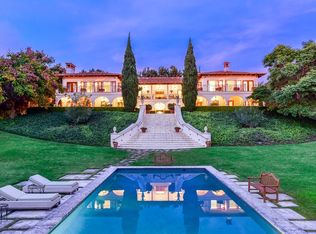
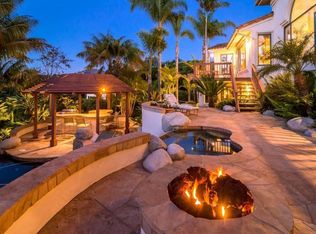
Enter the gates along a wide, circular driveway that leads to this light-filled home with a Santa Barbara-style flair. Transcending all expectations with soaring ceilings, wide hallways, and Saltillo tile and wood floors, it embodies the epitome of private, expansive, RSF living with a 7BR, 7.5BA, 9,610 SF main home, downstairs master, a spacious 1BR/1.5BA guest house with kitchen, and meticulously cultivated, colorful & drought tolerant landscaping. Overlooking the countryside with scenic mountain, reservoir, & sunset views, this fully fenced 3.1 acre site includes a pool & spa, plus room for a sports court or additional gardens. This floor plan is so versatile and can accommodate a variety of family needs. The master wing includes a separate office space with fireplace in the master suite, second laundry room, and a beautiful secondary bedroom suite with private garden patio. The upstairs has 3 suites with walk-in closets and view balconies, plus a wide hallway hosts a coffee bar and reading nook. There are two bedrooms off the main living areas, both with en-suite bathrooms, and a main laundry room near the kitchen. A butler's pantry walk-in storage connects the formal dining to the gourmet chef's kitchen with center island, breakfast bar, dining area, and is completely opened to the family room with fireplace. A third bay of the attached garage was converted to living space and would be great as a hobby room, playroom, dance studio, billiard's room, or gym - so many opti
This property is not currently displayed as for sale or rent on Zillow. This may be different from what's on other websites or public sources.