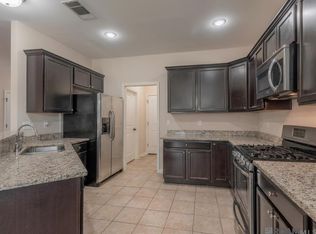
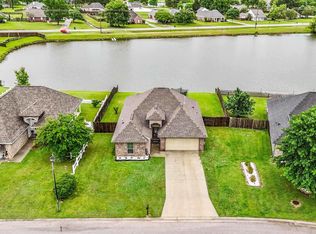
Welcome to this adorable 3-bedroom 2-bath home situated on a large lot on the lake in Prairieville. You will love the grand foyer and the updated, custom fixtures throughout the home. Luxury vinyl plank flooring runs throughout the main living areas, hallways, wet areas, and bedrooms, providing both style and durability. The spacious living area flows seamlessly into the kitchen and dining spaces, creating a bright and inviting atmosphere. The kitchen offers granite countertops, stainless steel appliances, an undermount sink, ample cabinet storage and recessed lighting. The private primary suite features a spacious bathroom with granite countertops, an undermount sink, and a large walk-in closet. Built with energy efficiency in mind, this home includes Low-E windows, radiant barrier roof decking, and an energy-efficient water heater to help keep utility costs in check. Conveniently located near shopping, dining, schools, and everyday amenities, this move-in-ready home is ready for its next owner. Schedule your private showing today!
Pending
$258,000
18171 Terraceside Dr, Prairieville, LA 70769
3beds
1,498sqft
Single Family Residence, Residential
Built in 2019
8,276 Square Feet Lot
$-- Zestimate®
$172/sqft
$47/mo HOA
What's special
Grand foyerStainless steel appliancesPrivate primary suiteLarge walk-in closetRadiant barrier roof deckingBright and inviting atmosphereRecessed lighting
- 36 days |
- 135 |
- 8 |
Likely to sell faster than
Zillow last checked:
Listing updated:
Listed by:
Courtney Smith Wambsgans,
PINO & Associates 225-444-5664
Source: ROAM MLS,MLS#: 2026011075
Facts & features
Interior
Bedrooms & bathrooms
- Bedrooms: 3
- Bathrooms: 2
- Full bathrooms: 2
Rooms
- Room types: Bedroom, Primary Bedroom, Kitchen, Living Room
Primary bedroom
- Features: En Suite Bath, Ceiling 9ft Plus, Ceiling Fan(s)
- Level: First
- Area: 217.6
- Width: 16
Bedroom 1
- Level: First
- Area: 100
- Dimensions: 10 x 10
Bedroom 2
- Level: First
- Area: 138.6
- Width: 11
Primary bathroom
- Features: Double Vanity, Walk-In Closet(s), Separate Shower, Soaking Tub
Kitchen
- Features: Granite Counters, Kitchen Island, Pantry
- Level: First
- Area: 126
- Length: 10
Living room
- Level: First
- Area: 204
- Width: 15
Heating
- Central
Cooling
- Central Air, Ceiling Fan(s)
Appliances
- Included: Elec Stove Con, Dishwasher, Disposal, Range/Oven, Stainless Steel Appliance(s)
- Laundry: Electric Dryer Hookup, Washer Hookup, Inside
Features
- Ceiling 9'+
- Flooring: Tile
- Attic: Attic Access
Interior area
- Total structure area: 2,032
- Total interior livable area: 1,498 sqft
Property
Parking
- Total spaces: 2
- Parking features: 2 Cars Park, Attached, Garage, Garage Door Opener
- Has attached garage: Yes
Features
- Stories: 1
- Patio & porch: Covered
- Exterior features: Lighting
- Fencing: Full,Wood
- On waterfront: Yes
- Waterfront features: Waterfront, Lake Front
Lot
- Size: 8,276 Square Feet
- Dimensions: 56 x 150 x 65 x 128
- Features: Landscaped
Details
- Parcel number: 20039889
Construction
Type & style
- Home type: SingleFamily
- Architectural style: Traditional
- Property subtype: Single Family Residence, Residential
Materials
- Brick Siding, Vinyl Siding, Frame
- Foundation: Slab
- Roof: Shingle
Condition
- New construction: No
- Year built: 2019
Details
- Builder name: Dsld, LLC
Utilities & green energy
- Gas: None
- Sewer: Public Sewer
- Water: Public
- Utilities for property: Cable Connected
Community & HOA
Community
- Security: Smoke Detector(s)
- Subdivision: Lakeside Terrace
HOA
- Has HOA: Yes
- Services included: Accounting, Common Areas, Insurance, Maint Subd Entry HOA, Management
- HOA fee: $560 annually
Location
- Region: Prairieville
Financial & listing details
- Price per square foot: $172/sqft
- Tax assessed value: $180,800
- Annual tax amount: $1,810
- Price range: $258K - $258K
- Date on market: 6/16/2026
- Listing terms: Cash,Conventional,FHA,VA Loan
Estimated market value
Not available
Estimated sales range
Not available
Not available
Price history
| Date | Event | Price |
|---|---|---|
| 6/25/2026 | Pending sale | $258,000$172/sqft |
Source:  ROAM MLS #2026011075 Report a problem ROAM MLS #2026011075 Report a problem | ||
| 6/16/2026 | Listed for sale | $258,000$172/sqft |
Source: ROAM MLS #2026011075 Report a problem | ||
Public tax history
| Year | Property taxes | Tax assessment |
|---|---|---|
| 2025 | $1,810 -1.8% | $18,080 |
| 2024 | $1,843 -0.2% | $18,080 |
| 2023 | $1,847 0% | $18,080 |
| 2022 | $1,847 +0% | $18,080 |
| 2021 | $1,847 +66.4% | $18,080 |
| 2020 | $1,110 +124.4% | $18,080 +286.3% |
| 2019 | $495 | $4,680 |
Find assessor info on the county website
Monthly payment
Est. payment
Payment breakdown
Explore the cost of this home by adjusting the details. Changes won't be saved.Climate risks
Neighborhood: 70769
Nearby schools
GreatSchools rating
- 9/10Lakeside Primary SchoolGrades: PK-5Distance: 2.6 mi
- 7/10Galvez Middle SchoolGrades: 6-8Distance: 1.9 mi
- 10/10St. Amant High SchoolGrades: 9-12Distance: 6.6 mi
Schools provided by the listing agent
- District: Ascension Parish
Source: ROAM MLS. This data may not be complete. We recommend contacting the local school district to confirm school assignments for this home.
- $229,000-- bd-- ba-- sqft18330 Bowman Ln, Prairieville, LA 70769Off Market
- $248,900-- bd-- ba1.3k sqft18163 Terraceside Dr, Prairieville, LA 70769Off Market
- $265,400-- bd-- ba1.3k sqft18177 Terraceside Dr, Prairieville, LA 70769Off Market
- $259,3003 bd2 ba1.7k sqft18048 Terraceside, Prairieville, LA 70769Off Market
- $252,7003 bd2 ba1.4k sqft18157 Terraceside Drive, Prairieville, LA 70769Off Market
- $257,2003 bd2 ba1.4k sqft18302 Terraceside, Prairieville, LA 70769Off Market
- $276,3003 bd2 ba1.6k sqft18087 Terraceside, Prairieville, LA 70769Off Market
- $262,900-- bd-- ba1.4k sqft18157 Terraceside Dr, Prairieville, LA 70769Off Market
A local agent can set up tours, give advice and negotiate with sellers.
A local lender can help you make sure your offer is ready when you are.
Similar homes
- $254,9003 bd2 ba1.4k sqft42258 Devall Rd, Prairieville, LA 70769For Sale

 MLS ID #2026011282, Tracey Distefano, Supreme. ROAM MLS
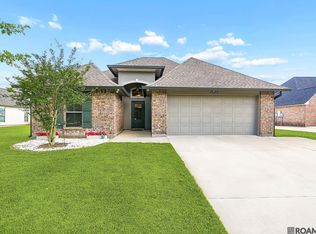
 - $245,0003 bd2 ba1.4k sqft42239 Marblestone Ave, Prairieville, LA 70769For Sale
 MLS ID #2026012739, Juli Jenkins, Keller Williams Realty-First Choice. ROAM MLS
 - $273,0003 bd2 ba1.5k sqft41481 Hearthstone Ave, Prairieville, LA 70769For Sale
 MLS ID #2026006433, Laura Buck Smith, The Market Real Estate Co. ROAM MLS
 - $275,0003 bd2 ba1.5k sqft41455 Waterstone Ave, Prairieville, LA 70769For Sale
 MLS ID #2026010822, Brianna Underwood, Borne2Sell Realty. ROAM MLS
 - $270,0003 bd2 ba1.6k sqft(Undisclosed Address), Prairieville, LA 70769For SaleMLS ID #2026008743, Kayla Berry, Keller Williams Realty Premier Partners. ROAM MLS
- $279,9003 bd2 ba1.9k sqft42568 Baystone Ave, Prairieville, LA 70769For SaleMLS ID #2026009304, Shemika Mayfield, Keller Williams Realty-First Choice. ROAM MLS
- $265,0003 bd2 ba1.5k sqft40111 Trace Ave, Prairieville, LA 70769For SaleMLS ID #2026010677, Joy Russell, Keller Williams Realty Red Stick Partners. ROAM MLS
- $295,0003 bd2 ba1.6k sqft38383 Brown Rd, Prairieville, LA 70769For SaleMLS ID #2026012381, Rae Broussard, Keller Williams Realty-First Choice. ROAM MLS
- $260,0003 bd2 ba1.9k sqft26339 Poplar Glen Dr, Denham Springs, LA 70726For SaleMLS ID #2026013344, Aimee Norton, eXp Realty. ROAM MLS
- $299,9003 bd2 ba1.6k sqft38483 Brown Rd, Prairieville, LA 70769For SaleMLS ID #2026012149, Clayton Fields, Keller Williams Realty Premier Partners. ROAM MLS
- $330,0004 bd2 ba2.2k sqft17617 Hoods Ridge Dr, Prairieville, LA 70769For SaleMLS ID #2026010828, Cristi Ragusa, Keller Williams Realty-First Choice. ROAM MLS
- $260,0003 bd2 ba1.6k sqft14288 Impala Run Ct, Denham Springs, LA 70726For SaleMLS ID #2026012248, Karen McArthur, Katie Miller Realty, LLC. ROAM MLS
- $258,0003 bd2 ba1.6k sqft12172 Wilderness Run Dr, Denham Springs, LA 70726For SaleMLS ID #2026012760, Kirby Pearson, Pennant Real Estate. ROAM MLS
- $249,9003 bd2 ba1.9k sqft18210 Cooper St, Port Vincent, LA 70726For SaleMLS ID #2026000443, Michael Walker-Vice, Supreme. ROAM MLS
- $225,0003 bd2 ba1.4k sqft17712 Macon Dr, Baton Rouge, LA 70817For SaleMLS ID #2026013186, Katy Kleinpeter Caldwell, Southerly Real Estate. ROAM MLS
- $310,0003 bd2 ba1.9k sqft18326 Sunset Park Dr, Prairieville, LA 70769For SaleMLS ID #2026005640, Nicole Rowell, Realty Executives South Louisiana Group. ROAM MLS
- $320,0003 bd2 ba1.7k sqft17047 Shearwater Trce, Prairieville, LA 70769For SaleMLS ID #2026009646, Tracy Mathis, LPT Realty, LLC Highland. ROAM MLS
- $295,0003 bd2 ba1.6k sqft15189 Cedar Springs Rd, Gonzales, LA 70737For SaleMLS ID #2026009840, Logan Cox, Madewood Realty. ROAM MLS
- $272,5003 bd2 ba1.4k sqft10425 Grace Ln, Baton Rouge, LA 70817For SaleMLS ID #2026009552, Kodie Robertson, Blue Porch Properties. ROAM MLS
- $335,0004 bd2 ba1.8k sqft17059 Shearwater Trce, Prairieville, LA 70769For SaleMLS ID #2026012488, Kaylan Melancon, eXp Realty. ROAM MLS
