Nestled among mature trees on a huge corner lot in the desirable community of the Farm, this beautifully maintained, East facing home offers an exceptional blend of function, comfort, & convenience. With 7 bedrooms, 4 baths, 3-car garage w/built-in shelves & over 4,200 sf of finished living space, this property is move-in ready. Upon entering, you'll be greeted by the light filled foyer w/a stunning custom staircase, formal living & dining rooms w/crown moulding & updated lighting throughout. The gourmet kitchen w/center island, granite countertops, SS appliances & cabinet lighting, is ready for the next chef. The family room anchored by a beautiful custom fireplace seamlessly connects to the kitchen & breakfast nook offering a welcoming space for gathering. The main floor bedroom is currently used as an office w/adjacent bath. Upstairs, the primary suite is a true retreat w/vaulted ceiling, custom Travertine, electric fireplace, a gorgeous 5-piece bath & a spacious walk-in closet. Three additional bedrooms share a full bath w/granite countertop & a laundry room for added convenience. The finished basement is an ideal retreat, offering a spacious rec/media room, a wet bar w/sink, two additional bedrooms & a full bath. The radon mitigation system is included for added peace of mind. Enjoy outdoor living in the beautiful backyard w/extended pergola patio & raised planting beds that provides a private oasis for relaxation & entertaining. NEW exterior paint, roof, gutters & 11 windows (2024), & a custom shed complete this home. A vibrant, sought after community w/parks, playgrounds, tennis, pickleball, basketball courts, and a POOL. Minutes to The Trails Rec Ctr, Dining & Shopping, Cherry Creek State Park & Trails, Saddle Rock GC, Southlands Shopping Center, & Aurora Reservoir. Located in top rated Cherry Creek Schools & near Regis High School. Easy access to the Tech Center, DIA, E470, I-225 & more. Welcome home to your ideal neighborhood, you will LOVE it here!!
Sold for $860,000
$860,000
18172 E Caley Circle, Aurora, CO 80016
7beds
4,462sqft
Single Family Residence
Built in 2000
0.28 Acres Lot
$844,100 Zestimate®
$193/sqft
$4,624 Estimated rent
Home value
$844,100
$785,000 - $903,000
$4,624/mo
Zestimate® history
Owner options
List your home for rent
$4,624/mo
Rent Zestimate®
Find your next renter with Zillow Rental Manager. Plus, with online applications, you can quickly screen prospective tenants – for free.
$4,624/mo
Rent Zestimate®
Refinance and save
$4,992/mo
Est. payment
Refinancing to a lower rate could help reduce your monthly payments and save thousands over the life of the loan.
$4,992/mo
Est. payment
Explore your selling options
Work with a Zillow partner agent
Leverage their expertise and Zillow's premium Showcase listings to get your home seen by more buyers.
Get startedList with your own agent
Get your home in front of millions of buyers by listing it on Zillow.
Learn how to do itSell it yourself
Take full control of how buyers see your home on Zillow by listing For Sale by Owner (FSBO).
List your homeWhat's special
Custom fireplaceMature treesFinished basementCorner lotFamily roomVaulted ceilingPrimary suite
Zillow last checked:
Listing updated:
Listed by:
Melissa Nguyen 303-324-9789,
Brokers Guild Real Estate
Bought with:
Butta Singh, 100068471
Realty One Group Premier Colorado
Source: REcolorado as distributed by MLS GRID,MLS#: 5159921
Facts & features
Interior
Bedrooms & bathrooms
- Bedrooms: 7
- Bathrooms: 4
- Full bathrooms: 3
- 3/4 bathrooms: 1
- Main level bathrooms: 1
- Main level bedrooms: 1
Bedroom
- Description: Vaulted Ceiling, Custom Electric Fireplace W/Lighting
- Features: Primary Suite
- Level: Upper
Bedroom
- Description: Bedroom #2
- Level: Upper
Bedroom
- Description: Bedroom #3
- Level: Upper
Bedroom
- Description: Bedroom #4
- Level: Upper
Bedroom
- Description: Bedroom 5: Currently Used As Office
- Level: Main
Bedroom
- Description: Bedroom 6: Perfect For Family/Guests
- Level: Basement
Bedroom
- Description: Bedroom7: Currently Used As Workout Room
- Level: Basement
Bathroom
- Description: Ensuite Updated 5 Pc, Granite, 1/2" Thick Shower Glass
- Features: Primary Suite
- Level: Upper
Bathroom
- Description: Updated Granite W/Dual Sinks
- Level: Upper
Bathroom
- Description: Remodeled With New Vanity, Lighting & Wainscot
- Level: Main
Bathroom
- Description: Perfect For Family/Guests
- Level: Basement
Dining room
- Description: Large Window, Cherry Wood Crown Moulding, Plantation Shutters, Updated Lighting
- Level: Main
Family room
- Description: Vaulted, Bright With Custom Fireplace W/ Dual Walnut Mantels & Lighting
- Level: Main
Great room
- Description: Rec/Media Room W/Wet Bar & Sink
- Level: Basement
Kitchen
- Description: Granite, Center Island, Ss Appliances, Cherry Cabinets & Lighting
- Level: Main
Laundry
- Description: Added Convenience
- Level: Upper
Living room
- Description: Beautiful Window, Cherry Wood Crown Moulding
- Level: Main
Heating
- Forced Air
Cooling
- Central Air
Appliances
- Included: Cooktop, Dishwasher, Disposal, Double Oven, Gas Water Heater, Microwave, Range, Refrigerator, Self Cleaning Oven
- Laundry: Laundry Closet
Features
- Ceiling Fan(s), Eat-in Kitchen, Entrance Foyer, Five Piece Bath, Granite Counters, High Ceilings, High Speed Internet, Kitchen Island, Open Floorplan, Pantry, Primary Suite, Radon Mitigation System, Smoke Free, Vaulted Ceiling(s), Walk-In Closet(s), Wet Bar
- Flooring: Carpet, Tile, Wood
- Windows: Double Pane Windows, Window Coverings, Window Treatments
- Basement: Finished,Full,Sump Pump
- Number of fireplaces: 2
- Fireplace features: Electric, Family Room, Gas Log, Master Bedroom
Interior area
- Total structure area: 4,462
- Total interior livable area: 4,462 sqft
- Finished area above ground: 2,920
- Finished area below ground: 1,342
Property
Parking
- Total spaces: 3
- Parking features: Concrete
- Attached garage spaces: 3
Features
- Levels: Two
- Stories: 2
- Entry location: Ground
- Patio & porch: Covered, Patio
- Exterior features: Dog Run, Lighting, Private Yard, Rain Gutters
- Fencing: Partial
Lot
- Size: 0.28 Acres
- Features: Corner Lot, Landscaped, Level, Many Trees, Sprinklers In Front, Sprinklers In Rear
Details
- Parcel number: 033996062
- Special conditions: Standard
Construction
Type & style
- Home type: SingleFamily
- Architectural style: Contemporary
- Property subtype: Single Family Residence
Materials
- Brick, Wood Siding
- Foundation: Structural
- Roof: Composition
Condition
- Updated/Remodeled
- Year built: 2000
Details
- Builder name: Sanford Homes
Utilities & green energy
- Electric: 110V
- Sewer: Public Sewer
- Water: Public
- Utilities for property: Cable Available, Natural Gas Available, Phone Available
Community & HOA
Community
- Security: Carbon Monoxide Detector(s), Radon Detector, Smart Cameras
- Subdivision: The Farm
HOA
- Has HOA: Yes
- Amenities included: Park, Playground, Pool, Tennis Court(s), Trail(s)
- Services included: Maintenance Grounds, Recycling, Trash
- HOA fee: $52 monthly
- HOA name: PCS
- HOA phone: 303-224-0004
- Second HOA fee: $44 monthly
- Second HOA name: HOMESTEAD AT THE FARM SUB-ASSOCIATION c/o Avenue 1
- Second HOA phone: 303-804-9800
Location
- Region: Aurora
Financial & listing details
- Price per square foot: $193/sqft
- Tax assessed value: $770,300
- Annual tax amount: $6,214
- Date on market: 9/27/2025
- Listing terms: Cash,Conventional,FHA,Jumbo
- Exclusions: Seller's Personal Property, Washer, Dryer, All Mounted Tvs And Brackets, All Safes, Mounted Heirloom In Family Room.
- Ownership: Relo Company
- Electric utility on property: Yes
- Road surface type: Paved
Price history
| Date | Event | Price |
|---|---|---|
| 11/25/2025 | Sold | $860,000$193/sqft |
Source:  REcolorado as distributed by MLS GRID #5159921 Report a problem REcolorado as distributed by MLS GRID #5159921 Report a problem | ||
| 10/17/2025 | Pending sale | $860,000$193/sqft |
Source: REcolorado as distributed by MLS GRID #5159921 Report a problem | ||
| 9/27/2025 | Listed for sale | $860,000+138.9%$193/sqft |
Source: REcolorado as distributed by MLS GRID #5159921 Report a problem | ||
| 10/2/2008 | Sold | $360,000-1.2%$81/sqft |
Source: Public Record Report a problem | ||
| 8/31/2008 | Price change | $364,250-4.8%$82/sqft |
Source: Prudential Real Estate #674689 Report a problem | ||
| 7/1/2008 | Price change | $382,500-1.7%$86/sqft |
Source: Prudential Real Estate #674689 Report a problem | ||
| 6/19/2008 | Listed for sale | $389,000+15.1%$87/sqft |
Source: NRT Denver #660624 Report a problem | ||
| 6/25/2003 | Sold | $338,000-3.7%$76/sqft |
Source: Public Record Report a problem | ||
| 3/19/2001 | Sold | $351,156$79/sqft |
Source: Public Record Report a problem | ||
Public tax history
| Year | Property taxes | Tax assessment |
|---|---|---|
| 2025 | $6,214 +10.8% | $48,144 -7.2% |
| 2024 | $5,609 +22.9% | $51,858 -7.5% |
| 2023 | $4,565 -0.7% | $56,082 +42.4% |
| 2022 | $4,598 | $39,393 -2.8% |
| 2021 | -- | $40,527 -0.3% |
| 2020 | $4,722 +17.2% | $40,634 |
| 2019 | $4,029 | $40,634 +22.4% |
| 2018 | $4,029 +1.6% | $33,185 |
| 2017 | $3,967 | $33,185 +4.3% |
| 2016 | -- | $31,816 |
| 2015 | -- | $31,816 +9.6% |
| 2014 | $4,037 -0.5% | $29,030 -4.7% |
| 2013 | $4,055 | $30,470 |
| 2012 | -- | $30,470 |
| 2011 | $3,546 +2.7% | $30,470 +7.6% |
| 2010 | $3,452 -8.4% | $28,310 |
| 2009 | $3,769 | $28,310 -9.4% |
| 2008 | -- | $31,251 |
| 2007 | -- | $31,251 +10.9% |
| 2006 | -- | $28,171 |
| 2005 | -- | $28,171 -3.3% |
| 2002 | $2,152 +718.3% | $29,140 +1255.3% |
| 2001 | $263 | $2,150 |
Find assessor info on the county website
Neighborhood: 80016
Nearby homes
- $738,1005 bd3 ba4.2k sqft18170 E Caley Cir, Aurora, CO 80016Off Market
- $711,1004 bd3 ba2.6k sqft18143 E Caley Dr, Aurora, CO 80016Off Market
- $647,7004 bd3 ba2.2k sqft18164 E Caley Dr, Aurora, CO 80016Off Market
- $727,9005 bd3 ba2.8k sqft18173 E Caley Dr, Aurora, CO 80016Off Market
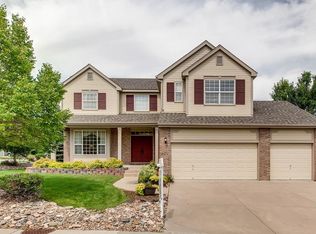
- $692,4004 bd4 ba2.4k sqft18125 E Weaver Ave, Aurora, CO 80016Off Market
- $670,1004 bd3 ba3.4k sqft18144 E Caley Dr, Aurora, CO 80016Off Market
- $715,4004 bd3 ba2.3k sqft18166 E Caley Cir, Aurora, CO 80016Off Market
- $750,0004 bd3 ba3.4k sqft18168 E Caley Cir, Aurora, CO 80016Sold
Nearby schools
GreatSchools rating
- 8/10Fox Hollow Elementary SchoolGrades: PK-5Distance: 0.2 mi
- 6/10Liberty Middle SchoolGrades: 6-8Distance: 2.8 mi
- 9/10Grandview High SchoolGrades: 9-12Distance: 1.8 mi
Schools provided by the listing agent
- Elementary: Fox Hollow
- Middle: Liberty
- High: Grandview
- District: Cherry Creek 5
Source: REcolorado as distributed by MLS GRID. This data may not be complete. We recommend contacting the local school district to confirm school assignments for this home.
Get a cash offer in 3 minutes
Find out how much your home could sell for in as little as 3 minutes with a no-obligation cash offer.
Estimated market value
$844,100
Get a cash offer in 3 minutes
Find out how much your home could sell for in as little as 3 minutes with a no-obligation cash offer.
Estimated market value
$844,100
- Colorado
- Arapahoe County
- Aurora
- 80016
- 18172 E Caley Circle
Nearby cities
Nearby neighborhoods
Nearby zip codes
Other Aurora Topics
