Welcome to 18173 E Saskatoon Place, a beautifully maintained, move-in ready townhome located in a quiet neighborhood in Parker. This 3-bedroom, 3-bathroom home offers a low-maintenance lifestyle with the convenience of an attached two-car garage and a thoughtfully designed interior. Enjoy recent updates including new carpet, updated flooring in the living room, and stylish renovations to the bathroom and laundry room. The community features a private pool and is ideally situated near downtown Parker, where you can enjoy year-round festivities like wine walks, farmers markets, Parker Days, and holiday celebrations. Outdoor enthusiasts will love the easy access to Cherry Creek Trail and Reuter-Hess Reservoir. Commuting is a breeze with quick access to I-25, E-470, HWY 83, and the nearby light rail station. You’re also just a short drive from Castle Rock, offering even more shopping, dining, and recreation options. Don’t miss the chance to own this charming, updated townhome in one of Parker’s most desirable and accessible locations! *Reach out about our preferred lender incentives to be used towards a rate buy-down!!*
Sold for $462,750
$462,750
18173 E Saskatoon Place, Parker, CO 80134
3beds
1,550sqft
Townhouse
Built in 2011
-- sqft lot
$454,400 Zestimate®
$299/sqft
$2,760 Estimated rent
Home value
$454,400
$432,000 - $477,000
$2,760/mo
Zestimate® history
Owner options
List your home for rent
$2,760/mo
Rent Zestimate®
Find your next renter with Zillow Rental Manager. Plus, with online applications, you can quickly screen prospective tenants – for free.
$2,760/mo
Rent Zestimate®
Refinance and save
$3,107/mo
Est. payment
Refinancing to a lower rate could help reduce your monthly payments and save thousands over the life of the loan.
$3,107/mo
Est. payment
Explore your selling options
Work with a Zillow partner agent
Leverage their expertise and Zillow's premium Showcase listings to get your home seen by more buyers.
Get startedList with your own agent
Get your home in front of millions of buyers by listing it on Zillow.
Learn how to do itSell it yourself
Take full control of how buyers see your home on Zillow by listing For Sale by Owner (FSBO).
List your homeWhat's special
Thoughtfully designed interiorAttached two-car garageBeautifully maintainedNew carpet
Zillow last checked:
Listing updated:
Listed by:
Kathryn Ebaugh 313-701-3927 layne@thrivedenver.com,
Thrive Real Estate Group
Bought with:
Mia Helms, 100107652
Compass - Denver
Nicole Pominville, 100090216
Compass - Denver
Source: REcolorado as distributed by MLS GRID,MLS#: 2369590
Facts & features
Interior
Bedrooms & bathrooms
- Bedrooms: 3
- Bathrooms: 3
- Full bathrooms: 2
- 1/2 bathrooms: 1
- Main level bathrooms: 1
Bedroom
- Features: Primary Suite
- Level: Upper
- Area: 182 Square Feet
- Dimensions: 14 x 13
Bedroom
- Level: Upper
- Area: 121 Square Feet
- Dimensions: 11 x 11
Bedroom
- Level: Upper
- Area: 132 Square Feet
- Dimensions: 12 x 11
Bathroom
- Features: Primary Suite
- Level: Upper
Bathroom
- Level: Upper
Bathroom
- Level: Main
Dining room
- Level: Main
- Area: 117 Square Feet
- Dimensions: 13 x 9
Family room
- Level: Main
Kitchen
- Level: Main
- Area: 182 Square Feet
- Dimensions: 14 x 13
Laundry
- Level: Upper
Living room
- Level: Main
- Area: 169 Square Feet
- Dimensions: 13 x 13
Heating
- Forced Air
Cooling
- Central Air
Appliances
- Included: Dishwasher, Disposal, Dryer, Gas Water Heater, Range, Range Hood, Refrigerator, Self Cleaning Oven, Washer
Features
- Eat-in Kitchen, Granite Counters, High Ceilings, High Speed Internet, Kitchen Island, Open Floorplan, Pantry, Primary Suite, Vaulted Ceiling(s), Walk-In Closet(s)
- Flooring: Carpet, Laminate, Tile, Wood
- Windows: Bay Window(s), Double Pane Windows, Window Coverings
- Has basement: No
- Common walls with other units/homes: 2+ Common Walls
Interior area
- Total structure area: 1,550
- Total interior livable area: 1,550 sqft
- Finished area above ground: 1,550
Property
Parking
- Total spaces: 2
- Parking features: Dry Walled, Lighted
- Attached garage spaces: 2
Features
- Levels: Three Or More
- Patio & porch: Deck
- Exterior features: Balcony, Lighting, Rain Gutters
Lot
- Features: Landscaped, Sprinklers In Front
Details
- Parcel number: R0459016
- Special conditions: Standard
Construction
Type & style
- Home type: Townhouse
- Property subtype: Townhouse
- Attached to another structure: Yes
Materials
- Frame, Stucco
- Roof: Composition
Condition
- Year built: 2011
Utilities & green energy
- Sewer: Public Sewer
- Water: Public
- Utilities for property: Cable Available, Internet Access (Wired)
Community & HOA
Community
- Security: Carbon Monoxide Detector(s), Video Doorbell
- Subdivision: Stroh Ranch
HOA
- Has HOA: Yes
- Amenities included: Clubhouse, Park, Parking, Playground, Pool
- Services included: Reserve Fund, Insurance, Maintenance Grounds, Maintenance Structure, Recycling, Road Maintenance, Snow Removal, Trash, Water
- HOA fee: $340 monthly
- HOA name: Brownstone Row
- HOA phone: 303-841-8658
- Second HOA fee: $300 quarterly
- Second HOA name: Anthology West
- Second HOA phone: 303-224-0004
Location
- Region: Parker
Financial & listing details
- Price per square foot: $299/sqft
- Tax assessed value: $467,425
- Annual tax amount: $3,392
- Date on market: 2/4/2026
- Listing terms: Cash,Conventional,FHA,VA Loan
- Exclusions: Seller`s Personal Property, All Tv's And Tv Mounts, Bike Racks In The Garage, Wall Mirror By Stairs And Bedroom, Planters In Bedroom
- Ownership: Individual
- Electric utility on property: Yes
Price history
| Date | Event | Price |
|---|---|---|
| 4/3/2026 | Sold | $462,750-2.6%$299/sqft |
Source:  REcolorado as distributed by MLS GRID #2369590 Report a problem REcolorado as distributed by MLS GRID #2369590 Report a problem | ||
| 3/6/2026 | Pending sale | $475,000$306/sqft |
Source: REcolorado as distributed by MLS GRID #2369590 Report a problem | ||
| 2/4/2026 | Listed for sale | $475,000+1.1%$306/sqft |
Source: REcolorado as distributed by MLS GRID #2369590 Report a problem | ||
| 7/27/2022 | Sold | $470,000+32.4%$303/sqft |
Source: Public Record Report a problem | ||
| 9/25/2020 | Sold | $355,000+1.4%$229/sqft |
Source: Public Record Report a problem | ||
| 8/25/2020 | Pending sale | $350,000$226/sqft |
Source: Keller Williams Realty Llc #5344836 Report a problem | ||
| 8/22/2020 | Listed for sale | $350,000+0%$226/sqft |
Source: Keller Williams Realty Llc #5344836 Report a problem | ||
| 6/26/2020 | Listing removed | $349,900$226/sqft |
Source: Coldwell Banker Residential Bk #8871436 Report a problem | ||
| 5/22/2020 | Price change | $349,900-1.4%$226/sqft |
Source: Coldwell Banker Residential Bk #8871436 Report a problem | ||
| 4/30/2020 | Listed for sale | $354,900+9.2%$229/sqft |
Source: Coldwell Banker Residential Bk #8871436 Report a problem | ||
| 7/19/2018 | Sold | $325,000$210/sqft |
Source: Public Record Report a problem | ||
| 6/17/2018 | Pending sale | $325,000$210/sqft |
Source: RE/MAX Alliance #3598779 Report a problem | ||
| 6/7/2018 | Listed for sale | $325,000$210/sqft |
Source: RE/MAX Alliance #3598779 Report a problem | ||
| 5/30/2018 | Pending sale | $325,000$210/sqft |
Source: RE/MAX Alliance #3598779 Report a problem | ||
| 5/22/2018 | Listed for sale | $325,000+25.7%$210/sqft |
Source: RE/MAX Alliance #3598779 Report a problem | ||
| 11/23/2015 | Sold | $258,500$167/sqft |
Source: Public Record Report a problem | ||
| 9/9/2015 | Sold | $258,500+43.5%$167/sqft |
Source: Public Record Report a problem | ||
| 6/17/2011 | Sold | $180,200-3.8%$116/sqft |
Source: Public Record Report a problem | ||
| 4/10/2011 | Listed for sale | $187,370$121/sqft |
Source: Coldwell Banker Residential BK #985989 Report a problem | ||
Public tax history
| Year | Property taxes | Tax assessment |
|---|---|---|
| 2025 | $3,392 -5.5% | $29,220 -6.5% |
| 2024 | $3,588 +27.5% | $31,250 -0.9% |
| 2023 | $2,813 -3.5% | $31,540 +41.8% |
| 2022 | $2,917 | $22,250 -2.8% |
| 2021 | -- | $22,890 +1.5% |
| 2020 | $2,883 +12.1% | $22,560 |
| 2019 | $2,573 0% | $22,560 +13.3% |
| 2018 | $2,573 +5.1% | $19,910 |
| 2017 | $2,449 +20.1% | $19,910 +9.6% |
| 2016 | $2,039 -1.8% | $18,160 |
| 2015 | $2,076 +11.3% | $18,160 +20.7% |
| 2014 | $1,865 | $15,050 |
| 2013 | -- | $15,050 +361.7% |
| 2012 | -- | $3,260 |
| 2011 | -- | $3,260 +6.9% |
| 2010 | -- | $3,050 |
| 2009 | -- | $3,050 |
| 2008 | -- | $3,050 |
| 2007 | -- | $3,050 |
| 2006 | $245 | $3,050 |
Find assessor info on the county website
Neighborhood: Stroh Ranch
Nearby homes
- $414,1003 bd3 ba1.6k sqft18181 E Saskatoon Pl, Parker, CO 80134Off Market
- $473,9003 bd3 ba2.1k sqft18165 E Saskatoon Pl, Parker, CO 80134Off Market
- $449,0003 bd3 ba1.6k sqft18189 E Saskatoon Pl, Parker, CO 80134Sold
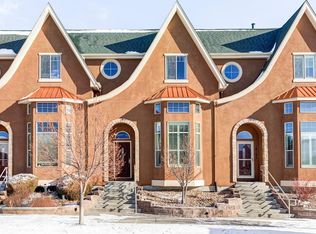
- $439,4003 bd3 ba1.6k sqft18197 E Saskatoon Pl, Parker, CO 80134Off Market
- $424,6003 bd3 ba1.5k sqft18172 French Creek Ave, Parker, CO 80134Off Market
- $429,6003 bd2 ba1.6k sqft18180 French Creek Ave, Parker, CO 80134Off Market
- $493,6003 bd2 ba2.1k sqft18164 French Creek Ave, Parker, CO 80134Off Market
- $417,3003 bd3 ba1.5k sqft18205 E Saskatoon Pl, Parker, CO 80134Off Market
Nearby schools
GreatSchools rating
- 5/10Legacy Point Elementary SchoolGrades: PK-5Distance: 0.3 mi
- 6/10Sagewood Middle SchoolGrades: 6-8Distance: 4.4 mi
- 8/10Ponderosa High SchoolGrades: 9-12Distance: 3.8 mi
Schools provided by the listing agent
- Elementary: Legacy Point
- Middle: Sagewood
- High: Ponderosa
- District: Douglas RE-1
Source: REcolorado as distributed by MLS GRID. This data may not be complete. We recommend contacting the local school district to confirm school assignments for this home.
Get a cash offer in 3 minutes
Find out how much your home could sell for in as little as 3 minutes with a no-obligation cash offer.
Estimated market value
$454,400
Get a cash offer in 3 minutes
Find out how much your home could sell for in as little as 3 minutes with a no-obligation cash offer.
Estimated market value
$454,400
- Colorado
- Douglas County
- Parker
- 80134
- Stroh Ranch
- 18173 E Saskatoon Place
Nearby cities
Nearby neighborhoods
Nearby zip codes
Other Parker Topics
