Skip main navigation
Off market
  • $859,300

    18173 Keswick Ct, Parker, CO 80134

    5beds
    4,854sqft
    SingleFamily
    Built in 2015
    8,755 Square Feet Lot
    $859,300 Zestimate®
    $177/sqft
    $4,284 Estimated rent

    Home value

    $859,300

    $816,000 - $902,000

    $4,284/mo

    Zestimate® history
    Loading
    Loading...

    Owner options

    List your home for rent

    $4,284/mo

    Rent Zestimate®

    Find your next renter with Zillow Rental Manager. Plus, with online applications, you can quickly screen prospective tenants – for free.

    Learn more

    $4,284/mo

    Rent Zestimate®

    Refinance and save

    $5,207/mo

    Est. payment

    Refinancing to a lower rate could help reduce your monthly payments and save thousands over the life of the loan.

    See today's rates

    $5,207/mo

    Est. payment

    Explore your selling options

    Work with a Zillow partner agent

    Leverage their expertise and Zillow's premium Showcase listings to get your home seen by more buyers.

    Get started

    List with your own agent

    Get your home in front of millions of buyers by listing it on Zillow.

    Learn how to do it

    Sell it yourself

    Take full control of how buyers see your home on Zillow by listing For Sale by Owner (FSBO).

    List your home

    What's special

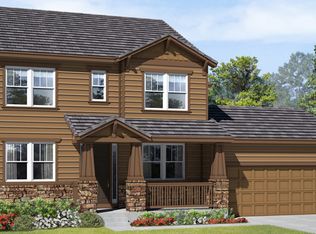
    Priced to sell at below the appraised value. The home features the popular Richmond American Homes', Dillon model floor plan. The property is located within walking distance to Salisbury Equestrian Park and Cherry Creek trails. This large home has numerous upgrades and quality finishes. There are raised ceilings, crown moldings, granite counter tops, upgraded cabinets; quality electrical and plumbing fixtures throughout. The yard has been professionally landscaped and includes an expansive wrap-a-round stone walkway with an over-sized patio and gas fire pit with LED lighting. For entertaining there is a Butlers Pantry with coffee bar, sink, and wine cooler seated between the gourmet kitchen with granite counter tops and over-sized cabinets; and formal dining room with recessed ceiling and large windows. For casual affairs, enjoy the center island seating or breakfast nook that opens with a bright Pella patio door to a Composite deck with gas hook-up. After a busy day you can unwind in the main floor living room with built-in gas fireplace and entertainment center or head downstairs to the garden level basement for raised theater style seating. The garden level basement has a gym, game room, extra storage, office, and dry bar. Working from home is a pleasure in either the main floor study with quality built-in book shelves, or in the upstairs study with built in cabinets and granite desktop. If you want to relax before bed there is a huge bonus room. The Master bedroom suite is attached to a five piece master bathroom with a decorative glass shower door and walk in closet with drawers and shelves. The remaining larger sized bedrooms have ample access to 3.5 bathrooms. A walk-in laundry/mud room with tub is conveniently located off of the finished over-sized 3 car garage. The homes is nestled in a quiet neighborhood off of a cul-de-sac with greenbelt nearby. Quick possession possible.

    This property is off market, which means it's not currently listed for sale or rent on Zillow. This may be different from what's available on other websites or public sources.

    Facts & features

    Interior

    Bedrooms & bathrooms
    • Bedrooms: 5
    • Bathrooms: 5
    • Full bathrooms: 4
    • 1/2 bathrooms: 1
    Heating
    • Forced air
    Cooling
    • Central
    Appliances
    • Included: Dishwasher, Dryer, Garbage disposal, Microwave, Refrigerator
    • Laundry: Sink
    Features
    • Ceiling Fan(s), Wet Bar, Kitchen Island, Pantry, Walk-In Closet(s), Granite Counters, Breakfast Nook, Eat-in Kitchen, Built-in Features, Entrance Foyer, Wired for Data, Open Floorplan, Master Suite, Five Piece Bath
    • Flooring: Tile, Carpet, Hardwood
    • Windows: Double Pane Windows, Window Coverings
    • Basement: Finished
    • Has fireplace: Yes
    • Fireplace features: Gas, Family Room
    • Common walls with other units/homes: No Common Walls
    Interior area
    • Total interior livable area: 4,854 sqft
    • Finished area below ground: 1244.00

    Property

    Parking
    • Total spaces: 3
    • Parking features: Garage - Attached
    Features
    • Patio & porch: Deck, Patio, Front Porch
    • Exterior features: Stone, Stucco
    • Has spa: Yes
    • Spa features: Bath
    • Fencing: Full
    Lot
    • Size: 8,755 Square Feet
    • Features: Cul-de-Sac, Greenbelt, Landscaped, Sprinklers In Front, Sprinklers In Rear, Master Planned
    Details
    • Parcel number: 223328411011
    • Zoning description: Residential
    • Other equipment: Home Theater, Gas Valve

    Construction

    Type & style
    • Home type: SingleFamily
    • Architectural style: Contemporary
    Materials
    • Frame
    • Roof: Composition
    Condition
    • Year built: 2015

    Utilities & green energy

    • Sewer: Public Sewer
    • Water: Public

    Community & HOA

    Community
    • Security: Security System, Smoke Detector(s), Carbon Monoxide Detector(s), Radon Mitigation System, Security Entrance, Radon Detector
    HOA
    • Has HOA: Yes
    • Amenities included: Playground, Park
    • Services included: Snow Removal, Trash, Maintenance Grounds, Sewer
    • HOA fee: $76 monthly
    Location
    • Region: Parker

    Financial & listing details

    • Price per square foot: $177/sqft
    • Tax assessed value: $821,315
    • Annual tax amount: $6,988
    • Road surface type: Paved

    Price history

    DateEventPrice
    9/1/2022Sold$880,000+41.9%$181/sqft
    Source: Public Record Report a problem
    8/12/2020Sold$620,000-4.6%$128/sqft
    Source: Public Record Report a problem
    7/15/2020Pending sale$650,000$134/sqft
    Source: Little Haven Realty Llc #4822189 Report a problem
    7/9/2020Price change$650,000-3.7%$134/sqft
    Source: Little Haven Realty Llc #4822189 Report a problem
    6/20/2020Price change$675,000-3.4%$139/sqft
    Source: Little Haven Realty Llc #4822189 Report a problem
    6/1/2020Price change$699,000-1.5%$144/sqft
    Source: Little Haven Realty Llc #4822189 Report a problem
    5/18/2020Listed for sale$710,000+15.7%$146/sqft
    Source: Little Haven Realty Llc #4822189 Report a problem
    3/12/2015Sold$613,500+25.3%$126/sqft
    Source: Public Record Report a problem
    10/26/2014Pending sale$489,769$101/sqft
    Source: RE/MAX MASTERS INC #3851123 Report a problem
    8/31/2014Price change$489,769+0.2%$101/sqft
    Source: RE/MAX MASTERS INC #3851123 Report a problem
    8/14/2014Listed for sale$488,769$101/sqft
    Source: RE/MAX MASTERS INC #3851123 Report a problem

    Public tax history

    YearProperty taxesTax assessment
    2025$6,988 -0.8%$51,330 -12.1%
    2024$7,045 +37.8%$58,400 -0.9%
    2023$5,114 -2.7%$58,960 +45.4%
    2022$5,256 $40,540 -2.8%
    2021-- $41,700 +2.1%
    2020$5,192 +1.8%$40,850
    2019$5,101 $40,850 +3.9%
    2018$5,101 +5.4%$39,320
    2017$4,842 +106.4%$39,320 +72.2%
    2016$2,345 +67.1%$22,830
    2015$1,404 +40.6%$22,830 +52.8%
    2014$999 $14,940
    2006-- --
    Find assessor info on the county website

    Neighborhood: Horseshoe Ridge

    Nearby schools

    GreatSchools rating
    Schools provided by the listing agent
    • Elementary: Gold Rush
    • Middle: Cimarron
    • High: Legend
    • District: Douglas RE-1

    Source: The MLS. This data may not be complete. We recommend contacting the local school district to confirm school assignments for this home.

    Get a cash offer in 3 minutes
    Find out how much your home could sell for in as little as 3 minutes with a no-obligation cash offer.
    Estimated market value
    $859,300
    Get a cash offer in 3 minutes
    Find out how much your home could sell for in as little as 3 minutes with a no-obligation cash offer.
    Estimated market value
    $859,300