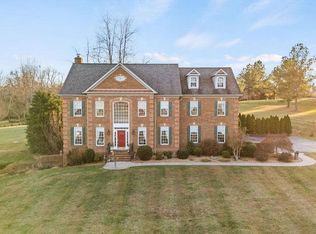
Nestled in the sought-after Brenridge subdivision, this stunning and meticulously maintained colonial sits on a beautifully manicured 1.45-acre lot, offering both elegance and convenience. Perfectly located just off Rt. 29, it provides an easy commute with a nearby commuter lot, making daily travel a breeze. The stone and siding exterior, charming covered front porch, and long paved driveway create a welcoming first impression that invites you inside. Step through the front door into a grand two-story foyer, featuring a striking staircase that sets the tone for the rest of the home. The private office with glass French doors, formal living and dining rooms, and a beautifully updated kitchen make this home as functional as it is stylish. The kitchen boasts creamy white cabinets, gleaming quartz countertops, a tile backsplash, and tile flooring, all flowing seamlessly into the spacious family room with a cozy fireplace—the perfect space for entertaining or relaxing. The upper level offers four generously sized bedrooms, including a luxurious primary suite with vaulted ceilings, walk-in closets, and a spa-like soaking tub. The lower level is fully finished, featuring a huge rec/TV room plus an additional flex space, ideal as a fifth bedroom, home gym, or playroom. Every inch of this home has been lovingly cared for, from the thoughtfully designed interior to the immaculate landscaping that enhances the home’s curb appeal. A true must-see, this property offers the perfect combination of quality, space, and location. Schedule your private tour today! 🏡✨
Sold for $670,375
$670,375
18174 Brenridge Dr, Brandy Station, VA 22714
4beds
3,579sqft
Single Family Residence
Built in 2003
1.45 Acres Lot
$692,000 Zestimate®
$187/sqft
$3,420 Estimated rent
Home value
$692,000
$602,000 - $789,000
$3,420/mo
Zestimate® history
Owner options
List your home for rent
$3,420/mo
Rent Zestimate®
Find your next renter with Zillow Rental Manager. Plus, with online applications, you can quickly screen prospective tenants – for free.
$3,420/mo
Rent Zestimate®
Refinance and save
$3,909/mo
Est. payment
Refinancing to a lower rate could help reduce your monthly payments and save thousands over the life of the loan.
$3,909/mo
Est. payment
Explore your selling options
Work with a Zillow partner agent
Leverage their expertise and Zillow's premium Showcase listings to get your home seen by more buyers.
Get startedList with your own agent
Get your home in front of millions of buyers by listing it on Zillow.
Learn how to do itSell it yourself
Take full control of how buyers see your home on Zillow by listing For Sale by Owner (FSBO).
List your homeWhat's special
Immaculate landscapingCharming covered front porchTile backsplashGrand two-story foyerWalk-in closetsGleaming quartz countertopsSpa-like soaking tub
Zillow last checked:
Listing updated:
Listed by:
Candice Southard 540-718-7328,
RE/MAX Gateway
Bought with:
Julia Foard-Lynch
CENTURY 21 Commercial New Millennium
Source: Bright MLS,MLS#: VACU2009660
Facts & features
Interior
Bedrooms & bathrooms
- Bedrooms: 4
- Bathrooms: 3
- Full bathrooms: 2
- 1/2 bathrooms: 1
- Main level bathrooms: 1
Basement
- Area: 1100
Heating
- Heat Pump, Zoned, Electric
Cooling
- Ceiling Fan(s), Central Air, Zoned, Electric
Appliances
- Included: Cooktop, Dishwasher, Exhaust Fan, Ice Maker, Oven/Range - Electric, Refrigerator, Stainless Steel Appliance(s), Water Heater, Oven, Electric Water Heater
- Laundry: Main Level
Features
- Attic, Soaking Tub, Bathroom - Stall Shower, Bathroom - Tub Shower, Breakfast Area, Ceiling Fan(s), Chair Railings, Crown Molding, Dining Area, Family Room Off Kitchen, Open Floorplan, Formal/Separate Dining Room, Eat-in Kitchen, Kitchen Island, Pantry, Primary Bath(s), Recessed Lighting, Upgraded Countertops, Walk-In Closet(s), 2 Story Ceilings, Vaulted Ceiling(s)
- Flooring: Carpet, Ceramic Tile, Hardwood, Wood
- Doors: Six Panel, French Doors, Storm Door(s)
- Windows: Vinyl Clad, Sliding, Transom
- Basement: Full,Finished,Rough Bath Plumb,Sump Pump,Walk-Out Access,Windows
- Number of fireplaces: 1
Interior area
- Total structure area: 3,579
- Total interior livable area: 3,579 sqft
- Finished area above ground: 2,479
- Finished area below ground: 1,100
Property
Parking
- Total spaces: 6
- Parking features: Garage Door Opener, Garage Faces Side, Oversized, Driveway, Attached
- Attached garage spaces: 2
- Uncovered spaces: 4
Accessibility
- Accessibility features: None
Features
- Levels: Three
- Stories: 3
- Patio & porch: Deck, Porch
- Exterior features: Extensive Hardscape, Lighting, Sidewalks
- Pool features: None
Lot
- Size: 1.45 Acres
- Features: Front Yard, Landscaped, SideYard(s)
Details
- Additional structures: Above Grade, Below Grade
- Parcel number: 32H 1 20
- Zoning: A1
- Special conditions: Standard
- Other equipment: Negotiable
Construction
Type & style
- Home type: SingleFamily
- Architectural style: Colonial
- Property subtype: Single Family Residence
Materials
- Stone, Vinyl Siding
- Foundation: Stone
- Roof: Architectural Shingle
Condition
- Excellent
- New construction: No
- Year built: 2003
Utilities & green energy
- Sewer: Septic = # of BR
- Water: Community, Well
- Utilities for property: Broadband, Satellite Internet Service, Other Internet Service
Community & HOA
Community
- Subdivision: Brenridge
HOA
- Has HOA: No
Location
- Region: Brandy Station
Financial & listing details
- Price per square foot: $187/sqft
- Tax assessed value: $396,400
- Annual tax amount: $2,180
- Date on market: 2/1/2025
- Listing agreement: Exclusive Right To Sell
- Listing terms: Cash,FHA,Conventional,Rural Development,USDA Loan,VA Loan
- Inclusions: Kitchen Appliances
- Exclusions: Washer & Dryer
- Ownership: Fee Simple
Price history
| Date | Event | Price |
|---|---|---|
| 3/6/2025 | Sold | $670,375+3.2%$187/sqft |
Source:  Bright MLS #VACU2009660 Report a problem Bright MLS #VACU2009660 Report a problem | ||
| 2/6/2025 | Pending sale | $649,900$182/sqft |
Source: Bright MLS #VACU2009660 Report a problem | ||
| 2/1/2025 | Listed for sale | $649,900+80.6%$182/sqft |
Source: Bright MLS #VACU2009660 Report a problem | ||
| 1/6/2004 | Sold | $359,900+259.9%$101/sqft |
Source: Public Record Report a problem | ||
| 6/20/2002 | Sold | $100,000$28/sqft |
Source: Public Record Report a problem | ||
Public tax history
| Year | Property taxes | Tax assessment |
|---|---|---|
| 2024 | $2,386 +2.2% | $507,600 |
| 2023 | $2,335 +7.1% | $507,600 +28.1% |
| 2022 | $2,180 | $396,400 |
| 2021 | $2,180 | $396,400 +10.3% |
| 2020 | -- | $359,400 |
| 2019 | -- | $359,400 +20.2% |
| 2018 | -- | $299,000 |
| 2017 | $2,183 | $299,000 |
| 2016 | $2,183 | $299,000 |
| 2015 | $2,183 +9.4% | $299,000 +24.4% |
| 2014 | $1,994 | $240,300 -22.6% |
| 2012 | -- | $310,300 |
| 2011 | -- | $310,300 -8.7% |
| 2010 | -- | $339,800 |
| 2009 | -- | $339,800 -16.2% |
| 2008 | -- | $405,300 |
| 2006 | -- | $405,300 +32.9% |
| 2005 | -- | $304,900 +0.7% |
| 2004 | -- | $302,800 +612.5% |
| 2003 | -- | $42,500 +35.4% |
| 2002 | -- | $31,400 |
| 2001 | -- | $31,400 |
Find assessor info on the county website
Neighborhood: 22714
Nearby homes
- $607,3004 bd2 ba2.3k sqft18160 Brenridge Dr, Brandy Station, VA 22714Off Market
- $700,0004 bd5 ba3.3k sqft18216 Brenridge Dr, Brandy Station, VA 22714Sold
- $726,6004 bd4 ba3.3k sqft18266 Brenridge Dr, Brandy Station, VA 22714Off Market
- $555,6004 bd3 ba2k sqft18167 Brenridge Dr, Brandy Station, VA 22714Off Market
- $630,0004 bd3 ba3.7k sqft18183 Brenridge Dr, Brandy Station, VA 22714Off Market
- $581,6004 bd2 ba2.2k sqft18282 Brenridge Dr, Brandy Station, VA 22714Off Market
- $706,2004 bd3 ba3.8k sqft18148 Brenridge Dr, Brandy Station, VA 22714Off Market
- $653,5004 bd2 ba2.2k sqft12127 Trey Compton Ct, Brandy Station, VA 22714Off Market
Nearby schools
GreatSchools rating
- 7/10Emerald Hill Elementary SchoolGrades: PK-5Distance: 3.3 mi
- 4/10Culpeper Middle SchoolGrades: 6-8Distance: 4.5 mi
- 4/10Culpeper County High SchoolGrades: 9-12Distance: 4.4 mi
Schools provided by the listing agent
- Middle: Culpeper
- High: Culpeper County
- District: Culpeper County Public Schools
Source: Bright MLS. This data may not be complete. We recommend contacting the local school district to confirm school assignments for this home.
Get a cash offer in 3 minutes
Find out how much your home could sell for in as little as 3 minutes with a no-obligation cash offer.
Estimated market value
$692,000
Get a cash offer in 3 minutes
Find out how much your home could sell for in as little as 3 minutes with a no-obligation cash offer.
Estimated market value
$692,000
- Virginia
- Culpeper County
- Brandy Station
- 22714
- 18174 Brenridge Dr
Nearby cities
Nearby zip codes
Other Brandy Station Topics
