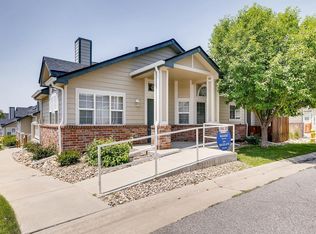
Welcome to this beautifully updated 2 bedroom, 2 bathroom home with unfinished basement that combines modern amenities with classic charm. Located in a serene and well-established neighborhood, this move-in-ready residence is perfect for anyone seeking a comfortable and convenient lifestyle. Step inside to find a spacious and light-filled living area and separate dining room with vaulted ceilings and large windows that let in plenty of natural light. The kitchen is both secluded and open, featuring a pantry and eat-in dining space. The primary suite offers the perfect amount of space with a walk-in closet and an ensuite bathroom featuring a luxurious soaking tub and separate shower. The additional bedroom is generously sized and versatile, providing ample space for family, guests, or a home office and steps out to a fenced patio. Attached 2-car garage provides ample storage and parking space. This end unit overlooks mature landscaping and is just steps away from the open space with a gazebo, perfect to enjoy all of the surrounding beauty. Cherry on top is the brand roof, new interior paint, carpet, designed banister, new hot water heater and newer furnace and air-conditioning. This home has been meticulously cared for, and was made perfect getting ready for you!
Sold for $425,000
$425,000
18174 E Cornell Place, Aurora, CO 80013
2beds
2,422sqft
Townhouse
Built in 2005
2,614 Square Feet Lot
$403,400 Zestimate®
$175/sqft
$2,031 Estimated rent
Home value
$403,400
$383,000 - $424,000
$2,031/mo
Zestimate® history
Owner options
List your home for rent
$2,031/mo
Rent Zestimate®
Find your next renter with Zillow Rental Manager. Plus, with online applications, you can quickly screen prospective tenants – for free.
$2,031/mo
Rent Zestimate®
Refinance and save
$2,825/mo
Est. payment
Refinancing to a lower rate could help reduce your monthly payments and save thousands over the life of the loan.
$2,825/mo
Est. payment
Explore your selling options
Work with a Zillow partner agent
Leverage their expertise and Zillow's premium Showcase listings to get your home seen by more buyers.
Get startedList with your own agent
Get your home in front of millions of buyers by listing it on Zillow.
Learn how to do itSell it yourself
Take full control of how buyers see your home on Zillow by listing For Sale by Owner (FSBO).
List your homeWhat's special
Zillow last checked:
Listing updated:
Listed by:
Emily Waller 720-231-7183 ewaller@thegroupinc.com,
The Group Inc - Centerra,
The Waller Team 720-231-7183,
The Group Inc - Centerra
Bought with:
Loren Bimler, 40047147
Your Castle Realty LLC
Source: REcolorado as distributed by MLS GRID,MLS#: 5711062
Facts & features
Interior
Bedrooms & bathrooms
- Bedrooms: 2
- Bathrooms: 2
- Full bathrooms: 2
- Main level bathrooms: 2
- Main level bedrooms: 2
Primary bedroom
- Description: Carpet
- Level: Main
- Area: 210 Square Feet
- Dimensions: 14 x 15
Bedroom
- Description: Carpet
- Level: Main
- Area: 168 Square Feet
- Dimensions: 14 x 12
Bathroom
- Level: Main
Bathroom
- Level: Main
Dining room
- Description: Carpet
- Level: Main
- Area: 117 Square Feet
- Dimensions: 13 x 9
Kitchen
- Description: Vinyl
- Level: Main
- Area: 117 Square Feet
- Dimensions: 13 x 9
Laundry
- Description: Vinyl
- Level: Main
- Area: 35 Square Feet
- Dimensions: 7 x 5
Living room
- Description: Carpet
- Level: Main
- Area: 255 Square Feet
- Dimensions: 15 x 17
Heating
- Forced Air
Cooling
- Central Air
Appliances
- Included: Dishwasher, Disposal, Dryer, Microwave, Oven, Refrigerator, Washer
Features
- Eat-in Kitchen, Open Floorplan, Pantry, Vaulted Ceiling(s), Walk-In Closet(s)
- Flooring: Carpet, Vinyl
- Windows: Double Pane Windows
- Basement: Partial,Unfinished
- Common walls with other units/homes: 1 Common Wall
Interior area
- Total structure area: 2,422
- Total interior livable area: 2,422 sqft
- Finished area above ground: 1,394
- Finished area below ground: 0
Property
Parking
- Total spaces: 2
- Parking features: Garage - Attached
- Attached garage spaces: 2
Features
- Levels: One
- Stories: 1
- Patio & porch: Deck, Patio
Lot
- Size: 2,614 Square Feet
Details
- Parcel number: 034220500
- Special conditions: Standard
Construction
Type & style
- Home type: Townhouse
- Property subtype: Townhouse
- Attached to another structure: Yes
Materials
- Brick, Frame
- Roof: Composition
Condition
- Year built: 2005
Utilities & green energy
- Sewer: Public Sewer
- Water: Public
- Utilities for property: Natural Gas Available
Community & HOA
Community
- Subdivision: Tower Ridge
HOA
- Has HOA: Yes
- Services included: Maintenance Grounds, Snow Removal, Trash
- HOA fee: $320 monthly
- HOA name: Westwind Management
- HOA phone: 303-369-1800
Location
- Region: Aurora
Financial & listing details
- Price per square foot: $175/sqft
- Tax assessed value: $445,700
- Annual tax amount: $1,564
- Date on market: 7/17/2024
- Listing terms: Cash,Conventional,FHA,VA Loan
- Exclusions: Seller's Personal Belongings
- Ownership: Individual
- Electric utility on property: Yes
Price history
| Date | Event | Price |
|---|---|---|
| 8/9/2024 | Sold | $425,000$175/sqft |
Source:  REcolorado as distributed by MLS GRID #5711062 Report a problem REcolorado as distributed by MLS GRID #5711062 Report a problem | ||
| 7/19/2024 | Pending sale | $425,000$175/sqft |
Source: REcolorado as distributed by MLS GRID #5711062 Report a problem | ||
| 7/17/2024 | Listed for sale | $425,000+82.5%$175/sqft |
Source: REcolorado as distributed by MLS GRID #5711062 Report a problem | ||
| 9/9/2005 | Sold | $232,855$96/sqft |
Source: Public Record Report a problem | ||
Public tax history
| Year | Property taxes | Tax assessment |
|---|---|---|
| 2025 | $2,427 +40.2% | $27,856 +10% |
| 2024 | $1,731 +10.7% | $25,326 -13.5% |
| 2023 | $1,564 -3.1% | $29,292 +30% |
| 2022 | $1,614 | $22,525 -2.8% |
| 2021 | -- | $23,173 -1.5% |
| 2020 | $1,705 +29.7% | $23,524 |
| 2019 | $1,315 | $23,524 +19.8% |
| 2018 | $1,315 +15% | $19,634 |
| 2017 | $1,144 | $19,634 +19.3% |
| 2016 | -- | $16,453 |
| 2015 | -- | $16,453 +22.7% |
| 2014 | $1,492 +18.1% | $13,413 -5.7% |
| 2013 | $1,263 | $14,230 |
| 2012 | -- | $14,230 |
| 2011 | $1,297 +1.1% | $14,230 -11.1% |
| 2010 | $1,283 -11.3% | $16,000 |
| 2009 | $1,447 | $16,000 -11.4% |
| 2008 | -- | $18,061 |
| 2007 | -- | $18,061 +5.1% |
| 2006 | -- | $17,186 +278.5% |
| 2005 | -- | $4,541 -17.6% |
| 2002 | $412 | $5,510 |
Find assessor info on the county website
Neighborhood: Aurora Knolls - Hutchinson Heights
Nearby homes
- $439,9003 bd3 ba2.4k sqft18184 E Cornell Pl, Aurora, CO 80013Sold

- $392,3002 bd2 ba1.3k sqft18168 E Cornell Pl, Aurora, CO 80013Off Market
- $391,1002 bd2 ba2.8k sqft18194 E Cornell Pl, Aurora, CO 80013Off Market
- $402,200-- bd-- ba2.2k sqft3023 S Walden Ct, Aurora, CO 80013Off Market
- $373,3002 bd3 ba1.4k sqft18164 E Cornell Pl, Aurora, CO 80013Off Market
- $426,5003 bd2 ba1.6k sqft3029 S Walden Ct, Aurora, CO 80013Off Market
- $382,0002 bd2 ba1.3k sqft18175 E Cornell Pl, Aurora, CO 80013Off Market
- $430,4003 bd3 ba2.4k sqft18155 E Cornell Pl, Aurora, CO 80013Off Market
Nearby schools
GreatSchools rating
- 6/10Dalton Elementary SchoolGrades: PK-5Distance: 0.5 mi
- 4/10Columbia Middle SchoolGrades: 6-8Distance: 0.4 mi
- 6/10Rangeview High SchoolGrades: 9-12Distance: 1.1 mi
Schools provided by the listing agent
- Elementary: Dalton
- Middle: Columbia
- High: Rangeview
- District: Adams-Arapahoe 28J
Source: REcolorado as distributed by MLS GRID. This data may not be complete. We recommend contacting the local school district to confirm school assignments for this home.
Get a cash offer in 3 minutes
Find out how much your home could sell for in as little as 3 minutes with a no-obligation cash offer.
Estimated market value
$403,400
Get a cash offer in 3 minutes
Find out how much your home could sell for in as little as 3 minutes with a no-obligation cash offer.
Estimated market value
$403,400
- Colorado
- Arapahoe County
- Aurora
- 80013
- Aurora Knolls - Hutchinson Heights
- 18174 E Cornell Place
Nearby cities
Nearby neighborhoods
Nearby zip codes
Other Aurora Topics
