Spacious 5-Bedroom Home in the Prestigious Wayzata School District
Welcome to this 5-bedroom, 5-bathroom Hanson Builders home, located in one of the area’s most desirable Meadow Ridge neighborhood and Wayzata School District.
Thoughtfully designed with several updates, this home offers a harmonious blend of elegance and functionality. The main level welcomes you with an open, light-filled layout featuring a thoughtfully designed kitchen, ample amount of storage, and functional flow to the dining and living areas; ideal for both everyday living and entertaining. Upstairs, the primary suite provides a quiet retreat with a large bathroom that includes a freestanding soaking tub, double vanities, walk-around shower, and spacious custom closet. Each of the four upstairs bedrooms is generously sized with custom closet systems for optimal storage and attached bathrooms.
Additional highlights include a finished lower level, flexible living spaces, and a fully fenced backyard with pond views. The home is just minutes from parks, trails, retail, schools and dining; offering easy access to everything Plymouth and the surrounding area have to offer.
Closed
Street View
$935,000
18175 61st Ave N, Plymouth, MN 55446
5beds
4,030sqft
Single Family Residence
Built in 2018
9,321 Square Feet Lot
$953,600 Zestimate®
$232/sqft
$4,687 Estimated rent
Home value
$953,600
$877,000 - $1.04M
$4,687/mo
Zestimate® history
Owner options
List your home for rent
$4,687/mo
Rent Zestimate®
Find your next renter with Zillow Rental Manager. Plus, with online applications, you can quickly screen prospective tenants – for free.
$4,687/mo
Rent Zestimate®
Refinance and save
$6,068/mo
Est. payment
Refinancing to a lower rate could help reduce your monthly payments and save thousands over the life of the loan.
$6,068/mo
Est. payment
Explore your selling options
Work with a Zillow partner agent
Leverage their expertise and Zillow's premium Showcase listings to get your home seen by more buyers.
Get startedList with your own agent
Get your home in front of millions of buyers by listing it on Zillow.
Learn how to do itSell it yourself
Take full control of how buyers see your home on Zillow by listing For Sale by Owner (FSBO).
List your homeWhat's special
Zillow last checked:
Listing updated:
Listed by:
Obvious Real Estate 763-294-8207,
eXp Realty,
Corey Brenner 651-303-0955
Bought with:
Stephanie Chandler Group
Compass
Source: NorthstarMLS as distributed by MLS GRID,MLS#: 6738806
Facts & features
Interior
Bedrooms & bathrooms
- Bedrooms: 5
- Bathrooms: 5
- Full bathrooms: 2
- 3/4 bathrooms: 2
- 1/2 bathrooms: 1
Bedroom
- Level: Upper
- Area: 259.2 Square Feet
- Dimensions: 18 x 14.4
Bedroom 2
- Level: Upper
- Area: 154 Square Feet
- Dimensions: 14 x 11
Bedroom 3
- Level: Upper
- Area: 168 Square Feet
- Dimensions: 14 x 12
Bedroom 4
- Level: Upper
- Area: 154 Square Feet
- Dimensions: 14 x 11
Bedroom 5
- Level: Lower
- Area: 176 Square Feet
- Dimensions: 16 x 11
Dining room
- Level: Main
- Area: 132 Square Feet
- Dimensions: 12 x 11
Exercise room
- Level: Lower
- Area: 120 Square Feet
- Dimensions: 12 x 10
Family room
- Level: Lower
- Area: 510.84 Square Feet
- Dimensions: 17.2 x 29.7
Kitchen
- Level: Main
- Area: 234 Square Feet
- Dimensions: 18 x 13
Laundry
- Level: Upper
- Area: 72 Square Feet
- Dimensions: 9 x 8
Living room
- Level: Main
- Area: 302.4 Square Feet
- Dimensions: 18 x 16.8
Loft
- Level: Upper
- Area: 88 Square Feet
- Dimensions: 8 x 11
Office
- Level: Main
- Area: 127.6 Square Feet
- Dimensions: 11.6 x 11
Sun room
- Level: Main
- Area: 144 Square Feet
- Dimensions: 12 x 12
Heating
- Forced Air, Fireplace(s)
Cooling
- Central Air
Appliances
- Included: Air-To-Air Exchanger, Cooktop, Dishwasher, Disposal, Dryer, Exhaust Fan, Humidifier, Water Osmosis System, Microwave, Refrigerator, Wall Oven, Washer
- Laundry: Laundry Room, Sink, Upper Level, Washer Hookup
Features
- Basement: Drain Tiled,Egress Window(s),Finished,Concrete,Storage Space,Sump Pump,Tile Shower,Walk-Out Access
- Number of fireplaces: 1
- Fireplace features: Living Room
Interior area
- Total structure area: 4,030
- Total interior livable area: 4,030 sqft
- Finished area above ground: 2,961
- Finished area below ground: 1,069
Property
Parking
- Total spaces: 3
- Parking features: Attached, Asphalt, Garage Door Opener
- Attached garage spaces: 3
- Has uncovered spaces: Yes
Accessibility
- Accessibility features: None
Features
- Levels: Two
- Stories: 2
- Patio & porch: Deck, Patio, Porch
- Pool features: None
Lot
- Size: 9,321 Square Feet
- Dimensions: 131 x 41 x 41 x 20 x 141 x 33
- Features: Irregular Lot
Details
- Foundation area: 1196
- Parcel number: 0611822120085
- Zoning description: Residential-Single Family
Construction
Type & style
- Home type: SingleFamily
- Property subtype: Single Family Residence
Materials
- Roof: Age 8 Years or Less,Asphalt
Condition
- New construction: No
- Year built: 2018
Utilities & green energy
- Electric: Circuit Breakers
- Gas: Natural Gas
- Sewer: City Sewer/Connected
- Water: City Water/Connected
Community & HOA
Community
- Subdivision: The Fields At Meadows Ridge
HOA
- Has HOA: Yes
- Services included: Other
- HOA fee: $90 quarterly
- HOA name: Fields at Meadow Ridge
- HOA phone: 360-435-0612
Location
- Region: Plymouth
Financial & listing details
- Price per square foot: $232/sqft
- Tax assessed value: $814,700
- Annual tax amount: $9,734
- Date on market: 7/14/2025
- Cumulative days on market: 1 day
Price history
| Date | Event | Price |
|---|---|---|
| 9/29/2025 | Sold | $935,000+1.1%$232/sqft |
Source:  NorthstarMLS as distributed by MLS GRID #6738806 Report a problem NorthstarMLS as distributed by MLS GRID #6738806 Report a problem | ||
| 7/24/2025 | Pending sale | $925,000$230/sqft |
Source: NorthstarMLS as distributed by MLS GRID #6738806 Report a problem | ||
| 7/19/2025 | Listing removed | $925,000$230/sqft |
Source: NorthstarMLS as distributed by MLS GRID #6738806 Report a problem | ||
| 7/18/2025 | Listed for sale | $925,000+45.7%$230/sqft |
Source: NorthstarMLS as distributed by MLS GRID #6738806 Report a problem | ||
| 7/24/2020 | Sold | $635,000$158/sqft |
Source: NorthstarMLS as distributed by MLS GRID #5556386 Report a problem | ||
| 5/14/2020 | Price change | $635,000-0.8%$158/sqft |
Source: HomeAvenue - FSBO #5556386 Report a problem | ||
| 5/7/2020 | Price change | $640,000-0.8%$159/sqft |
Source: HomeAvenue - FSBO #5556386 Report a problem | ||
| 4/30/2020 | Price change | $645,000-0.8%$160/sqft |
Source: HomeAvenue - FSBO #5556386 Report a problem | ||
| 4/27/2020 | Price change | $650,000-0.7%$161/sqft |
Source: HomeAvenue - FSBO #5556386 Report a problem | ||
| 4/23/2020 | Listed for sale | $654,900$163/sqft |
Source: HomeAvenue - FSBO #5556386 Report a problem | ||
| 3/17/2020 | Listing removed | $654,900$163/sqft |
Source: HomeAvenue - FSBO #5351693 Report a problem | ||
| 2/28/2020 | Price change | $654,900-0.8%$163/sqft |
Source: HomeAvenue - FSBO #5351693 Report a problem | ||
| 2/6/2020 | Price change | $659,900-0.8%$164/sqft |
Source: HomeAvenue - FSBO #5351693 Report a problem | ||
| 1/3/2020 | Listed for sale | $665,000+6.4%$165/sqft |
Source: HomeAvenue - FSBO #5351693 Report a problem | ||
| 8/6/2018 | Sold | $625,125+283.7%$155/sqft |
Source: NorthstarMLS as distributed by MLS GRID #4988936 Report a problem | ||
| 3/7/2018 | Sold | $162,941$40/sqft |
Source: Public Record Report a problem | ||
Public tax history
| Year | Property taxes | Tax assessment |
|---|---|---|
| 2025 | $9,735 +4.8% | $814,700 +0.8% |
| 2024 | $9,292 +7.2% | $808,300 +0.1% |
| 2023 | $8,669 +6.7% | $807,100 +7.9% |
| 2022 | $8,125 +3% | $748,000 +17.8% |
| 2021 | $7,887 -2.8% | $635,000 +2.1% |
| 2020 | $8,112 +2.9% | $622,000 +0.2% |
| 2019 | $7,887 -2.8% | $621,000 +356.6% |
| 2018 | $8,112 +442.5% | $136,000 |
| 2017 | $1,495 | -- |
Find assessor info on the county website
Neighborhood: 55446
Nearby homes
- $875,5005 bd5 ba4k sqft18165 61st Ave N, Plymouth, MN 55446Off Market
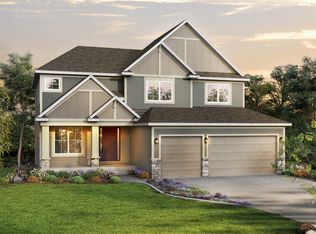
- $725,1005 bd4 ba2.9k sqft18205 61st Ave N, Plymouth, MN 55446Off Market
- $866,4005 bd5 ba4k sqft18155 61st Ave N, Plymouth, MN 55446Off Market
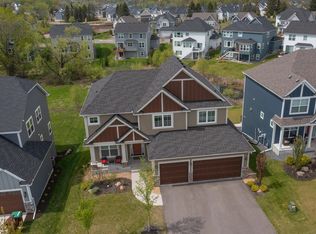
- $763,2004 bd4 ba3.1k sqft6092 Troy Ln N, Plymouth, MN 55446Off Market
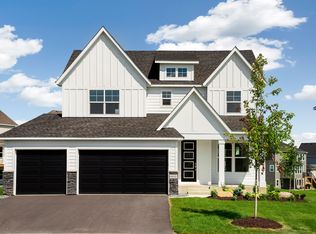
- $---- bd-- ba-- sqft6092 Troy Ln N, Minneapolis, MN 55446Off Market
- $---- bd-- ba-- sqft18215 61st Ave N, Minneapolis, MN 55446Off Market
- $904,8005 bd5 ba4.1k sqft6088 Troy Ln N, Plymouth, MN 55446Off Market
- $882,0005 bd5 ba4k sqft6105 Ranier Ln N, Plymouth, MN 55446Off Market
Nearby schools
GreatSchools rating
- 10/10Meadow Ridge Elementary SchoolGrades: K-5Distance: 0.3 mi
- 9/10Wayzata Central Middle SchoolGrades: 6-8Distance: 5.9 mi
- 10/10Wayzata High SchoolGrades: 9-12Distance: 1.3 mi
Get a cash offer in 3 minutes
Find out how much your home could sell for in as little as 3 minutes with a no-obligation cash offer.
Estimated market value
$953,600
Get a cash offer in 3 minutes
Find out how much your home could sell for in as little as 3 minutes with a no-obligation cash offer.
Estimated market value
$953,600
- Minnesota
- Hennepin County
- Plymouth
- 55446
- 18175 61st Ave N
Nearby cities
Nearby zip codes
Other Plymouth Topics
