Motivated Seller! All reasonable offers considered! Here's a buyers opportunity to own the most affordable home in prestigious Bradford Shores. Yet while exceptional in its architectural styling and its tasteful, aestheticallypleasing decor, the home is as much a place of comfort for both family and friends alike. You'll love the brand new designer front door! The well appointed main level features a beautiful master suite, including custom tiled shower &garden tub. Fantastic custom closet organizers throughout the home. Kitchen is complete with granite counter tops, glass-tile back splash, stainless steel appliances. Family room offers soaring cathedral ceilings gas fireplace and is loaded with windows overlooking the newly installed composite deck and fenced back yard. Fully finished basement offers additional entertaining space, another full bath and plenty of extra storage. CITY WATER AND SEWER. Bring your buyers and make your offers today!
Closed
$679,900
18175 Baldwin Dr, South Bend, IN 46637
4beds
4,491sqft
Single Family Residence
Built in 2012
0.35 Acres Lot
$686,000 Zestimate®
$--/sqft
$5,531 Estimated rent
Home value
$686,000
$617,000 - $761,000
$5,531/mo
Zestimate® history
Owner options
List your home for rent
$5,531/mo
Rent Zestimate®
Find your next renter with Zillow Rental Manager. Plus, with online applications, you can quickly screen prospective tenants – for free.
$5,531/mo
Rent Zestimate®
Refinance and save
$3,646/mo
Est. payment
Refinancing to a lower rate could help reduce your monthly payments and save thousands over the life of the loan.
$3,646/mo
Est. payment
Explore your selling options
Work with a Zillow partner agent
Leverage their expertise and Zillow's premium Showcase listings to get your home seen by more buyers.
Get startedList with your own agent
Get your home in front of millions of buyers by listing it on Zillow.
Learn how to do itSell it yourself
Take full control of how buyers see your home on Zillow by listing For Sale by Owner (FSBO).
List your homeWhat's special
Zillow last checked:
Listing updated:
Listed by:
Donna B Cox 574-904-2127,
Weichert Rltrs-J.Dunfee&Assoc.
Bought with:
Beth A McFarland, RB25001915
St. Joseph Realty Group
Source: IRMLS,MLS#: 202606433
Facts & features
Interior
Bedrooms & bathrooms
- Bedrooms: 4
- Bathrooms: 4
- Full bathrooms: 3
- 1/2 bathrooms: 1
- Main level bedrooms: 1
Bedroom 1
- Level: Main
Bedroom 2
- Level: Upper
Dining room
- Level: Main
Family room
- Level: Lower
Kitchen
- Level: Main
Living room
- Level: Main
Heating
- Natural Gas, Forced Air
Cooling
- Central Air
Appliances
- Included: Dishwasher, Refrigerator, Washer, Exhaust Fan, Gas Range, Gas Water Heater, Water Softener Owned
- Laundry: Electric Dryer Hookup, Washer Hookup
Features
- 1st Bdrm En Suite, Breakfast Bar, Vaulted Ceiling(s), Walk-In Closet(s), Countertops-Solid Surf, Eat-in Kitchen, Open Floorplan, Main Level Bedroom Suite, Formal Dining Room
- Flooring: Carpet, Tile, Other
- Windows: Blinds
- Basement: Daylight,Full,Partially Finished,Concrete
- Number of fireplaces: 1
- Fireplace features: Living Room, Insert
Interior area
- Total structure area: 5,246
- Total interior livable area: 4,491 sqft
- Finished area above ground: 2,736
- Finished area below ground: 1,755
Property
Parking
- Total spaces: 3
- Parking features: Attached, Garage Door Opener, Concrete
- Attached garage spaces: 3
- Has uncovered spaces: Yes
Features
- Levels: Two
- Stories: 2
- Exterior features: Irrigation System
- Fencing: Split Rail
Lot
- Size: 0.35 Acres
- Dimensions: 105x100
- Features: Level, Few Trees, City/Town/Suburb
Details
- Parcel number: 710418200100.000003
Construction
Type & style
- Home type: SingleFamily
- Architectural style: Craftsman
- Property subtype: Single Family Residence
Materials
- Stone, Vinyl Siding
- Roof: Asphalt
Condition
- New construction: No
- Year built: 2012
Utilities & green energy
- Gas: NIPSCO
- Sewer: City
- Water: City, South Bend Municipal Util
Green energy
- Energy efficient items: Doors
Community & HOA
Community
- Subdivision: Bradford(s)
HOA
- Has HOA: Yes
- HOA fee: $250 annually
Location
- Region: South Bend
Financial & listing details
- Tax assessed value: $621,300
- Annual tax amount: $6,988
- Date on market: 3/1/2026
- Listing terms: Cash,Conventional
Price history
| Date | Event | Price |
|---|---|---|
| 5/14/2026 | Sold | $679,900-2.9% |
Source:  IRMLS #202606433 Report a problem IRMLS #202606433 Report a problem | ||
| 4/17/2026 | Pending sale | $699,900 |
Source: IRMLS #202606433 Report a problem | ||
| 3/18/2026 | Listed for sale | $699,900 |
Source: IRMLS #202606433 Report a problem | ||
Public tax history
| Year | Property taxes | Tax assessment |
|---|---|---|
| 2025 | $7,490 +41.3% | $638,500 +2.8% |
| 2024 | $5,299 -29.2% | $621,300 +34.1% |
| 2023 | $7,484 +37.1% | $463,200 -23.3% |
| 2022 | $5,460 -11.3% | $604,300 +36.3% |
| 2021 | $6,154 +45.1% | $443,500 -11.1% |
| 2020 | $4,240 -2.3% | $498,700 +12.6% |
| 2019 | $4,340 -6.4% | $442,900 +21% |
| 2018 | $4,636 -7% | $365,900 +1.1% |
| 2017 | $4,987 +16.4% | $362,000 -5.1% |
| 2016 | $4,285 -1.1% | $381,600 +13.6% |
| 2014 | $4,330 +18% | $335,900 +18.8% |
| 2013 | $3,669 +11080.6% | $282,700 +21646.2% |
| 2012 | $33 +19.4% | $1,300 +8.3% |
| 2011 | $27 +1.9% | $1,200 |
| 2010 | $27 +17.8% | $1,200 +9.1% |
| 2009 | $23 | $1,100 |
Find assessor info on the county website
Neighborhood: 46637
Nearby homes
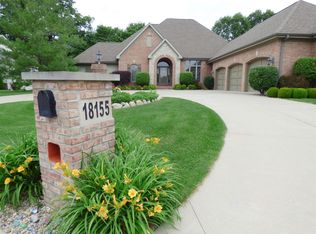
- $787,9003 bd3 ba4k sqft18155 Baldwin Dr, South Bend, IN 46637Off Market
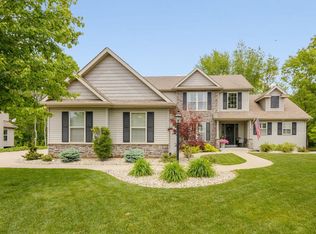
- $699,9004 bd4 ba3.8k sqft18195 Baldwin Dr, South Bend, IN 46637For Sale
- $735,0004 bd4 ba3.7k sqft18131 Abington Ct, South Bend, IN 46637Sold

- $632,2004 bd4 ba3.3k sqft18215 Baldwin Dr, South Bend, IN 46637Off Market

- $899,6004 bd4 ba3k sqft18174 Baldwin Dr, South Bend, IN 46637Off Market
- $757,1003 bd3 ba2.7k sqft18194 Baldwin Dr, South Bend, IN 46637Off Market
- $801,1005 bd4 ba3.8k sqft51055 Kerry Glen Dr, South Bend, IN 46637Off Market
- $821,8004 bd3 ba2.4k sqft18220 Baldwin Dr, South Bend, IN 46637Off Market
Nearby schools
GreatSchools rating
- 3/10Darden Primary CenterGrades: PK-5Distance: 1.7 mi
- 9/10Lasalle Intermediate AcademyGrades: 6-8Distance: 5.3 mi
- 2/10Clay High SchoolGrades: 9-12Distance: 1.7 mi
Schools provided by the listing agent
- Elementary: Darden Primary Center
- Middle: Jefferson
- High: Adams
- District: South Bend Community School Corp.
Source: IRMLS. This data may not be complete. We recommend contacting the local school district to confirm school assignments for this home.


Get pre-qualified for a loan
At Zillow Home Loans, we can pre-qualify you in as little as 5 minutes with no impact to your credit score.An equal housing lender. NMLS #10287.
Sell for more on Zillow
Get a Zillow Showcase℠ listing at no additional cost and you could sell for .
$686,000
2% more
+$13,720
With Zillow Showcase(estimated)
$699,720
- Indiana
- Saint Joseph County
- South Bend
- 46637
- 18175 Baldwin Dr
Nearby cities
Nearby neighborhoods
Nearby zip codes
Other South Bend Topics
