Nestled in the heart of Strongsville’s desirable Ledgewood development, this stunning condo is a perfect blend of elegance and comfort, offering an idyllic retreat for those seeking tranquility and modern living. As you step inside, you’re greeted by a spacious family room adorned with vaulted ceilings that create an airy ambiance. The stunning beamed architecture adds a touch of charm, while the beautiful stone fireplace with a classic mantle serves as a captivating focal point. Large patio doors open onto an inviting deck, providing breathtaking views of serene creeks and lush nature, perfect for morning coffee or evening relaxation.The family room is designed for both entertaining and relaxation, featuring numerous built-in niches that enhance its functionality. A stylish mini wet bar makes it easy to host gatherings, ensuring that your guests feel welcomed and at home. The kitchen is equally impressive, showcasing hardwood flooring that flows seamlessly throughout. Ample counter space and storage make it a chef’s delight, while a dedicated coffee bar adds a cozy touch for those who cherish their morning ritual. Another sliding glass door in the kitchen grants easy access to the deck, allowing for effortless indoor-outdoor living. All bedrooms in this condo are generously sized, filled with natural light that creates a warm, inviting atmosphere. Each room offers abundant closet space, catering to all your storage needs. Recent upgrades include newer carpeting throughout, coupled with fresh paint, ensuring a move-in ready experience. For added peace of mind, a home warranty is included, covering various aspects of the property. This condo not only offers a beautiful living space but also a lifestyle enriched by nature and community. Don’t miss the opportunity to make this exquisite condo your home. Call today for your private tour and experience the charm and comfort of all he a man he is, including the pool and tennis courts. Enjoy Ledgewood living firsthand!
Closed
$270,000
18175 Trailside Pl, Strongsville, OH 44136
2beds
1,052sqft
Condominium
Built in 1976
-- sqft lot
$271,300 Zestimate®
$257/sqft
$1,622 Estimated rent
Home value
$271,300
$255,000 - $288,000
$1,622/mo
Zestimate® history
Owner options
List your home for rent
$1,622/mo
Rent Zestimate®
Find your next renter with Zillow Rental Manager. Plus, with online applications, you can quickly screen prospective tenants – for free.
$1,622/mo
Rent Zestimate®
Refinance and save
$2,681/mo
Est. payment
Refinancing to a lower rate could help reduce your monthly payments and save thousands over the life of the loan.
$2,681/mo
Est. payment
Explore your selling options
Work with a Zillow partner agent
Leverage their expertise and Zillow's premium Showcase listings to get your home seen by more buyers.
Get startedList with your own agent
Get your home in front of millions of buyers by listing it on Zillow.
Learn how to do itSell it yourself
Take full control of how buyers see your home on Zillow by listing For Sale by Owner (FSBO).
List your homeWhat's special
Spacious family roomStunning beamed architectureLarge patio doorsInviting deckVaulted ceilingsNumerous built-in nichesFresh paint
Zillow last checked:
Listing updated:
Listed by:
Daniela Maragos 440-292-5656 therealestatedesignteam@gmail.com,
Keller Williams Elevate
Bought with:
Hannah Palocko, 2018005319
EXP Realty, LLC.
Source: MLS Now,MLS#: 5203455 Originating MLS: Akron Cleveland Association of REALTORS
Originating MLS: Akron Cleveland Association of REALTORSFacts & features
Interior
Bedrooms & bathrooms
- Bedrooms: 2
- Bathrooms: 3
- Full bathrooms: 2
- 1/2 bathrooms: 1
- Main level bathrooms: 1
Primary bedroom
- Level: Lower
- Dimensions: 12.00 x 17.00
Bedroom
- Level: Lower
- Dimensions: 11.00 x 16.00
Primary bathroom
- Description: Flooring: Luxury Vinyl Tile
- Level: Lower
- Dimensions: 11.00 x 12.00
Bathroom
- Description: Flooring: Luxury Vinyl Tile
- Level: Second
- Dimensions: 5.00 x 6.00
Bathroom
- Description: Flooring: Luxury Vinyl Tile
- Level: Lower
- Dimensions: 4.00 x 10.00
Bonus room
- Level: Lower
- Dimensions: 6.00 x 8.00
Eat in kitchen
- Description: Flooring: Wood
- Level: Second
- Dimensions: 15.00 x 17.00
Entry foyer
- Description: Flooring: Luxury Vinyl Tile
- Level: First
- Dimensions: 7.00 x 8.00
Family room
- Features: Fireplace
- Level: Second
- Dimensions: 19.00 x 23.00
Laundry
- Description: Flooring: Luxury Vinyl Tile
- Level: Lower
- Dimensions: 7.00 x 12.00
Office
- Level: Second
- Dimensions: 7.00 x 9.00
Heating
- Electric, Fireplace(s)
Cooling
- Central Air, Wall Unit(s)
Appliances
- Included: Dryer, Dishwasher, Range, Refrigerator, Washer
- Laundry: In Unit
Features
- Bar
- Basement: None
- Number of fireplaces: 1
- Fireplace features: Family Room, Wood Burning
Interior area
- Total structure area: 1,052
- Total interior livable area: 1,052 sqft
- Finished area above ground: 1,052
Property
Parking
- Total spaces: 2
- Parking features: Attached, Direct Access, Electricity, Garage, Garage Door Opener, Heated Garage, Paved, Water Available
- Attached garage spaces: 2
Features
- Levels: Two,Multi/Split
- Stories: 2
- Patio & porch: Deck, Patio, Porch
- Has private pool: Yes
- Pool features: Community
- Has view: Yes
- View description: Valley, Trees/Woods
Lot
- Size: 7.58 Acres
- Features: Wooded
Details
- Parcel number: 39604317
- Special conditions: Standard
Construction
Type & style
- Home type: Condo
- Architectural style: Bi-Level
- Property subtype: Condominium
Materials
- Cedar
- Roof: Asphalt,Fiberglass
Condition
- Year built: 1976
Details
- Warranty included: Yes
Utilities & green energy
- Sewer: Public Sewer
- Water: Public
Community & HOA
Community
- Features: Common Grounds/Area, Playground, Park, Pool, Tennis Court(s)
- Subdivision: Cliffs Condo
HOA
- Has HOA: Yes
- Services included: Association Management, Insurance, Maintenance Grounds, Maintenance Structure, Recreation Facilities, Reserve Fund, Snow Removal
- HOA fee: $775 annually
- HOA name: Ledgewood
- Second HOA fee: $365 monthly
Location
- Region: Strongsville
Financial & listing details
- Price per square foot: $257/sqft
- Annual tax amount: $3,928
- Date on market: 4/26/2026
- Cumulative days on market: 7 days
- Listing terms: Cash,Conventional,FHA,VA Loan
Price history
| Date | Event | Price |
|---|---|---|
| 5/30/2026 | Sold | $270,000+1.9%$257/sqft |
Source:  MLS Now #5203455 Report a problem MLS Now #5203455 Report a problem | ||
| 5/4/2026 | Pending sale | $265,000$252/sqft |
Source: MLS Now #5203455 Report a problem | ||
| 4/26/2026 | Listed for sale | $265,000+10.9%$252/sqft |
Source: MLS Now #5203455 Report a problem | ||
| 10/2/2023 | Sold | $239,000-4%$227/sqft |
Source: MLS Now #4479617 Report a problem | ||
| 9/18/2023 | Contingent | $249,000$237/sqft |
Source: MLS Now #4479617 Report a problem | ||
| 8/21/2023 | Price change | $249,000-3.9%$237/sqft |
Source: MLS Now #4479617 Report a problem | ||
| 8/7/2023 | Listed for sale | $259,000$246/sqft |
Source: MLS Now #4479617 Report a problem | ||
Public tax history
Tax history is unavailable.
Neighborhood: 44136
Nearby homes
- $270,0002 bd2 ba1k sqft18175 Trailside Pl #4902, Strongsville, OH 44136Sold
- $272,5003 bd2 ba2.1k sqft18167 Trailside Pl #4903, Strongsville, OH 44136Off Market
- $301,2002 bd3 ba2.2k sqft18183 Trailside Pl #4901, Strongsville, OH 44136Off Market
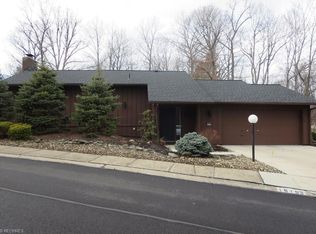
- $298,3002 bd3 ba2.2k sqft18183 Trailside Pl, Strongsville, OH 44136Off Market
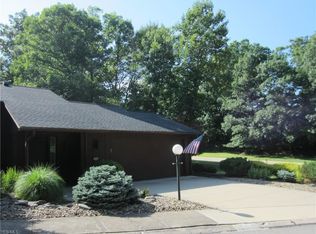
- $211,4002 bd2 ba1.2k sqft18161 Trailside Pl #4904, Strongsville, OH 44136Off Market
- $240,4002 bd2 ba1.5k sqft18036 Ledgepoint Pl #4949, Strongsville, OH 44136Off Market
- $231,6002 bd2 ba1.2k sqft18153 Trailside Pl #4905, Strongsville, OH 44136Off Market
- $234,4002 bd2 ba1.2k sqft18153 Trailside Pl, Strongsville, OH 44136Off Market
Nearby schools
GreatSchools rating
- 7/10Muraski Elementary SchoolGrades: K-5Distance: 1.2 mi
- 8/10Strongsville Middle SchoolGrades: 6-8Distance: 0.6 mi
- 9/10Strongsville High SchoolGrades: 9-12Distance: 1.7 mi
Schools provided by the listing agent
- District: Strongsville CSD - 1830
Source: MLS Now. This data may not be complete. We recommend contacting the local school district to confirm school assignments for this home.
Get a cash offer in 3 minutes
Find out how much your home could sell for in as little as 3 minutes with a no-obligation cash offer.
Estimated market value
$271,300
Get a cash offer in 3 minutes
Find out how much your home could sell for in as little as 3 minutes with a no-obligation cash offer.
Estimated market value
$271,300
- Ohio
- Cuyahoga County
- Strongsville
- 44136
- 18175 Trailside Pl
Nearby cities
Nearby zip codes
Other Strongsville Topics
