Welcome home to this stunning Arvada walkout ranch, where style and comfort come together seamlessly. As you step through the custom front door, you're greeted by soaring 9-foot ceilings and an inviting, open layout that feels like a model home. The beautifully upgraded kitchen is a chef’s dream, featuring granite countertops, a dual-energy oven, a large pantry, and plenty of cabinet and counter space—perfect for cooking and entertaining. The light-filled living and dining areas flow effortlessly, creating the perfect setting for gatherings. The spacious primary suite offers a peaceful retreat, while a secondary bedroom boasts its own private ensuite bath. A dedicated office with charming barn doors adds flexibility for work or hobbies. Gorgeous engineered hardwoods run throughout the main level, adding warmth and elegance. Downstairs, the expansive basement is ready for your personal touch, complete with a custom bar, added mini-split for comfort, and endless possibilities. Step outside to a beautifully landscaped backyard with pavers, while the front yard is thoughtfully xeriscaped for easy maintenance. Enjoy a wonderful community with a clubhouse, pool, fitness center, parks, tennis courts, and scenic trails. There are a total of 13.5 miles of hiking and biking trails throughout and more than 11,500 acres of open space, all nestled in the foothills.
Sold for $785,000
$785,000
18175 W 94th Avenue, Arvada, CO 80007
3beds
4,720sqft
Single Family Residence
Built in 2019
5,831 Square Feet Lot
$749,800 Zestimate®
$166/sqft
$4,263 Estimated rent
Home value
$749,800
$705,000 - $787,000
$4,263/mo
Zestimate® history
Owner options
List your home for rent
$4,263/mo
Rent Zestimate®
Find your next renter with Zillow Rental Manager. Plus, with online applications, you can quickly screen prospective tenants – for free.
$4,263/mo
Rent Zestimate®
Refinance and save
$4,641/mo
Est. payment
Refinancing to a lower rate could help reduce your monthly payments and save thousands over the life of the loan.
$4,641/mo
Est. payment
Explore your selling options
Work with a Zillow partner agent
Leverage their expertise and Zillow's premium Showcase listings to get your home seen by more buyers.
Get startedList with your own agent
Get your home in front of millions of buyers by listing it on Zillow.
Learn how to do itSell it yourself
Take full control of how buyers see your home on Zillow by listing For Sale by Owner (FSBO).
List your homeWhat's special
Expansive basementBeautifully landscaped backyardCustom barSpacious primary suiteLarge pantryGranite countertopsBeautifully upgraded kitchen
Zillow last checked:
Listing updated:
Listed by:
Jessica Hansmann 303-495-9869 jessbhansmann@gmail.com,
KM Luxury Homes
Bought with:
Sarah Gasparetti, 100038133
Compass - Denver
Source: REcolorado as distributed by MLS GRID,MLS#: 8078436
Facts & features
Interior
Bedrooms & bathrooms
- Bedrooms: 3
- Bathrooms: 3
- Full bathrooms: 1
- 3/4 bathrooms: 2
- Main level bathrooms: 3
- Main level bedrooms: 3
Primary bedroom
- Description: Primary Suite
- Level: Main
Bedroom
- Description: Private With Ensuite Bathroom
- Level: Main
Bedroom
- Description: Perfectly Located
- Level: Main
Primary bathroom
- Description: Beautifully Updated
- Level: Main
Bathroom
- Description: Beautifully Updated
- Level: Main
Bathroom
- Description: Beautifully Updated
- Level: Main
Dining room
- Description: Perfectly Located
- Level: Main
Kitchen
- Description: Upgraded Kitchen, Duel Energy Oven, Large Pantry
- Level: Main
Laundry
- Description: Large Room Off The Primary Suite
- Level: Main
Living room
- Description: Light & Open Floor Plan
- Level: Main
Office
- Description: Large Barn Doors
- Level: Main
Heating
- Forced Air
Cooling
- Central Air
Appliances
- Included: Cooktop, Dishwasher, Disposal, Double Oven, Gas Water Heater, Microwave, Range, Range Hood, Self Cleaning Oven
Features
- Ceiling Fan(s), Eat-in Kitchen, Entrance Foyer, Granite Counters, High Ceilings, Kitchen Island, Open Floorplan, Pantry, Primary Suite, Radon Mitigation System, Smoke Free, Walk-In Closet(s)
- Flooring: Carpet, Tile, Wood
- Windows: Double Pane Windows, Window Coverings
- Basement: Bath/Stubbed,Daylight,Exterior Entry,Full,Sump Pump,Unfinished,Walk-Out Access
Interior area
- Total structure area: 4,720
- Total interior livable area: 4,720 sqft
- Finished area above ground: 2,360
- Finished area below ground: 0
Property
Parking
- Total spaces: 3
- Parking features: Concrete, Floor Coating, Garage Door Opener, Tandem
- Attached garage spaces: 3
Features
- Levels: One
- Stories: 1
- Patio & porch: Covered, Deck, Front Porch, Patio
- Exterior features: Garden, Lighting, Private Yard, Rain Gutters
- Fencing: Full
Lot
- Size: 5,831 Square Feet
- Features: Irrigated, Landscaped, Sprinklers In Front
Details
- Parcel number: 507808
- Special conditions: Standard
Construction
Type & style
- Home type: SingleFamily
- Architectural style: Traditional
- Property subtype: Single Family Residence
Materials
- Frame, Stone, Wood Siding
- Foundation: Concrete Perimeter
- Roof: Composition
Condition
- Updated/Remodeled
- Year built: 2019
Details
- Builder name: TRI Pointe Homes
Utilities & green energy
- Sewer: Public Sewer
- Water: Public
- Utilities for property: Cable Available
Community & HOA
Community
- Security: Carbon Monoxide Detector(s), Radon Detector, Smoke Detector(s), Video Doorbell
- Subdivision: Candelas
HOA
- Has HOA: Yes
- Amenities included: Clubhouse, Fitness Center, Garden Area, Park, Playground, Pool, Tennis Court(s), Trail(s)
- HOA name: Vauxmont
- HOA phone: 720-625-8080
Location
- Region: Arvada
Financial & listing details
- Price per square foot: $166/sqft
- Tax assessed value: $826,802
- Annual tax amount: $9,268
- Date on market: 2/12/2025
- Listing terms: Cash,Conventional,FHA,Jumbo,Other,VA Loan
- Exclusions: Staging Items
- Ownership: Individual
- Road surface type: Paved
Price history
| Date | Event | Price |
|---|---|---|
| 3/27/2025 | Sold | $785,000-3.1%$166/sqft |
Source:  REcolorado as distributed by MLS GRID #8078436 Report a problem REcolorado as distributed by MLS GRID #8078436 Report a problem | ||
| 3/18/2025 | Pending sale | $810,000$172/sqft |
Source: REcolorado as distributed by MLS GRID #8078436 Report a problem | ||
| 3/12/2025 | Price change | $810,000-0.6%$172/sqft |
Source: REcolorado as distributed by MLS GRID #8078436 Report a problem | ||
| 2/12/2025 | Listed for sale | $815,000+39.8%$173/sqft |
Source: REcolorado as distributed by MLS GRID #8078436 Report a problem | ||
| 3/25/2019 | Sold | $582,804$123/sqft |
Source: Public Record Report a problem | ||
Public tax history
| Year | Property taxes | Tax assessment |
|---|---|---|
| 2025 | $9,262 -0.1% | $51,675 +4.2% |
| 2024 | $9,268 +24.3% | $49,590 |
| 2023 | $7,458 +4.1% | $49,590 +24.4% |
| 2022 | $7,167 -0.2% | $39,878 -2.8% |
| 2021 | $7,184 | $41,025 +143.3% |
| 2020 | $7,184 +146% | $16,865 |
| 2019 | $2,920 +96.5% | $16,865 +98.9% |
| 2018 | $1,486 | $8,478 |
Find assessor info on the county website
Neighborhood: 80007
Nearby homes
- $47,8370.26 Acres9393 Yucca Way, Arvada, CO 80007Off Market
- $937,0004 bd4 ba4.1k sqft9399 Yucca Way, Arvada, CO 80007Off Market
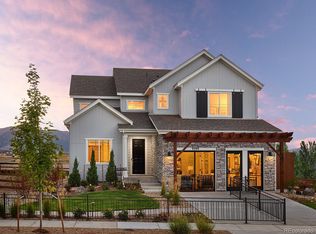
- $47,8377,144 Square Feet18335 W 94th Pl, Arvada, CO 80007Off Market
- $927,3004 bd4 ba3.3k sqft9391 Yucca Way, Arvada, CO 80007Off Market
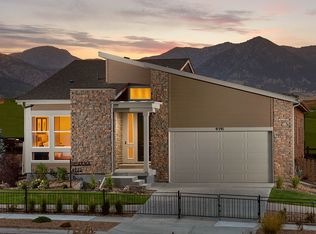
- $799,6004 bd4 ba2.7k sqft18205 W 94th Ave, Arvada, CO 80007Off Market
- $693,9003 bd2 ba2.1k sqft18335 W 94th Ave, Arvada, CO 80007Off Market
- $774,0003 bd3 ba3.6k sqft9398 Antero St, Arvada, CO 80007Sold
- $47,8370.269 Acres9396 Antero St, Arvada, CO 80007Off Market
Nearby schools
GreatSchools rating
- 6/10Three Creeks K-8Grades: K-8Distance: 0.8 mi
- 10/10Ralston Valley High SchoolGrades: 9-12Distance: 3.5 mi
Schools provided by the listing agent
- Elementary: Three Creeks
- Middle: Three Creeks
- High: Ralston Valley
- District: Jefferson County R-1
Source: REcolorado as distributed by MLS GRID. This data may not be complete. We recommend contacting the local school district to confirm school assignments for this home.
Get a cash offer in 3 minutes
Find out how much your home could sell for in as little as 3 minutes with a no-obligation cash offer.
Estimated market value
$749,800
Get a cash offer in 3 minutes
Find out how much your home could sell for in as little as 3 minutes with a no-obligation cash offer.
Estimated market value
$749,800
- Colorado
- Jefferson County
- Arvada
- 80007
- 18175 W 94th Avenue
Nearby cities
Nearby neighborhoods
Nearby zip codes
Other Arvada Topics
