WHAT??? PAID SOLAR, A PRICE REDUCTION AND THE SELLER WILL CONTRIBUTE TO A 2/1 RATE BUY DOWN!!
Luxury Living in a Gated Community - A Dream Home with Exceptional Upgrades!
Welcome to this stunning 5-bedroom, 3-bathroom home that redefines luxury and function, located in a prestigious gated community. From the moment you arrive, you'll be impressed by the turfed front yard, paver parking areas, and RV gate with designated parking—all complemented by owned solar and Level 5 exterior lighting for unmatched curb appeal.
Step inside to an expansive open-concept layout featuring luxury tile flooring, upgraded wooden ceiling beams, and elegant shutters throughout. The heart of the home is the chef's kitchen, boasting granite countertops, a large island, dual ovens, a custom pot filler, composite sink, hands-free faucet, and color-changing above-cabinet lighting...
An extended buffet with added cabinetry and drawers offers incredible storage, while a 4-ft breakfast nook extension adds charm and space. The walk-in pantry ensures everything has a place.
The living areas are equipped with integrated surround sound, giving you the flexibility to play different music in the main living room, bedrooms, and even outdoors.
The owner's suite is a luxurious retreat, complete with a 4-ft extension, an oversized walk-in closet, and a spa-like bathroom featuring dual sinks and LED backlit, anti defrost mirrors with bluetooth capabilities,also found in all bathrooms for added tech-savvy convenience.
Open the large retractable patio doors to your personal backyard oasis: Covered patio with ceiling fan, misting system, and an adjustable aluminum pergola.
Sparkling pool that can be heated with travertine surround, custom lighting, and three firepits.
Lush turf, and your very own putting green
Car and hobby enthusiasts will love the tandem 3-car garage and the RV garage with epoxy floors, providing ample space for toys, tools, and storage.
This home truly has it all, smart design, high-end finishes, indoor-outdoor living, and endless entertainment potential.
Sold for $975,000
$975,000
18175 W HIGHLAND Avenue, Goodyear, AZ 85395
5beds
3baths
3,133sqft
Single Family Residence
Built in 2022
0.32 Acres Lot
$970,600 Zestimate®
$311/sqft
$3,137 Estimated rent
Home value
$970,600
$883,000 - $1.07M
$3,137/mo
Zestimate® history
Owner options
List your home for rent
$3,137/mo
Rent Zestimate®
Find your next renter with Zillow Rental Manager. Plus, with online applications, you can quickly screen prospective tenants – for free.
$3,137/mo
Rent Zestimate®
Refinance and save
$5,831/mo
Est. payment
Refinancing to a lower rate could help reduce your monthly payments and save thousands over the life of the loan.
$5,831/mo
Est. payment
Explore your selling options
Work with a Zillow partner agent
Leverage their expertise and Zillow's premium Showcase listings to get your home seen by more buyers.
Get startedList with your own agent
Get your home in front of millions of buyers by listing it on Zillow.
Learn how to do itSell it yourself
Take full control of how buyers see your home on Zillow by listing For Sale by Owner (FSBO).
List your homeWhat's special
Sparkling poolThree firepitsSpa-like bathroomPaver parking areasLush turfDual ovensIntegrated surround sound
Zillow last checked:
Listing updated:
Listed by:
Deena Nickles 602-320-2129,
Re/Max Alliance Group
Bought with:
Andrew MacDonald, SA683908000
My Home Group Real Estate
Kimberly MacDonald, SA644585000
My Home Group Real Estate
Source: ARMLS,MLS#: 6860710
Facts & features
Interior
Bedrooms & bathrooms
- Bedrooms: 5
- Bathrooms: 3
Heating
- Natural Gas
Cooling
- Central Air, Ceiling Fan(s), Programmable Thmstat
Appliances
- Included: Water Softener Owned, Reverse Osmosis, Refrigerator, Built-in Microwave, Dishwasher, Disposal, Gas Range, Gas Oven, Gas Cooktop
- Laundry: Inside, Gas Dryer Hookup
Features
- Pantry, Granite Counters, Double Vanity, Eat-in Kitchen, Breakfast Bar, Kitchen Island, Full Bth Master Bdrm
- Flooring: Tile
- Windows: Double Pane Windows
- Has basement: No
- Has fireplace: No
Interior area
- Total structure area: 3,133
- Total interior livable area: 3,133 sqft
Property
Parking
- Total spaces: 9
- Parking features: RV Access/Parking, RV Gate, Garage Door Opener, Extended Length Garage, Over Height Garage, RV Garage
- Garage spaces: 5
- Carport spaces: 3
- Covered spaces: 8
- Uncovered spaces: 1
Features
- Stories: 1
- Patio & porch: Covered, Patio
- Exterior features: Playground, Misting System, Built-in Barbecue
- Has private pool: Yes
- Spa features: None
- Fencing: Block
- Has view: Yes
- View description: Mountain(s)
Lot
- Size: 0.32 Acres
- Features: North/South Exposure, Synthetic Grass Frnt, Synthetic Grass Back
Details
- Parcel number: 50232277
Construction
Type & style
- Home type: SingleFamily
- Property subtype: Single Family Residence
Materials
- Stucco, Wood Frame, Stone
- Roof: Tile
Condition
- Year built: 2022
Details
- Builder name: TRI POINTE HOMES
Utilities & green energy
- Sewer: Public Sewer
- Water: City Water
Green energy
- Energy efficient items: Solar Panels
- Water conservation: Tankless Ht Wtr Heat
Community & HOA
Community
- Features: Gated, Biking/Walking Path
- Subdivision: SEDELLA PARCEL 2C
HOA
- Has HOA: Yes
- Services included: Maintenance Grounds
- HOA fee: $141 monthly
- HOA name: Trestle MGMT Group
- HOA phone: 480-422-0888
Location
- Region: Goodyear
Financial & listing details
- Price per square foot: $311/sqft
- Tax assessed value: $712,200
- Annual tax amount: $3,412
- Date on market: 5/4/2025
- Cumulative days on market: 71 days
- Listing terms: Cash,Conventional,VA Loan
- Ownership: Fee Simple
Price history
| Date | Event | Price |
|---|---|---|
| 8/14/2025 | Sold | $975,000-2.5%$311/sqft |
Source:  ARMLS #6860710 Report a problem ARMLS #6860710 Report a problem | ||
| 7/14/2025 | Pending sale | $999,999$319/sqft |
Source: ARMLS #6860710 Report a problem | ||
| 6/9/2025 | Price change | $999,999-9.1%$319/sqft |
Source: ARMLS #6860710 Report a problem | ||
| 5/4/2025 | Listed for sale | $1,100,000+18.4%$351/sqft |
Source: ARMLS #6860710 Report a problem | ||
| 12/22/2022 | Sold | $929,108$297/sqft |
Source: Public Record Report a problem | ||
Public tax history
| Year | Property taxes | Tax assessment |
|---|---|---|
| 2025 | $3,303 +3.7% | $71,220 +5.6% |
| 2024 | $3,185 +61.8% | $67,430 +277.7% |
| 2023 | $1,969 +484.7% | $17,852 +561.2% |
| 2022 | $337 -51.4% | $2,700 |
| 2021 | $693 | $2,700 -71% |
| 2020 | -- | $9,300 |
Find assessor info on the county website
Neighborhood: 85395
Nearby homes
- $981,700-- bd-- ba-- sqft18185 W Highland Ave, Goodyear, AZ 85395Off Market
- $840,100-- bd-- ba-- sqft18161 W Highland Ave, Goodyear, AZ 85395Off Market
- $1,015,0004 bd5 ba4.3k sqft18176 W Coolidge St, Goodyear, AZ 85395Sold
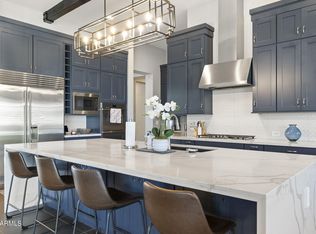
- $911,3004 bd3 ba3.2k sqft18168 W Coolidge St, Goodyear, AZ 85395Off Market
- $943,000-- bd-- ba-- sqft18153 W Highland Ave, Goodyear, AZ 85395Off Market
- $635,9133 bd4 ba2.6k sqft18174 W Highland Ave, Goodyear, AZ 85395Sold
- $820,0004 bd4 ba3.7k sqft18195 W Highland Ave, Goodyear, AZ 85395Sold
- $843,700-- bd-- ba-- sqft18184 W Coolidge St, Goodyear, AZ 85395Off Market
Nearby schools
GreatSchools rating
- 9/10Belen Soto Elementary SchoolGrades: PK-8Distance: 0.6 mi
- 6/10Canyon View High SchoolGrades: 9-12Distance: 1.7 mi
Schools provided by the listing agent
- Elementary: Litchfield Elementary School
- Middle: Litchfield Elementary School
- High: Verrado High School
- District: Litchfield Elementary District
Source: ARMLS. This data may not be complete. We recommend contacting the local school district to confirm school assignments for this home.
Get a cash offer in 3 minutes
Find out how much your home could sell for in as little as 3 minutes with a no-obligation cash offer.
Estimated market value
$970,600
Get a cash offer in 3 minutes
Find out how much your home could sell for in as little as 3 minutes with a no-obligation cash offer.
Estimated market value
$970,600
- Arizona
- Maricopa County
- Goodyear
- 85395
- 18175 W HIGHLAND Avenue
Nearby cities
Nearby zip codes
Other Goodyear Topics
