Exquisitely Remodeled Customized Home in Wild Wings Golf Community, this stunning custom residence offers the craftsmanship and amenities of a fully bespoke home, paired with breathtaking views of the golf course, orchard and surrounding mountains. Completely stripped reimagined in 2018, the home has been rebuilt with the highest-quality materials throughout leaving no builder-grade finishes behind. Spanning four spacious bedrooms and four and-a-half baths, each bedroom features its own en-suite bath, providing exceptional comfort and privacy. The thoughtfully designed floor plan includes the primary suite and an additional bedroom on the main level, ideal for multigenerational living or private guest accommodations. Designer wide-plank hardwood flooring, plantation shutters, upgraded lighting and wrought iron railings elevate the interiors, while multiple natural stacked-stone, wood burning fireplaces add warmth and architectural character, the home is further enhanced by an oversized, redone HVAC system, wholly owned solar, whole-house fan, water softener, and a new water heater-delivering both luxury and efficiency. The chef's kitchen is a true showpiece, appointed with custom soft-close cabinetry, natural stone quartzite countertops, and a professional Thermador appliance suite with dual-fuel oven. A dramatic copper range hood, farmhouse cast-iron sink, expansive center island with abundant storage, secondary prep sink with disposal, and walk in pantry make this space ideal for both entertaining and every day living. The primary suite serves as a private retreat, featuring a spa-inspired bath with a designer cast-iron soaking tub, oversized walk in tile shower, and an expansive custom walk in closet complete with island storage. Outdoor living is equally impressive. The custom covered back patio is equipped with a motorized remote-controlled sunshade and showcases serene panoramic views. A newly added side patio and covered courtyard, complemented by a natural rock water future, create multiple inviting spaces for relaxation and entertaining. Additional upgrades include wood-grained fiberglass insulated garage doors and a brand-new upgraded front door with a 30 year warranty. This exceptional home offers a rare combination of luxury, privacy, and thoughtful design in one of the area's most desirable golf course communities.
Closed
$980,000
18176 Gadwall St, Woodland, CA 95695
4beds
3,582sqft
Single Family Residence
Built in 2005
10,454 Square Feet Lot
$965,500 Zestimate®
$274/sqft
$4,574 Estimated rent
Home value
$965,500
$869,000 - $1.07M
$4,574/mo
Zestimate® history
Owner options
List your home for rent
$4,574/mo
Rent Zestimate®
Find your next renter with Zillow Rental Manager. Plus, with online applications, you can quickly screen prospective tenants – for free.
$4,574/mo
Rent Zestimate®
Refinance and save
$6,409/mo
Est. payment
Refinancing to a lower rate could help reduce your monthly payments and save thousands over the life of the loan.
$6,409/mo
Est. payment
Explore your selling options
Work with a Zillow partner agent
Leverage their expertise and Zillow's premium Showcase listings to get your home seen by more buyers.
Get startedList with your own agent
Get your home in front of millions of buyers by listing it on Zillow.
Learn how to do itSell it yourself
Take full control of how buyers see your home on Zillow by listing For Sale by Owner (FSBO).
List your homeWhat's special
Farmhouse cast-iron sinkWrought iron railingsThoughtfully designed floor planDesigner wide-plank hardwood flooringSerene panoramic viewsUpgraded lightingCustom soft-close cabinetry
Zillow last checked:
Listing updated:
Listed by:
Bea Leonardi DRE #01153728 530-304-5630,
Woodland Davis Real Estate
Bought with:
Shannon Hatanaka, DRE #02209686
Bella Vie Real Estate
Source: MetroList Services of CA,MLS#: 226012386Originating MLS: MetroList Services, Inc.
Facts & features
Interior
Bedrooms & bathrooms
- Bedrooms: 4
- Bathrooms: 5
- Full bathrooms: 4
- Partial bathrooms: 1
Rooms
- Room types: Loft, Master Bathroom, Master Bedroom, Master Bedrooms 2+, Dining Room, Family Room, Kitchen, Laundry, Living Room
Primary bedroom
- Features: Walk-In Closet
Primary bathroom
- Features: Shower Stall(s)
Dining room
- Features: Skylight(s), Formal Area
Kitchen
- Features: Breakfast Area, Pantry Closet, Kitchen Island, Stone Counters, Kitchen/Family Combo
Heating
- Central, Fireplace(s), Solar, Natural Gas
Cooling
- Ceiling Fan(s), Central Air, Whole House Fan, Attic Fan
Appliances
- Included: Built-In Electric Oven, Gas Cooktop, Built-In Gas Range, Gas Water Heater, Built-In Refrigerator, Range Hood, Ice Maker, Dishwasher, Disposal, Microwave, Plumbed For Ice Maker, Dual Fuel, Wine Refrigerator
- Laundry: Laundry Room, Laundry Closet, Inside
Features
- Flooring: Carpet, Stone, Tile, Wood
- Windows: Skylight(s)
- Number of fireplaces: 2
- Fireplace features: Living Room, Dining Room, Raised Hearth, Stone
Interior area
- Total interior livable area: 3,582 sqft
Property
Parking
- Total spaces: 3
- Parking features: Attached, Garage Door Opener, Guest
- Attached garage spaces: 3
Features
- Exterior features: Outdoor Grill, Covered Courtyard
- Fencing: Fenced
- On waterfront: Yes
- Waterfront features: Pond Seasonal, Waterfront
- Frontage type: Golf Course
Lot
- Size: 10,454 Square Feet
- Features: Adjacent to Golf Course, Auto Sprinkler F&R, Grass Artificial, Low Maintenance
Details
- Parcel number: 025541003000
- Zoning description: PD
- Special conditions: Standard
- Other equipment: Water Cond Equipment Owned, Water Filter System
Construction
Type & style
- Home type: SingleFamily
- Architectural style: A-Frame
- Property subtype: Single Family Residence
Materials
- Stucco, Frame
- Foundation: Slab
- Roof: Tile
Condition
- Year built: 2005
Details
- Builder name: JTS
Utilities & green energy
- Sewer: Sewer in Street
- Water: Meter on Site
- Utilities for property: Cable Available, Public, Electric, Sewer In & Connected, Internet Available, Solar, Underground Utilities, Natural Gas Connected
Green energy
- Energy generation: Solar
Community & HOA
Community
- Features: Gated
HOA
- Has HOA: Yes
- Amenities included: Pool, Clubhouse, Golf Course, Tennis Court(s)
- Services included: Common Areas, Management
- HOA fee: $170 monthly
Location
- Region: Woodland
Financial & listing details
- Price per square foot: $274/sqft
- Tax assessed value: $716,827
- Annual tax amount: $14,020
- Price range: $980K - $980K
- Date on market: 2/12/2026
- Road surface type: Paved
Price history
| Date | Event | Price |
|---|---|---|
| 3/25/2026 | Sold | $980,000-10.9%$274/sqft |
Source: MetroList Services of CA #226012386 Report a problem | ||
| 2/23/2026 | Pending sale | $1,100,000$307/sqft |
Source: MetroList Services of CA #226012386 Report a problem | ||
| 2/12/2026 | Listed for sale | $1,100,000+74.6%$307/sqft |
Source: MetroList Services of CA #226012386 Report a problem | ||
| 10/20/2017 | Sold | $630,000-2.9%$176/sqft |
Source: MetroList Services of CA #17014917 Report a problem | ||
| 9/5/2017 | Pending sale | $649,000$181/sqft |
Source: RE/MAX Woodland #17014917 Report a problem | ||
| 6/20/2017 | Price change | $649,000-2.3%$181/sqft |
Source: RE/MAX Woodland #17014917 Report a problem | ||
| 6/6/2017 | Price change | $664,000-0.7%$185/sqft |
Source: RE/MAX Woodland #17014917 Report a problem | ||
| 5/14/2017 | Price change | $669,000-2.3%$187/sqft |
Source: RE/MAX Woodland #17014917 Report a problem | ||
| 5/9/2017 | Price change | $685,000-1.4%$191/sqft |
Source: RE/MAX Woodland #17014917 Report a problem | ||
| 3/31/2017 | Listed for sale | $695,000+90.4%$194/sqft |
Source: RE/MAX WOODLAND #17014917 Report a problem | ||
| 3/25/2009 | Sold | $365,000+15.9%$102/sqft |
Source: MetroList Services of CA #90011336 Report a problem | ||
| 1/5/2009 | Sold | $315,000-48.7%$88/sqft |
Source: Public Record Report a problem | ||
| 1/18/2005 | Sold | $614,000$171/sqft |
Source: Public Record Report a problem | ||
Public tax history
| Year | Property taxes | Tax assessment |
|---|---|---|
| 2025 | $14,020 +1.3% | $716,827 +2% |
| 2024 | $13,841 +1.1% | $702,773 +2% |
| 2023 | $13,692 +2.6% | $688,994 +2% |
| 2022 | $13,349 +2.7% | $675,485 +2% |
| 2021 | $13,001 +1.3% | $662,241 +1% |
| 2020 | $12,836 +3.5% | $655,452 +4% |
| 2018 | $12,407 +47% | $630,000 +53.8% |
| 2017 | $8,440 +0% | $409,553 +2% |
| 2016 | $8,440 | $401,523 +1.5% |
| 2015 | $8,440 -0.5% | $395,493 +2% |
| 2014 | $8,483 +1.2% | $387,747 +1.6% |
| 2013 | $8,386 | $381,695 +2% |
| 2012 | -- | $374,212 +2% |
| 2011 | -- | $366,875 +0.8% |
| 2010 | -- | $364,134 -0.2% |
| 2009 | -- | $365,000 -38.1% |
| 2008 | -- | $590,000 -7.6% |
| 2007 | -- | $638,571 +2% |
| 2006 | -- | $626,050 +675.3% |
| 2005 | -- | $80,751 +2% |
| 2004 | -- | $79,168 |
Find assessor info on the county website
Neighborhood: 95695
Nearby homes
- $949,3006 bd5 ba4.9k sqft18172 Gadwall St, Woodland, CA 95695Off Market
- $805,7003 bd3 ba3.1k sqft18188 Gadwall St, Woodland, CA 95695Off Market
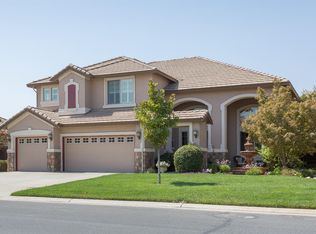
- $707,7004 bd3 ba2.8k sqft18202 Gadwall St, Woodland, CA 95695Off Market
- $743,0004 bd3 ba2.6k sqft18160 Gadwall St, Woodland, CA 95695Off Market
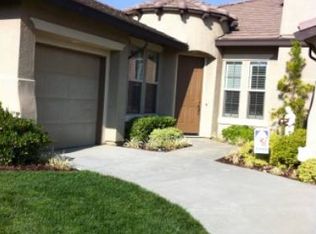
- $969,8006 bd5 ba5.4k sqft18181 Gadwall St, Woodland, CA 95695Off Market
- $842,8005 bd4 ba4.1k sqft18199 Gadwall St, Woodland, CA 95695Off Market
- $788,8004 bd3 ba2.9k sqft18165 Gadwall St, Woodland, CA 95695Off Market
- $1,147,2006 bd5 ba5.5k sqft18210 Gadwall St, Woodland, CA 95695Off Market
Nearby schools
GreatSchools rating
- 3/10Esparto ElementaryGrades: K-5Distance: 7.6 mi
- 7/10Esparto MiddleGrades: 6-8Distance: 7.6 mi
- 6/10Esparto High SchoolGrades: 9-12Distance: 7.2 mi
Get a cash offer in 3 minutes
Find out how much your home could sell for in as little as 3 minutes with a no-obligation cash offer.
Estimated market value
$965,500
Get a cash offer in 3 minutes
Find out how much your home could sell for in as little as 3 minutes with a no-obligation cash offer.
Estimated market value
$965,500
- California
- Yolo County
- Woodland
- 95695
- 18176 Gadwall St
Nearby cities
Nearby zip codes
Other Woodland Topics
