Skip main navigation
Sold for $200,000
  • $200,000

    18177 Southdale Plz, Omaha, NE 68135

    2beds
    1,105sqft
    Townhouse
    Built in 2009
    -- sqft lot
    $199,300 Zestimate®
    $181/sqft
    $1,791 Estimated rent

    Home value

    $199,300

    $183,000 - $215,000

    $1,791/mo

    Zestimate® history
    Loading
    Loading...

    Owner options

    List your home for rent

    $1,791/mo

    Rent Zestimate®

    Find your next renter with Zillow Rental Manager. Plus, with online applications, you can quickly screen prospective tenants – for free.

    Learn more

    $1,791/mo

    Rent Zestimate®

    Refinance and save

    $1,429/mo

    Est. payment

    Refinancing to a lower rate could help reduce your monthly payments and save thousands over the life of the loan.

    See today's rates

    $1,429/mo

    Est. payment

    Explore your selling options

    Work with a Zillow partner agent

    Leverage their expertise and Zillow's premium Showcase listings to get your home seen by more buyers.

    Get started

    List with your own agent

    Get your home in front of millions of buyers by listing it on Zillow.

    Learn how to do it

    Sell it yourself

    Take full control of how buyers see your home on Zillow by listing For Sale by Owner (FSBO).

    List your home

    What's special

    Second-floor laundry roomBright open-concept main floorFunctional island
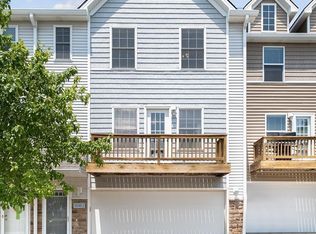
    Welcome to effortless living in this beautifully designed two-story Falcon Ridge townhome. The bright, open-concept main floor features large windows that bathe the space in natural light and flow seamlessly into a private balcony, perfect for enjoying the fresh air. The stylish kitchen features tasteful soft gray cabinets, a functional island, and a dedicated pantry for ample storage. Upstairs, retreat to two incredibly spacious bedrooms with vaulted ceilings, a full bathroom, and the ultimate convenience of a second-floor laundry room. Nestled in a highly desirable community, this inviting property perfectly balances modern functionality with everyday comfort—where low-maintenance living means lawn care and snow removal are completely handled for you. Schedule your tour today before this exceptional opportunity slips away!

    Zillow last checked:

    Listing updated:

    Listed by:

    Sarah Maier Pavel 402-830-2879,

    Better Homes and Gardens R.E.

    Bought with:

    Leanne Sotak, 20050937

    BHHS Ambassador Real Estate

    Source: GPRMLS,MLS#: 22610556MLS Logo

    Facts & features

    Interior

    Bedrooms & bathrooms
    • Bedrooms: 2
    • Bathrooms: 2
    • Full bathrooms: 2
    • Main level bathrooms: 1
    Primary bedroom
    • Features: Wall/Wall Carpeting, Window Covering, Cath./Vaulted Ceiling, Ceiling Fan(s), Walk-In Closet(s)
    • Level: Second
    • Area: 132.48
    • Dimensions: 12 x 11.04
    Bedroom 2
    • Features: Wall/Wall Carpeting, Window Covering, Cath./Vaulted Ceiling, Ceiling Fan(s)
    • Level: Second
    • Area: 132.84
    • Dimensions: 12 x 11.07
    Kitchen
    • Features: Vinyl Floor, Dining Area, Pantry
    • Level: Second
    • Area: 120
    • Dimensions: 12 x 10
    Living room
    • Features: Wall/Wall Carpeting, Window Covering, Ceiling Fan(s), Exterior Door
    • Level: Second
    • Area: 199.62
    • Dimensions: 18 x 11.09
    Basement
    • Area: 528
    Heating
    • Electric, Forced Air
    Cooling
    • Central Air
    Appliances
    • Included: Range, Dishwasher, Disposal, Microwave
    • Laundry: Vinyl Floor
    Features
    • Ceiling Fan(s), Pantry
    • Flooring: Carpet, Vinyl
    • Windows: Window Coverings
    • Basement: Partially Finished
    • Number of fireplaces: 1
    • Fireplace features: Electric
    Interior area
    • Total structure area: 1,105
    • Total interior livable area: 1,105 sqft
    • Finished area above ground: 1,056
    • Finished area below ground: 49

    Property

    Parking
    • Total spaces: 2
    • Parking features: Garage - Attached
    • Attached garage spaces: 2
    Features
    • Levels: Two
    • Patio & porch: Porch, Deck
    • Fencing: None
    Lot
    • Features: City Lot
    Details
    • Parcel number: 2401960461

    Construction

    Type & style
    • Home type: Townhouse
    • Property subtype: Townhouse
    • Attached to another structure: Yes
    Materials
    • Stone, Vinyl Siding
    • Foundation: Concrete Perimeter
    • Roof: Composition
    Condition
    • Not New and NOT a Model
    • New construction: No
    • Year built: 2009

    Utilities & green energy

    • Sewer: Public Sewer
    • Water: Public
    • Utilities for property: Electricity Available, Water Available, Sewer Available

    Community & HOA

    Community
    • Security: Fire Sprinkler System
    • Subdivision: Village at Falcon Ridge Condo
    HOA
    • Has HOA: Yes
    • Amenities included: Water
    • Services included: Maintenance Structure, Maintenance Grounds, Snow Removal, Insurance, Common Area Maintenance, Trash
    • HOA fee: $300 monthly
    • HOA name: Village at Falcon Ridge Condo
    Location
    • Region: Omaha

    Financial & listing details

    • Price per square foot: $181/sqft
    • Tax assessed value: $183,500
    • Annual tax amount: $2,992
    • Date on market: 4/20/2026
    • Listing terms: VA Loan,FHA,Conventional,Cash
    • Ownership: Condominium
    • Electric utility on property: Yes

    Price history

    DateEventPrice
    7/10/2026Sold$200,000-2.9%$181/sqft
    Source: GPRMLS #22610556 Report a problem
    6/6/2026Pending sale$206,000$186/sqft
    Source: GPRMLS #22610556 Report a problem
    5/18/2026Price change$206,000-2.8%$186/sqft
    Source: GPRMLS #22610556 Report a problem
    4/20/2026Listed for sale$212,000+101.9%$192/sqft
    Source: GPRMLS #22610556 Report a problem
    4/13/2015Sold$105,000-1.9%$95/sqft
    Source: GPRMLS #21502321 Report a problem
    2/14/2015Listed for sale$107,000+3.9%$97/sqft
    Source: BHHS Ambassador Real Estate #21502321 Report a problem
    1/28/2015Listing removed$1,200$1/sqft
    Source: Owner Report a problem
    12/29/2014Listed for rent$1,200$1/sqft
    Source: Owner Report a problem
    5/5/2009Sold$103,000$93/sqft
    Source: Public Record Report a problem

    Public tax history

    YearProperty taxesTax assessment
    2025$2,992 -3.2%$183,500
    2024$3,090 -2.4%$183,500 +15.4%
    2023$3,166 +18%$159,000 +25.3%
    2022$2,682 +0.5%$126,900
    2021$2,668 +14.1%$126,900 +15%
    2020$2,339 -0.3%$110,300
    2019$2,346 +1.1%$110,300 +2.5%
    2018$2,320 +20.9%$107,600
    2017$1,918 $107,600 +19.2%
    2016$1,918 -13.8%$90,300
    2015$2,225 $90,300 +3.8%
    2014-- $87,000
    2013-- $87,000
    2012-- $87,000 -8.8%
    2011-- $95,400
    Find assessor info on the county website

    Neighborhood: 68135

    Nearby schools

    GreatSchools rating
    Schools provided by the listing agent
    • Elementary: Wheeler
    • Middle: Beadle
    • High: Millard West
    • District: Millard

    Source: GPRMLS. This data may not be complete. We recommend contacting the local school district to confirm school assignments for this home.

    Sell for more on Zillow
    Get a Zillow Showcase℠ listing at no additional cost and you could sell for .
    $199,300
    2% more
    +$3,986
    With Zillow Showcase(estimated)
    $203,286
    Sell for more on Zillow
    Get a Zillow Showcase℠ listing at no additional cost and you could sell for .
    $199,300
    2% more
    +$3,986
    With Zillow Showcase(estimated)
    $203,286