Discover this fantastic, rarely available ground-level entry, end-unit townhome-style condo in the highly desirable Waterview community in the heart of Olney, Maryland. This 2 story home features 3 bedrooms and 2.5 baths. With serene water views from both the private patio and the primary bedroom (easier in seasons when the trees aren’t in leaf), this home offers a peaceful retreat with all the conveniences of suburban living. Step into an inviting main level featuring an open-concept layout, easy care hard flooring, a cozy wood-burning fireplace in the living room, and a spacious dining area perfect for entertaining. The kitchen offers cabinetry with thoughtful organizers and workspace with a breakfast bar overlooking the other living spaces so the chef can be part of the activity and have views all the way to the patio and the adjacent green space. A convenient half bath completes the main floor. The Living Room television mounted above the mantle and sound bar will convey as an added bonus! Upstairs, the primary suite boasts tranquil water views, and a private full bath. Two additional bedrooms and a second full bath provide flexibility for guests, family, or a home office. The newer, full-sized washer and dryer on the bedroom level make doing laundry a breeze. Updated in 2017, this home is move-in ready, and is perfect for a new owner who wants to add their personal touch. Located just minutes from Olney’s vibrant town center, this home offers very easy access to shopping, dining, parks, top-rated schools, Medstar Montgomery Hospital, and major commuter routes. Don’t miss this rare opportunity to own a charming end-unit with water views in a great Olney neighborhood!
Sold for $355,000
$355,000
18178 Windsor Hill Dr #210A, Olney, MD 20832
3beds
1,250sqft
Condominium
Built in 1987
-- sqft lot
$358,900 Zestimate®
$284/sqft
$2,911 Estimated rent
Home value
$358,900
$330,000 - $391,000
$2,911/mo
Zestimate® history
Owner options
List your home for rent
$2,911/mo
Rent Zestimate®
Find your next renter with Zillow Rental Manager. Plus, with online applications, you can quickly screen prospective tenants – for free.
$2,911/mo
Rent Zestimate®
Refinance and save
$2,357/mo
Est. payment
Refinancing to a lower rate could help reduce your monthly payments and save thousands over the life of the loan.
$2,357/mo
Est. payment
Explore your selling options
Work with a Zillow partner agent
Leverage their expertise and Zillow's premium Showcase listings to get your home seen by more buyers.
Get startedList with your own agent
Get your home in front of millions of buyers by listing it on Zillow.
Learn how to do itSell it yourself
Take full control of how buyers see your home on Zillow by listing For Sale by Owner (FSBO).
List your homeWhat's special
Wood-burning fireplacePrivate patioTranquil water viewsSerene water viewsBreakfast barSpacious dining areaGround-level entry
Zillow last checked:
Listing updated:
Listed by:
Colleen Goldstein 240-832-5611,
Coldwell Banker Realty
Bought with:
Cara Via
Charis Realty Group
Source: Bright MLS,MLS#: MDMC2192240
Facts & features
Interior
Bedrooms & bathrooms
- Bedrooms: 3
- Bathrooms: 3
- Full bathrooms: 2
- 1/2 bathrooms: 1
- Main level bathrooms: 1
Rooms
- Room types: Living Room, Dining Room, Primary Bedroom, Bedroom 2, Bedroom 3, Kitchen, Foyer, Laundry, Primary Bathroom, Full Bath, Half Bath
Primary bedroom
- Level: Upper
Bedroom 2
- Level: Upper
Bedroom 3
- Level: Upper
Primary bathroom
- Level: Upper
Dining room
- Level: Main
Foyer
- Level: Main
Other
- Level: Upper
Half bath
- Level: Main
Kitchen
- Level: Main
Laundry
- Level: Upper
Living room
- Level: Main
Heating
- Forced Air, Heat Pump, Electric
Cooling
- Central Air, Electric
Appliances
- Included: Microwave, Dishwasher, Disposal, Exhaust Fan, Oven/Range - Electric, Refrigerator, Washer, Dryer, Water Heater, Electric Water Heater
- Laundry: Dryer In Unit, Washer In Unit, Laundry Room
Features
- Open Floorplan, Dry Wall
- Flooring: Carpet, Laminate
- Has basement: No
- Number of fireplaces: 1
Interior area
- Total structure area: 1,250
- Total interior livable area: 1,250 sqft
- Finished area above ground: 1,250
- Finished area below ground: 0
Property
Parking
- Parking features: Assigned, Unassigned, Parking Lot
- Details: Assigned Parking
Accessibility
- Accessibility features: None
Features
- Levels: Bi-Level,Two
- Stories: 2
- Patio & porch: Patio
- Pool features: Community
Details
- Additional structures: Above Grade, Below Grade
- Parcel number: 160802737446
- Zoning: PD9
- Special conditions: Standard
Construction
Type & style
- Home type: Condo
- Architectural style: Traditional
- Property subtype: Condominium
Materials
- Vinyl Siding
Condition
- New construction: No
- Year built: 1987
Utilities & green energy
- Sewer: Public Sewer
- Water: Public
Community & HOA
Community
- Condo and coop fee: $430 monthly
- Subdivision: Fair Hill
HOA
- Has HOA: Yes
- Amenities included: Common Grounds, Lake, Pool
- Services included: Common Area Maintenance, Maintenance Grounds, Pool(s), Snow Removal, Trash
- HOA fee: $162 quarterly
Location
- Region: Olney
Financial & listing details
- Price per square foot: $284/sqft
- Tax assessed value: $315,000
- Annual tax amount: $3,823
- Date on market: 7/26/2025
- Listing agreement: Exclusive Right To Sell
- Listing terms: FHA,Conventional,Cash
- Ownership: Condominium
Price history
| Date | Event | Price |
|---|---|---|
| 8/29/2025 | Sold | $355,000+2.9%$284/sqft |
Source:  Bright MLS #MDMC2192240 Report a problem Bright MLS #MDMC2192240 Report a problem | ||
| 7/29/2025 | Contingent | $345,000$276/sqft |
Source: Bright MLS #MDMC2192240 Report a problem | ||
| 7/26/2025 | Listed for sale | $345,000+23.2%$276/sqft |
Source: Bright MLS #MDMC2192240 Report a problem | ||
| 12/12/2019 | Sold | $280,000$224/sqft |
Source: Public Record Report a problem | ||
| 10/19/2019 | Listed for sale | $280,000$224/sqft |
Source: RE/MAX Realty Group #MDMC676398 Report a problem | ||
| 9/12/2019 | Pending sale | $280,000+2%$224/sqft |
Source: RE/MAX Realty Group #MDMC676398 Report a problem | ||
| 9/9/2019 | Listed for sale | $274,472+44.5%$220/sqft |
Source: RE/MAX Realty Group #MDMC676398 Report a problem | ||
| 9/7/2016 | Sold | $189,900$152/sqft |
Source: Public Record Report a problem | ||
| 7/26/2016 | Pending sale | $189,900$152/sqft |
Source: Berkshire Hathaway HomeServices PenFed Realty #MC9659523 Report a problem | ||
| 7/26/2016 | Listed for sale | $189,900+62.3%$152/sqft |
Source: Berkshire Hathaway HomeServices PenFed Realty #MC9659523 Report a problem | ||
| 2/24/2000 | Sold | $117,000$94/sqft |
Source: Public Record Report a problem | ||
Public tax history
| Year | Property taxes | Tax assessment |
|---|---|---|
| 2025 | $4,077 +18% | $315,000 +5% |
| 2024 | $3,454 +5.2% | $300,000 +5.3% |
| 2023 | $3,284 +10.2% | $285,000 +5.6% |
| 2022 | $2,979 +5.3% | $270,000 +5.2% |
| 2021 | $2,830 +5.4% | $256,667 +5.5% |
| 2020 | $2,684 +7.4% | $243,333 +5.8% |
| 2019 | $2,499 -0.2% | $230,000 +1.5% |
| 2018 | $2,504 -2.7% | $226,667 +1.5% |
| 2017 | $2,572 +197.4% | $223,333 +1.5% |
| 2016 | $865 | $220,000 |
| 2015 | $865 | $220,000 |
| 2014 | $865 | $220,000 |
| 2013 | -- | $220,000 |
| 2012 | -- | $220,000 |
| 2011 | -- | $220,000 -20% |
| 2010 | -- | $275,000 +5.1% |
| 2009 | -- | $261,666 +5.4% |
| 2008 | -- | $248,333 +5.7% |
| 2007 | -- | $235,000 +21.6% |
| 2006 | -- | $193,332 +27.5% |
| 2005 | -- | $151,666 +37.9% |
| 2004 | -- | $110,000 |
| 2003 | -- | $110,000 +10% |
| 2002 | -- | $100,000 +5.3% |
| 2001 | -- | $95,000 |
Find assessor info on the county website
Neighborhood: 20832
Nearby homes
- $308,2002 bd2 ba1.1k sqft18104 Windsor Hill Dr #102A, Olney, MD 20832Off Market
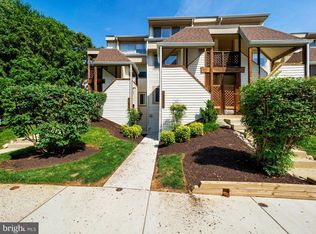
- $319,900-- bd-- ba1.1k sqft18100 Windsor Hill Dr #101B, Olney, MD 20832Off Market
- $344,900-- bd-- ba1.2k sqft18102 Windsor Hill Dr #101A, Olney, MD 20832Off Market
- $313,500-- bd-- ba1.1k sqft18110 Windsor Hill Dr #103A, Olney, MD 20832Off Market
- $343,5002 bd1 ba1.1k sqft18112 Windsor Hill Dr #104A, Olney, MD 20832Off Market
- $347,0002 bd2 ba1.1k sqft18118 Windsor Hill Dr #105A, Olney, MD 20832Off Market
- $305,4002 bd1 ba1.1k sqft18126 Windsor Hill Dr #107A, Olney, MD 20832Off Market
- $316,0002 bd2 ba1.1k sqft18128 Windsor Hill Dr #108A, Olney, MD 20832Off Market
Nearby schools
GreatSchools rating
- 6/10Brooke Grove Elementary SchoolGrades: PK-5Distance: 0.5 mi
- 6/10William H. Farquhar Middle SchoolGrades: 6-8Distance: 1.5 mi
- 6/10Sherwood High SchoolGrades: 9-12Distance: 2.2 mi
Schools provided by the listing agent
- High: Sherwood
- District: Montgomery County Public Schools
Source: Bright MLS. This data may not be complete. We recommend contacting the local school district to confirm school assignments for this home.
Get a cash offer in 3 minutes
Find out how much your home could sell for in as little as 3 minutes with a no-obligation cash offer.
Estimated market value
$358,900
Get a cash offer in 3 minutes
Find out how much your home could sell for in as little as 3 minutes with a no-obligation cash offer.
Estimated market value
$358,900
- Maryland
- Montgomery County
- Olney
- 20832
- 18178 Windsor Hill Dr Unit 210A
Nearby cities
Nearby zip codes
Other Olney Topics
