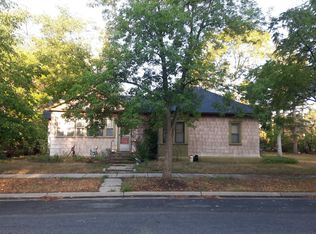
New roof and gutters, water heater, floors on main and basement levels, and both bathrooms completely updated. Electric heater added to upstairs bedroom. This house is on a corner lot. Enjoy the summer and fall weather in the three season porch. Can be used as a rental property or make it your own.
Closed
Zillow last checked:
Listing updated:
Bought with:
Jordan Volkers
Keller Williams Integrity NW
Source: NorthstarMLS as distributed by MLS GRID,MLS#: 6393387
Price history
| Date | Event | Price |
|---|---|---|
| 9/11/2023 | Pending sale | $139,900-3.5%$83/sqft |
Source:  NorthstarMLS as distributed by MLS GRID #6393387 Report a problem NorthstarMLS as distributed by MLS GRID #6393387 Report a problem | ||
| 9/8/2023 | Sold | $145,000+3.6%$86/sqft |
Source: NorthstarMLS as distributed by MLS GRID #6393387 Report a problem | ||
| 8/17/2023 | Listed for sale | $139,900$83/sqft |
Source: NorthstarMLS as distributed by MLS GRID #6393387 Report a problem | ||
| 7/3/2023 | Listing removed | -- |
Source: NorthstarMLS as distributed by MLS GRID #6393387 Report a problem | ||
| 6/26/2023 | Listed for sale | $139,900+47.3%$83/sqft |
Source: NorthstarMLS as distributed by MLS GRID #6393387 Report a problem | ||
| 12/30/2020 | Sold | $95,000-13.6%$56/sqft |
Source: NorthstarMLS as distributed by MLS GRID #5641678 Report a problem | ||
| 12/11/2020 | Pending sale | $109,900$65/sqft |
Source: RE/MAX Results #5641678 Report a problem | ||
| 8/24/2020 | Listed for sale | $109,900+37.5%$65/sqft |
Source: RE/MAX Results #5641678 Report a problem | ||
| 2/10/2019 | Listing removed | $995$1/sqft |
Source: mitchborgen.com Report a problem | ||
| 1/10/2019 | Listed for rent | $995-9.1%$1/sqft |
Source: mitchborgen.com Report a problem | ||
| 10/3/2018 | Listing removed | $1,095$1/sqft |
Source: VanquishAP Report a problem | ||
| 8/31/2018 | Price change | $1,095+10.1%$1/sqft |
Source: VanquishAP Report a problem | ||
| 7/30/2018 | Listed for rent | $995$1/sqft |
Source: mitchborgen.com Report a problem | ||
| 9/9/2015 | Listing removed | $79,900$48/sqft |
Source: Premier Real Estate Services #4535119 Report a problem | ||
| 9/2/2015 | Listed for sale | $79,900+6.9%$48/sqft |
Source: Premier Real Estate Services #4535119 Report a problem | ||
| 9/1/2015 | Sold | $74,745-6.5%$44/sqft |
Source: NorthstarMLS as distributed by MLS GRID #4535119 Report a problem | ||
| 4/7/2014 | Listed for sale | $79,900-7%$48/sqft |
Source: Premier Real Estate Services #4463247 Report a problem | ||
| 7/8/2013 | Listing removed | $85,900$51/sqft |
Source: East West Realty of Long Prairie #4162476 Report a problem | ||
| 12/5/2012 | Price change | $85,900-4.4%$51/sqft |
Source: East West Realty of Long Prairie #4162476 Report a problem | ||
| 8/21/2012 | Price change | $89,900-2.8%$53/sqft |
Source: East West Realty of Long Prairie #4162476 Report a problem | ||
| 6/13/2012 | Listed for sale | $92,500$55/sqft |
Source: East West Realty of Long Prairie #4162476 Report a problem | ||
Get a cash offer in 3 minutes
Find out how much your home could sell for in as little as 3 minutes with a no-obligation cash offer.
Estimated market value
$180,200
