Super cute bungalow home--You will love how cozy the surprising LARGE living room is, 2 walls of windows, one is a great bay window--- lets the outdoors in, authentic wood floors in most of the main floor, sunlight dining room with newer glass door to a FABULOUS decK. The dining area is open to kitchen with a breakfast bar and an inviting large threshold to the livingroom, kitchen features upgrade painted cabinets and solid countertops, large pantry area, great window for A VIEW of the back yard and open breakfast bar/serving area to diningroom. spacious hall to 2 bedrooms on the main floor, newer bathroom with tiled shower. The entire main floor recently painting in popular colors. The basement is so useable, familyroom with a game area/office/or work out area, 2 bedrooms (each have a window, but do not meet current egress window codes) remodeled bathroom with a walk in shower, so much extra room in the washer/dryer area. It is so cute with a inviting front stoop. exterior has newer siding, sliding glass door, vinyl repair wraps on windows, roof and gutter (garage door will be replaced).
Sold for $138,500
$138,500
1818 8th Ave, Scottsbluff, NE 69361
4beds
2baths
884sqft
Single Family Residence
Built in 1926
-- sqft lot
$143,000 Zestimate®
$157/sqft
$1,184 Estimated rent
Home value
$143,000
Estimated sales range
Not available
$1,184/mo
Zestimate® history
Owner options
List your home for rent
$1,184/mo
Rent Zestimate®
Find your next renter with Zillow Rental Manager. Plus, with online applications, you can quickly screen prospective tenants – for free.
$1,184/mo
Rent Zestimate®
Refinance and save
$758/mo
Est. payment
Refinancing to a lower rate could help reduce your monthly payments and save thousands over the life of the loan.
$758/mo
Est. payment
Explore your selling options
Work with a Zillow partner agent
Leverage their expertise and Zillow's premium Showcase listings to get your home seen by more buyers.
Get startedList with your own agent
Get your home in front of millions of buyers by listing it on Zillow.
Learn how to do itSell it yourself
Take full control of how buyers see your home on Zillow by listing For Sale by Owner (FSBO).
List your homeWhat's special
Roof and gutterSliding glass doorInviting front stoopNewer sidingGreat bay windowSunlight dining roomLarge pantry area
Zillow last checked:
Listing updated:
Listed by:
Linda Dedic,
HOME TEAM REALTY INC
Bought with:
Linda Dedic
HOME TEAM REALTY INC
Source: SBCMLS,MLS#: 26892
Facts & features
Interior
Bedrooms & bathrooms
- Bedrooms: 4
- Bathrooms: 2
- Main level bathrooms: 1
- Main level bedrooms: 2
Bedroom 3
- Level: Basement
Bedroom 4
- Level: Basement
Dining room
- Features: Wood
Living room
- Features: Wood
Basement
- Area: 884
Heating
- Electric
Cooling
- Central Air
Appliances
- Included: Electric Range, Dishwasher, Disposal, Refrigerator
- Laundry: In Basement
Features
- Windows: Bay Window(s)
- Basement: Partially Finished
- Has fireplace: No
Interior area
- Total structure area: 1,768
- Total interior livable area: 884 sqft
- Finished area above ground: 884
Property
Parking
- Total spaces: 1
- Parking features: Detached
- Garage spaces: 1
Features
- Patio & porch: Deck
- Fencing: Vinyl
Lot
- Features: Established Yar
Details
- Parcel number: 010145869
Construction
Type & style
- Home type: SingleFamily
- Architectural style: Bungalow
- Property subtype: Single Family Residence
Materials
- Frame
- Roof: Asphalt
Condition
- New construction: No
- Year built: 1926
Utilities & green energy
- Water: Public
Community & HOA
Location
- Region: Scottsbluff
Financial & listing details
- Price per square foot: $157/sqft
- Tax assessed value: $97,320
- Annual tax amount: $1,173
- Price range: $138.5K - $138.5K
- Date on market: 12/31/2025
Price history
| Date | Event | Price |
|---|---|---|
| 2/13/2026 | Sold | $138,500-3.5%$157/sqft |
Source: SBCMLS #26892 Report a problem | ||
| 1/7/2026 | Pending sale | $143,500$162/sqft |
Source: SBCMLS #26892 Report a problem | ||
| 12/31/2025 | Listed for sale | $143,500+43.5%$162/sqft |
Source: SBCMLS #26892 Report a problem | ||
| 10/5/2021 | Sold | $100,000+33.3%$113/sqft |
Source: Public Record Report a problem | ||
| 10/7/2019 | Sold | $75,000-5.7%$85/sqft |
Source: Public Record Report a problem | ||
| 9/18/2019 | Pending sale | $79,500$90/sqft |
Source: VAN NEWKIRK REAL ESTATE #21954 Report a problem | ||
| 9/10/2019 | Listed for sale | $79,500$90/sqft |
Source: VAN NEWKIRK REAL ESTATE #21954 Report a problem | ||
Public tax history
| Year | Property taxes | Tax assessment |
|---|---|---|
| 2025 | $1,173 +12.7% | $97,320 +16.4% |
| 2024 | $1,041 -29.3% | $83,585 +5.2% |
| 2023 | $1,473 +4% | $79,475 +13.7% |
| 2022 | $1,416 +7.4% | $69,912 +9% |
| 2021 | $1,318 +3% | $64,117 +3.6% |
| 2020 | $1,280 -1.9% | $61,888 +2.7% |
| 2018 | $1,304 -0.4% | $60,265 |
| 2017 | $1,310 +4.1% | $60,265 |
| 2016 | $1,258 | $60,265 |
| 2015 | $1,258 +0.7% | $60,265 |
| 2014 | $1,249 +6.9% | $60,265 |
| 2012 | $1,168 | $60,265 -1.1% |
| 2011 | -- | $60,926 +3.5% |
| 2010 | -- | $58,840 |
| 2009 | -- | $58,840 |
Find assessor info on the county website
Neighborhood: 69361
Nearby homes
- $176,7003 bd2 ba1.5k sqft1822 8th Ave, Scottsbluff, NE 69361Off Market
- $192,7003 bd2 ba1 sqft1814 8th Ave, Scottsbluff, NE 69361Off Market
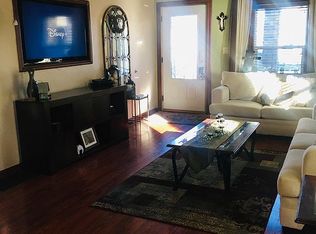
- $109,5002 bd1 ba884 sqft1810 8th Ave, Scottsbluff, NE 69361Off Market
- $149,7002 bd2 ba936 sqft1806 8th Ave, Scottsbluff, NE 69361Off Market
- $102,6002 bd1 ba992 sqft1821 7th Ave, Scottsbluff, NE 69361Off Market
- $142,8003 bd1 ba1k sqft1819 7th Ave, Scottsbluff, NE 69361Off Market
- $180,7004 bd2 ba1.4k sqft717 E 19th St, Scottsbluff, NE 69361Off Market
- $128,9002 bd2 ba992 sqft1823 7th Ave, Scottsbluff, NE 69361Off Market
Nearby schools
GreatSchools rating
- 6/10Longfellow Elementary SchoolGrades: PK-5Distance: 0.2 mi
- 6/10Bluffs Middle SchoolGrades: 6-8Distance: 0.6 mi
- 3/10Scottsbluff Senior High SchoolGrades: 9-12Distance: 0.8 mi
Schools provided by the listing agent
- Elementary: Longfellow
- Middle: Scb
- High: Scb
Source: SBCMLS. This data may not be complete. We recommend contacting the local school district to confirm school assignments for this home.


Get pre-qualified for a loan
At Zillow Home Loans, we can pre-qualify you in as little as 5 minutes with no impact to your credit score.An equal housing lender. NMLS #10287.
- Nebraska
- Scotts Bluff County
- Scottsbluff
- 69361
- 1818 8th Ave
