Skip main navigation
Off market
  • $358,100

    1818 Abbotsbury Way, Lafayette, IN 47909

    3beds
    2,058sqft
    SingleFamily
    Built in 2004
    10,454 Square Feet Lot
    $358,100 Zestimate®
    $174/sqft
    $2,044 Estimated rent

    Home value

    $358,100

    $340,000 - $376,000

    $2,044/mo

    Zestimate® history
    Loading
    Loading...

    Owner options

    List your home for rent

    $2,044/mo

    Rent Zestimate®

    Find your next renter with Zillow Rental Manager. Plus, with online applications, you can quickly screen prospective tenants – for free.

    Learn more

    $2,044/mo

    Rent Zestimate®

    Refinance and save

    $2,167/mo

    Est. payment

    Refinancing to a lower rate could help reduce your monthly payments and save thousands over the life of the loan.

    See today's rates

    $2,167/mo

    Est. payment

    Explore your selling options

    Work with a Zillow partner agent

    Leverage their expertise and Zillow's premium Showcase listings to get your home seen by more buyers.

    Get started

    List with your own agent

    Get your home in front of millions of buyers by listing it on Zillow.

    Learn how to do it

    Sell it yourself

    Take full control of how buyers see your home on Zillow by listing For Sale by Owner (FSBO).

    List your home

    What's special

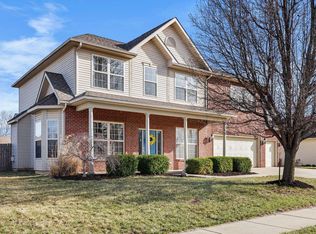
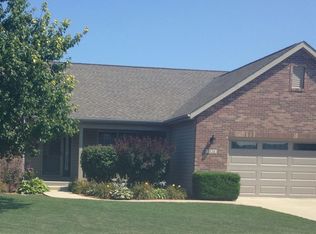
    Turn key listing in The Commons! Walk right in and start enjoying life in this immaculate home. Many updates, newer flooring, and fresh paint throughout. Enjoy preparing meals in this kitchen with granite counter tops, tiled backsplash, walk-in pantry, and a huge island that provides room for seating and food prep. Brushed nickle lighting and fixtures throughout. Enjoy a cup of coffee and soak up some sun in the sun room. Relax in the jetted corner tub of the recently updated master bath with granite countertops, backsplash, vanity and touch sensor mirrors. Step outside to enjoy a privately fenced in yard. Fence was just painted last summer. Home is equipped with an alarm system and includes irrigation system for the perfect lawn. Common amenities include a neighborhood pool, tennis courts, basketball courts, playground and a shelter with a commons area for family parties and gatherings.

    This property is off market, which means it's not currently listed for sale or rent on Zillow. This may be different from what's available on other websites or public sources.
    Facts & features

    Interior

    Bedrooms & bathrooms
    • Bedrooms: 3
    • Bathrooms: 3
    • Full bathrooms: 2
    • 1/2 bathrooms: 1
    Heating
    • Forced air, Gas
    Cooling
    • Central
    Appliances
    • Included: Dishwasher, Dryer, Garbage disposal, Microwave, Range / Oven, Refrigerator, Washer
    Features
    • Flooring: Tile, Carpet, Laminate
    • Has fireplace: Yes
    Interior area
    • Total interior livable area: 2,058 sqft

    Property

    Parking
    • Total spaces: 2
    • Parking features: Garage - Attached
    Features
    • Exterior features: Vinyl, Brick
    Lot
    • Size: 10,454 sqft
    Details
    • Parcel number: 791109454022000033

    Construction

    Type & style
    • Home type: SingleFamily
    • Architectural style: Ranch
    Materials
    • masonry
    • Roof: Asphalt
    Condition
    • Year built: 2004

    Utilities & green energy

    • Sewer: City

    Community & neighborhood

    Location
    • Region: Lafayette

    HOA & financial

    HOA
    • Has HOA: Yes
    • HOA fee: $27 monthly

    Other

    Other facts
    • Sale/Rent: For Sale
    • AMENITIES: Detector-Smoke, Porch Covered, Main Floor Laundry, Cable Ready, Eat-In Kitchen, Garage Door Opener, Jet Tub, Irrigation System, Formal Dining Room, Main Level Bedroom Suite, Ceilings-Vaulted, Closet(s) Walk-in, Disposal, Dryer Hook Up Electric, Landscaped, Range/Oven Hook Up Elec, Pantry-Walk In, Twin Sink Vanity, Attic Pull Down Stairs, Countertops-Solid Surf, Tub/Shower Combination, Tub and Separate Shower, Attic Storage, Kitchen Island, Great Room, Open Floor Plan, Foyer Entry, Storm Doors, Alarm System-Sec Rented, Alarm System-Sec. Cameras
    • COOLING: Central Air
    • EXTERIOR: Vinyl, Brick
    • FLOORING: Carpet, Tile, Laminate
    • HEATING/FUEL: Forced Air, Gas
    • LOT DESCRIPTION: Level, 0-2.9999
    • 3rd Bdrm Level: Main
    • Kitchen Level: Main
    • 1st Bdrm Level: Main
    • 2nd Bdrm Level: Main
    • Style: One Story
    • Platted Y/N: Yes
    • Laundry Level: Main
    • BASEMENT MATERIAL: Block
    • Fireplace Y/N: Yes
    • Dining Rm Level: Main
    • Garage Type: Attached
    • Water Utility: City
    • Sewer: City
    • ARCHITECTURAL STYLE: Ranch
    • BASEMENT/FOUNDATION: Slab
    • COMMON AMENITIES: Playground, Swimming Pool, Tennis Courts, Sidewalks, Swing Set
    • ROOF MATERIAL: Shingle, Asphalt
    • LOCATION: City/Town/Suburb
    • Assoc. Dues Frequency: Annually
    • DRIVEWAY: Concrete
    • FIREPLACE: Living/Great Rm, Gas Log
    • Extra Rm Level: Main
    • FENCE: Privacy, Wood
    • ELECTRIC COMPANY: Duke Energy Indiana
    • GAS COMPANY: Vectren Energy
    • Assoc. Restrictions Y/N: Yes
    • CABLE COMPANY: Comcast
    • WATER COMPANY: Other
    • Association ID: Lafayette Board of REALTORS
    • Township: Wea
    • Subdivision: The Commons
    • Status: Active
    • Send to Trulia: Yes
    • Send to Homes.com: Yes
    • Send to ListHub: Yes
    • Send to Realtor.com: Yes
    • Send to Zillow: Yes

    Price history

    DateEventPrice
    2/5/2019Listing removed$234,900$114/sqft
    Source: RE/MAX ABILITY PLUS #201903412 Report a problem
    1/31/2019Listed for sale$234,900+15.5%$114/sqft
    Source: RE/MAX Ability Plus #201903412 Report a problem
    8/28/2013Sold$203,423+4.4%$99/sqft
    Source: Agent Provided Report a problem
    7/16/2013Pending sale$194,900$95/sqft
    Source: Keller Williams Realty Signature Partners #201306614 Report a problem
    7/4/2013Price change$194,900-2.5%$95/sqft
    Source: Keller Williams Realty Signature Partners #201306614 Report a problem
    6/12/2013Listed for sale$199,900$97/sqft
    Source: Keller Williams - Lafayette, IN #201306614 Report a problem

    Public tax history

    YearProperty taxesTax assessment
    2025$2,868 +3.9%$300,900 +4.9%
    2024$2,761 +17.8%$286,800 +3.9%
    2023$2,344 +8.6%$276,100 +17.8%
    2022$2,159 +8%$234,400 +8.6%
    2021$1,999 +6.3%$215,900
    2020$1,881 +0.1%--
    2019$1,879 +2.5%$188,100 +0.4%
    2018$1,834 +0.5%$187,300 +2.5%
    2017$1,825 $182,800 +0.5%
    2016$1,825 +3.6%$181,900 +5.7%
    2014$1,762 +2.2%$172,100 -0.7%
    2013$1,725 $173,400 +4.8%
    2012-- $165,400 -4.8%
    2011-- $173,800 -1.5%
    2010-- $176,500 +0.8%
    2009$3,263 +112.9%$175,100 -5.8%
    2008$1,533 -36.6%$185,800 +0.7%
    2007$2,418 +19.2%$184,500 +12.6%
    2006$2,029 +24701.7%$163,800 +40850%
    2005$8 $400

    Find assessor info on the county website

    Neighborhood: 47909

    Nearby schools

    GreatSchools rating
    Schools provided by the listing agent
    • Elementary: Wea Ridge
    • Middle: Wea Ridge
    • High: Mc Cutcheon
    • District: Tippecanoe School Corp.

    Source: The MLS. This data may not be complete. We recommend contacting the local school district to confirm school assignments for this home.

    Get pre-qualified for a loan
    At Zillow Home Loans, we can pre-qualify you in as little as 5 minutes with no impact to your credit score.

    An equal housing lender. NMLS #10287.
