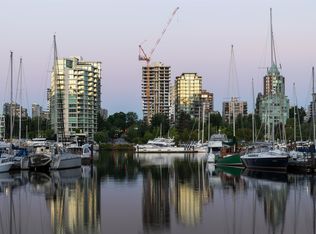

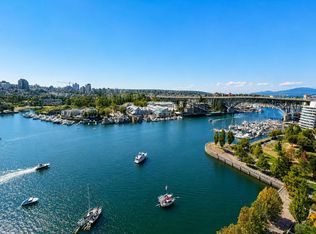
1818 Alberni - Residence 701. Where city and nature intersect. This half-floor residence offers sweeping views of Stanley Park, the marina, and the North Shore Mountains. The coveted "01" home spans over 2,500 SF and features three bedrooms, three and a half baths, plus a flex space. Interiors by Ste Marie blend Italian millwork and marble with premium Wolf & Sub Zero appliances. A discreet butler's kitchen enhances functionality without compromising design. Owners enjoy white-glove amenities including chauffeur service, a private yacht, concierge, fitness centre, and exclusive Holt Renfrew privileges. With fewer than 54 bespoke residences, this is luxury living curated for the end user, in partnership with Rolls- Royce Motor Cars Vancouver, Holt Renfrew, and Bang & Olufsen Vancouver.
For sale
C$4,950,000
1818 Alberni St #601, Vancouver, BC V6G 3K6
3beds
2,521sqft
Condominium
Built in 2027
-- sqft lot
$-- Zestimate®
C$1,964/sqft
C$2,597/mo HOA
What's special
Three bedroomsFlex space
- 211 days |
- 95 |
- 0 |
Zillow last checked:
Listing updated:
Listed by:
Christopher Boyd PREC*,
Rennie & Associates Realty Ltd. Brokerage,
Sabrina Gao,
Rennie & Associates Realty Ltd.
Source: Greater Vancouver REALTORS®,MLS®#: R3082588 Originating MLS®#: Greater Vancouver
Originating MLS®#: Greater VancouverFacts & features
Interior
Bedrooms & bathrooms
- Bedrooms: 3
- Bathrooms: 4
- Full bathrooms: 3
- 1/2 bathrooms: 1
Heating
- Forced Air
Cooling
- Central Air, Air Conditioning
Appliances
- Included: Washer/Dryer, Dishwasher, Refrigerator, Stove, Microwave, Wine Cooler
- Laundry: In Unit
Features
- Windows: Window Coverings
- Basement: None
- Has fireplace: No
- Common walls with other units/homes: Corner Unit
Interior area
- Total structure area: 2,521
- Total interior livable area: 2,521 sqft
Property
Parking
- Total spaces: 2
- Parking features: Underground, Lane Access
- Has garage: Yes
Features
- Stories: 1
- Exterior features: Balcony
- Has view: Yes
- View description: WATER/ MOUNTAINS
- Has water view: Yes
- Water view: WATER/ MOUNTAINS
Lot
- Features: Central Location, Marina Nearby, Recreation Nearby
Construction
Type & style
- Home type: Condo
- Property subtype: Condominium
- Attached to another structure: Yes
Condition
- Year built: 2027
Community & HOA
Community
- Features: Near Shopping
- Security: Smoke Detector(s), Fire Sprinkler System
HOA
- Has HOA: Yes
- Amenities included: Bike Room, Exercise Centre, Concierge, Trash, Gas, Heat, Hot Water, Management, Recreation Facilities, Water
- HOA fee: C$2,597 monthly
Location
- Region: Vancouver
Financial & listing details
- Price per square foot: C$1,964/sqft
- Date on market: 1/23/2026
- Ownership: Freehold Strata
Price history
Price history is unavailable.
Public tax history
Tax history is unavailable.
Climate risks
Neighborhood: West End
Nearby schools
GreatSchools rating
- NAPoint Roberts Primary SchoolGrades: K-2Distance: 21.3 mi
- C$2,530,0002 bd2 ba1.1k sqft1818 Alberni St #1503, Vancouver, BC V6G3K6For Sale
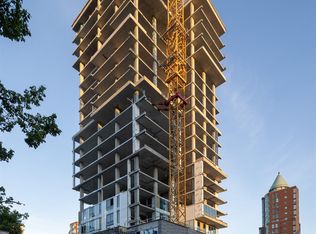
- C$2,750,0002 bd2 ba1k sqft1818 Alberni St #1402, Vancouver, BC V6G3K6For Sale
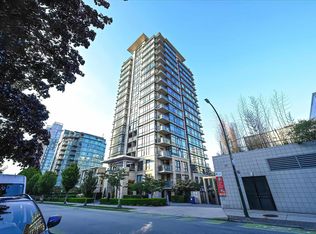
- C$1,680,0002 bd2 ba1.2k sqft1863 Alberni St #301, Vancouver, BC V6G3H8For Sale
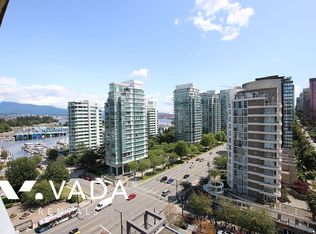
- C$--2 bd2 ba980 sqft1863 Alberni St #1402, Vancouver, BC V6G3H8Off Market
- C$1,288,0002 bd2 ba996 sqft1863 Alberni St #1602, Vancouver, BC V6G3H8For Sale
- C$--2 bd2 ba1k sqft1863 Alberni St #1002, Vancouver, BC V6G3H8Off Market
- C$975,0002 bd2 ba1.1k sqft1845 Robson St #101, Vancouver, BC V6G1E4For Sale
- C$--2 bd2 ba-- sqft1738 Alberni St #307, Vancouver, BC V6G1B2Off Market
Similar homes
- C$4,998,0004 bd4 ba3k sqft1777 Bayshore Dr Penthouse 2, Vancouver, BC V6G 3H2For Sale
 MLS ID #R3155115, Eric Latta PREC*, Sotheby's International Realty Canada Brokerage. Greater Vancouver REALTORS®
 - C$3,988,0003 bd4 ba2.5k sqft1790 Bayshore Dr Penthouse 3, Vancouver, BC V6G 3G5For Sale
 MLS ID #R3156930, Karim Virani, VIRANI REAL ESTATE ADVISORS Brokerage. Greater Vancouver REALTORS®
 - C$4,490,0003 bd4 ba2.8k sqft323 Jervis St #2302, Vancouver, BC V6C 3P8For Sale
 MLS ID #R3130677, Rachel Yu PREC*, Macdonald Realty Westmar Brokerage. Greater Vancouver REALTORS®
 - C$4,989,9993 bd4 ba2.1k sqft1515 Homer Mews #1802, Vancouver, BC V6Z 3E8For Sale
 MLS ID #R3144163, Alice Chen PREC*, Royal Pacific Realty Corp. Brokerage. Greater Vancouver REALTORS®
 - C$5,388,0002 bd3 ba2.3k sqft1011 Cordova St W #2908, Vancouver, BC V6C 0B2For SaleMLS ID #R3125595, Haneef Virani PREC*, VIRANI REAL ESTATE ADVISORS Brokerage. Greater Vancouver REALTORS®
- C$5,998,0003 bd4 ba2.9k sqft181 Athletes Way #202, Vancouver, BC V5Y 0E5For SaleMLS ID #R3152385, Brandon Blue PREC*, Oracle Realty Ltd. Brokerage. Greater Vancouver REALTORS®
- C$3,499,0003 bd3 ba2.1k sqft1233 Beach Ave #901, Vancouver, BC V6E 1V4For SaleMLS ID #R3148640, Seva Roberts PREC*, RE/MAX Crest Realty Brokerage. Greater Vancouver REALTORS®
- C$6,880,0003 bd3 ba1.9k sqft1568 Alberni St #3702, Vancouver, BC V6G 0E3For SaleMLS ID #R3101748, Karim Virani, VIRANI REAL ESTATE ADVISORS Brokerage. Greater Vancouver REALTORS®
- C$6,980,0003 bd3 ba1.4k sqft1482 Robson St #3102, Vancouver, BC V6G 0E8For SaleMLS ID #R3155968, Wilson Tsang PREC*, Magnum Projects Ltd. Brokerage. Greater Vancouver REALTORS®
- C$2,680,0003 bd3 ba1.4k sqft1482 Robson St #2402, Vancouver, BC V6G 0E8For SaleMLS ID #R3155972, Wilson Tsang PREC*, Magnum Projects Ltd. Brokerage. Greater Vancouver REALTORS®
- C$4,198,0002 bd3 ba2.1k sqft181 Athletes Way #504, Vancouver, BC V5Y 0E5For SaleMLS ID #R3145607, Colin Doig PREC*, RE/MAX Crest Realty Brokerage. Greater Vancouver REALTORS®
- C$4,419,0003 bd2 ba1.5k sqft1033 Nelson St #4604, Vancouver, BC V6E 0E5For SaleMLS ID #R3116404, Nazanin Behroyan PREC*, Behroyan & Associates Real Estate Services Brokerage. Greater Vancouver REALTORS®
- C$2,768,0003 bd3 ba1.5k sqft620 Cardero St #1201, Vancouver, BC V6G 0C7For SaleMLS ID #R3046524, Elaine Wu PREC*, LeHomes Realty Premier Brokerage. Greater Vancouver REALTORS®
- C$6,500,0002 bd2 ba1.8k sqft1568 Alberni St #3703, Vancouver, BC V6G 0E3For SaleMLS ID #R3129529, Tammy Jin PREC*, RE/MAX Crest Realty Brokerage. Greater Vancouver REALTORS®
- C$3,980,0002 bd3 ba2.2k sqft1560 Homer Mews #306, Vancouver, BC V6Z 0A5For SaleMLS ID #R3080776, Willa Wang PREC*, RE/MAX Crest Realty Brokerage. Greater Vancouver REALTORS®
- C$2,800,0003 bd3 ba2.1k sqft1372 Seymour St #1701, Vancouver, BC V6B 0L1For SaleMLS ID #R3149684, Samantha Whiffin PREC*, Angell, Hasman & Associates Realty Ltd. Brokerage. Greater Vancouver REALTORS®
- C$3,749,0003 bd5 ba2.3k sqft1683 Nelson St, Vancouver, BC V6G 1L9For SaleMLS ID #R3135300, Mary Porohowski, Oakwyn Realty Ltd. Brokerage. Greater Vancouver REALTORS®
- C$6,880,0002 bd3 ba2.6k sqft1169 Cordova St W #1902, Vancouver, BC V6C 3T1For SaleMLS ID #R3081914, Peter Saito PREC*, Sutton Group-West Coast Realty Brokerage. Greater Vancouver REALTORS®
- C$2,498,8003 bd3 ba1.7k sqft667 Howe St #2301, Vancouver, BC V6C 0B5For SaleMLS ID #R3151758, Jackson Ng PREC*, RE/MAX Crest Realty Brokerage. Greater Vancouver REALTORS®
- C$3,680,0003 bd4 ba2.1k sqft1009 Laurier Ave #304, Vancouver, BC V6H 1Y2For SaleMLS ID #R3080154, Dennis Liu, Royal Pacific Realty (Kingsway) Ltd. Brokerage. Greater Vancouver REALTORS®
