Welcome to this charming single-family home in Longmont, thoughtfully updated and move-in ready. Featuring brand-new exterior landscaping and fully paid-off solar panels, this property offers comfort, efficiency, and outdoor appeal.
Step inside to a bright living room with a large picture window that fills the space with natural light. The updated kitchen features new stainless steel appliances, modern cabinetry, and a stylish tile backsplash — perfect for cooking and entertaining.
The primary suite includes a private half bath and a built in closet, while two additional bedrooms on the main level share a beautifully remodeled full bathroom. Updates throughout include new flooring and refinished hardwoods that add warmth and charm.
Outside, enjoy the large, fully fenced backyard with a patio — ideal for relaxing or hosting gatherings. The oversized two-car attached garage provides convenience and extra storage space.
Located near parks, schools, and shopping, and just a short stroll to Lanyon Park, this home offers the best of Longmont living — a fantastic combination of location, functionality, and updates.
Sold for $485,000
$485,000
1818 Atwood Street, Longmont, CO 80501
3beds
1,527sqft
Single Family Residence
Built in 1961
8,928 Square Feet Lot
$477,500 Zestimate®
$318/sqft
$2,385 Estimated rent
Home value
$477,500
$444,000 - $511,000
$2,385/mo
Zestimate® history
Owner options
List your home for rent
$2,385/mo
Rent Zestimate®
Find your next renter with Zillow Rental Manager. Plus, with online applications, you can quickly screen prospective tenants – for free.
$2,385/mo
Rent Zestimate®
Refinance and save
$2,875/mo
Est. payment
Refinancing to a lower rate could help reduce your monthly payments and save thousands over the life of the loan.
$2,875/mo
Est. payment
Explore your selling options
Work with a Zillow partner agent
Leverage their expertise and Zillow's premium Showcase listings to get your home seen by more buyers.
Get startedList with your own agent
Get your home in front of millions of buyers by listing it on Zillow.
Learn how to do itSell it yourself
Take full control of how buyers see your home on Zillow by listing For Sale by Owner (FSBO).
List your homeWhat's special
Stylish tile backsplashModern cabinetryOversized two-car attached garagePrivate half bathPrimary suiteNew flooringFully paid-off solar panels
Zillow last checked:
Listing updated:
Listed by:
Carly Mayer 303-717-0314 carlymayer@gmail.com,
Compass Colorado, LLC - Boulder
Bought with:
Mary Colwell, 100005820
Dwellings Colorado Real Estate
Source: REcolorado as distributed by MLS GRID,MLS#: 9883711
Facts & features
Interior
Bedrooms & bathrooms
- Bedrooms: 3
- Bathrooms: 2
- Full bathrooms: 1
- 1/2 bathrooms: 1
- Main level bathrooms: 2
- Main level bedrooms: 3
Bedroom
- Level: Main
- Area: 126 Square Feet
- Dimensions: 14 x 9
Bedroom
- Level: Main
- Area: 216 Square Feet
- Dimensions: 12 x 18
Bedroom
- Level: Main
- Area: 180 Square Feet
- Dimensions: 12 x 15
Bathroom
- Features: En Suite Bathroom
- Level: Main
- Area: 21 Square Feet
- Dimensions: 3 x 7
Bathroom
- Level: Main
- Area: 50 Square Feet
- Dimensions: 5 x 10
Dining room
- Level: Main
- Area: 168 Square Feet
- Dimensions: 14 x 12
Kitchen
- Level: Main
- Area: 357 Square Feet
- Dimensions: 17 x 21
Laundry
- Level: Main
- Area: 15 Square Feet
- Dimensions: 3 x 5
Living room
- Level: Main
- Area: 368 Square Feet
- Dimensions: 16 x 23
Heating
- Baseboard
Cooling
- Has cooling: Yes
Appliances
- Included: Dishwasher, Refrigerator, Self Cleaning Oven
- Laundry: In Unit
Features
- Built-in Features, Ceiling Fan(s), Kitchen Island, No Stairs
- Flooring: Vinyl, Wood
- Has basement: No
- Common walls with other units/homes: No Common Walls
Interior area
- Total structure area: 1,527
- Total interior livable area: 1,527 sqft
- Finished area above ground: 1,527
Property
Parking
- Total spaces: 2
- Parking features: Garage - Attached
- Attached garage spaces: 2
Features
- Levels: One
- Stories: 1
- Patio & porch: Patio
- Exterior features: Private Yard
- Fencing: Full
Lot
- Size: 8,928 Square Feet
Details
- Parcel number: R0046448
- Special conditions: Standard
Construction
Type & style
- Home type: SingleFamily
- Property subtype: Single Family Residence
Materials
- Brick
- Roof: Composition
Condition
- Year built: 1961
Utilities & green energy
- Sewer: Public Sewer
- Water: Public
- Utilities for property: Electricity Connected
Community & HOA
Community
- Security: Carbon Monoxide Detector(s), Smoke Detector(s)
- Subdivision: Rosewood
HOA
- Has HOA: No
Location
- Region: Longmont
Financial & listing details
- Price per square foot: $318/sqft
- Tax assessed value: $452,100
- Annual tax amount: $2,544
- Date on market: 11/24/2025
- Listing terms: Cash,Conventional,FHA,VA Loan
- Exclusions: None
- Ownership: Individual
- Electric utility on property: Yes
- Road surface type: Paved
Price history
| Date | Event | Price |
|---|---|---|
| 12/30/2025 | Sold | $485,000-1%$318/sqft |
Source:  REcolorado as distributed by MLS GRID #9883711 Report a problem REcolorado as distributed by MLS GRID #9883711 Report a problem | ||
| 12/11/2025 | Pending sale | $490,000$321/sqft |
Source: REcolorado as distributed by MLS GRID #9883711 Report a problem | ||
| 11/24/2025 | Listed for sale | $490,000-9.2%$321/sqft |
Source: REcolorado as distributed by MLS GRID #9883711 Report a problem | ||
| 11/19/2025 | Listing removed | $539,500$353/sqft |
Source:  IRES as distributed by MLS GRID #1040503 Report a problem IRES as distributed by MLS GRID #1040503 Report a problem | ||
| 8/1/2025 | Listed for sale | $539,500$353/sqft |
Source: IRES as distributed by MLS GRID #1040503 Report a problem | ||
| 7/31/2025 | Listing removed | $539,500$353/sqft |
Source: IRES as distributed by MLS GRID #1040182 Report a problem | ||
| 7/28/2025 | Listed for sale | $539,500+55.5%$353/sqft |
Source: IRES as distributed by MLS GRID #1040182 Report a problem | ||
| 8/30/2018 | Sold | $347,000+94%$227/sqft |
Source: IRES as distributed by MLS GRID #861103 Report a problem | ||
| 2/11/2011 | Listing removed | $178,900$117/sqft |
Source: Keller Williams 1st Realty Associates, Inc. #643595 Report a problem | ||
| 11/26/2010 | Listed for sale | $178,900+2.2%$117/sqft |
Source: Keller Williams 1st Realty Associates, Inc. #643595 Report a problem | ||
| 9/20/2007 | Sold | $175,000$115/sqft |
Source: Public Record Report a problem | ||
Public tax history
| Year | Property taxes | Tax assessment |
|---|---|---|
| 2025 | $2,544 +1.4% | $28,256 -6.7% |
| 2024 | $2,509 +11.3% | $30,277 -1% |
| 2023 | $2,254 -1.3% | $30,571 +34.2% |
| 2022 | $2,283 +23.4% | $22,776 -2.8% |
| 2021 | $1,850 | $23,430 +23.1% |
| 2020 | $1,850 +17.1% | $19,041 |
| 2019 | $1,579 | $19,041 +14.5% |
| 2018 | $1,579 | $16,625 -9.5% |
| 2017 | $1,579 +11.2% | $18,380 +23.7% |
| 2016 | $1,420 +4.9% | $14,861 +21.2% |
| 2015 | $1,354 +18.2% | $12,258 |
| 2014 | $1,145 -5.4% | $12,258 |
| 2013 | $1,211 +6.8% | $12,258 -6.1% |
| 2012 | $1,134 -4.1% | $13,054 |
| 2011 | $1,182 +1.8% | -- |
| 2010 | $1,161 -12.3% | $13,730 |
| 2009 | $1,323 +124.3% | $13,730 -24.2% |
| 2008 | $590 +5.5% | $18,120 |
| 2007 | $560 -50.9% | $18,120 +5.9% |
| 2006 | $1,139 -4.5% | $17,110 |
| 2005 | $1,193 +1.2% | $17,110 -5.1% |
| 2004 | $1,179 +130.8% | $18,030 |
| 2003 | $511 -44.7% | $18,030 +33.8% |
| 2002 | $924 | $13,480 -90.8% |
| 2001 | -- | $147,300 |
Find assessor info on the county website
Neighborhood: Lanyon
Nearby homes
- $475,3003 bd2 ba1.3k sqft1812 Atwood St, Longmont, CO 80501Off Market
- $467,7003 bd2 ba1.9k sqft1824 Atwood St, Longmont, CO 80501Off Market
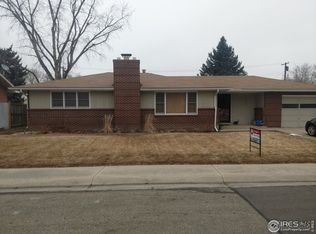
- $440,8003 bd1 ba1.2k sqft1819 Jewel Dr, Longmont, CO 80501Off Market
- $454,3003 bd2 ba1.7k sqft1825 Jewel Dr, Longmont, CO 80501Off Market

- $506,2004 bd2 ba1.8k sqft1806 Atwood St, Longmont, CO 80501Off Market
- $475,8004 bd2 ba2.3k sqft1813 Jewel Dr, Longmont, CO 80501Off Market
- $425,0003 bd2 ba1.6k sqft1821 Atwood St, Longmont, CO 80501Sold
- $479,3003 bd1 ba1.1k sqft1815 Atwood St, Longmont, CO 80501Off Market
Nearby schools
GreatSchools rating
- 4/10Timberline Pk-8Grades: PK-8Distance: 0.9 mi
- 3/10Skyline High SchoolGrades: 9-12Distance: 1 mi
Schools provided by the listing agent
- Elementary: Timberline
- Middle: Heritage
- High: Skyline
- District: St. Vrain Valley RE-1J
Source: REcolorado as distributed by MLS GRID. This data may not be complete. We recommend contacting the local school district to confirm school assignments for this home.
Get a cash offer in 3 minutes
Find out how much your home could sell for in as little as 3 minutes with a no-obligation cash offer.
Estimated market value
$477,500
Get a cash offer in 3 minutes
Find out how much your home could sell for in as little as 3 minutes with a no-obligation cash offer.
Estimated market value
$477,500
- Colorado
- Boulder County
- Longmont
- 80501
- Lanyon
- 1818 Atwood Street
Nearby cities
Nearby neighborhoods
Nearby zip codes
Other Longmont Topics
