Exceptional opportunity to own in Bayview Walk, a well-managed and highly desirable boutique building at Bayview and Eglinton, perfect for discerning downsizers or anyone looking to enjoy everything Leaside has to offer. This thoughtfully designed 2-bedroom plus den suite offers approximately 1,167 sq. ft. of interior living space. The bright, open-concept living and dining area features a gas fireplace and walkout to a private balcony with sun-filled, quiet west-facing views. The modern kitchen offers ample cabinetry and generous counter space, while the spacious den provides excellent versatility as a formal dining room, home office, or additional living area. The primary bedroom features custom built-in closets with coordinating bedside tables and a private 4-piece ensuite. The second bedroom is conveniently located beside the 3-piece bathroom and offers a large window and generous closet space. Ideally situated steps from the Eglinton Crosstown LRT, TTC, Whole Foods, Metro, Sunnybrook Hospital, and the shops, cafés, and restaurants along Bayview Avenue, with nearby parks, trails, and convenient access to major highways. Building amenities include a garden terrace, party room, sauna, visitor parking, and an on-site superintendent. Two parking spaces and one locker are included.
For sale
C$779,000
1818 Bayview Ave #701, Toronto, ON M4G 4G6
3beds
2baths
Apartment
Built in ----
-- sqft lot
$-- Zestimate®
C$--/sqft
C$1,354/mo HOA
What's special
Gas fireplaceSun-filled quiet west-facing views
- 1 day |
- 12 |
- 0 |
Zillow last checked:
Listing updated:
Listed by:
RE/MAX PLUS CITY TEAM INC.
Source: TRREB,MLS®#: C13713544 Originating MLS®#: Toronto Regional Real Estate Board
Originating MLS®#: Toronto Regional Real Estate BoardFacts & features
Interior
Bedrooms & bathrooms
- Bedrooms: 3
- Bathrooms: 2
Primary bedroom
- Level: Flat
- Dimensions: 3.88 x 4.3
Bedroom 2
- Level: Flat
- Dimensions: 3.69 x 4.2
Den
- Level: Flat
- Dimensions: 3.66 x 4.3
Dining room
- Level: Flat
- Dimensions: 6.51 x 5.83
Kitchen
- Level: Flat
- Dimensions: 3.04 x 2.87
Living room
- Level: Flat
- Dimensions: 6.51 x 5.83
Heating
- Heat Pump, Gas
Cooling
- Central Air
Appliances
- Laundry: Ensuite
Features
- None
- Basement: None
- Has fireplace: Yes
Interior area
- Living area range: 1000-1199 null
Video & virtual tour
Property
Parking
- Total spaces: 2
- Parking features: Garage
- Has garage: Yes
Features
- Exterior features: Open Balcony
Details
- Parcel number: 120340045
Construction
Type & style
- Home type: Apartment
- Property subtype: Apartment
Materials
- Brick
Community & HOA
HOA
- Amenities included: Visitor Parking, Gym, Party Room/Meeting Room
- Services included: Building Insurance Included, Common Elements Included, Heat Included, Water Included, Parking Included
- HOA fee: C$1,354 monthly
- HOA name: MTCC
Location
- Region: Toronto
Financial & listing details
- Annual tax amount: C$4,089
- Date on market: 8/26/2026
Price history
Price history is unavailable.
Public tax history
Tax history is unavailable.
Climate risks
Neighborhood: Birdle Path
Nearby schools
GreatSchools rating
No schools nearby
We couldn't find any schools near this home.
- C$--2 bd2 ba1.1k sqft1818 Bayview Ave #511, Toronto, ON M4G4G6Off Market

- C$5,3003 bd3 ba-- sqft1818 Bayview Ave #607, Toronto, ON M4G4G6For Rent

- C$--1 bd1 ba650 sqft7 Glazebrook Ave, Toronto, ON M4P1T3Off Market
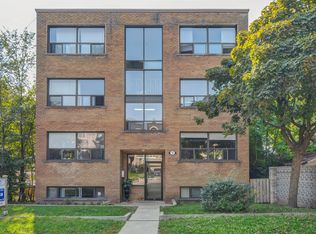
- C$--1 bd1 ba719 sqft1833 Bayview Ave #1, Toronto, ON M4G3E2Off Market
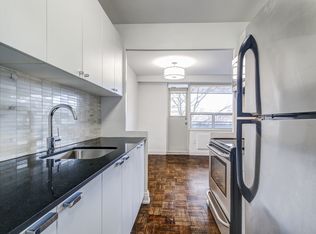
- C$---- bd1 ba495 sqft1833 Bayview Ave #STUDIO, Toronto, ON M4G3E2Off Market
- C$--1 bd1 ba719 sqft1833 Bayview Ave #1-BEDROOM, Toronto, ON M4G3E2Off Market
- C$--2 bd1 ba967 sqft1833 Bayview Ave #2-BEDROOM, Toronto, ON M4G3E2Off Market
- C$---- bd1 ba495 sqft1833 Bayview Ave #BACHELOR, Toronto, ON M4G3E2Off Market
Similar homes
- C$699,9992 bd2 ba-- sqftLine 5, Toronto, ON M4P 1V4New Construction
 MLS ID #C13709678, HARVEY KALLES REAL ESTATE LTD.. TRREB
 - C$699,9002 bd2 ba-- sqftChateau Royal, Toronto, ON M4S 2N5For Sale
 MLS ID #C13707742, HOMELIFE/ROMANO REALTY LTD.. TRREB
 - C$989,9993 bd2 ba-- sqftLine 5, Toronto, ON M4P 1V4New Construction
 MLS ID #C13710044, HARVEY KALLES REAL ESTATE LTD.. TRREB
 - C$749,0002 bd2 ba-- sqft1750 Bayview Ave #202, Toronto, ON M4G 4H6For Sale
 MLS ID #C13246780, ROYAL LEPAGE REAL ESTATE SERVICES LTD.. TRREB
 - C$699,0003 bd2 ba-- sqft110 Broadway Ave #1602, Toronto, ON M4P 1V7New ConstructionMLS ID #C13691980, BAY STREET GROUP INC.. TRREB
- C$825,0003 bd2 ba-- sqftPanache Condos, Toronto, ON M4P 0A3For SaleMLS ID #C13609480, SUTTON GROUP - SUMMIT REALTY INC.. TRREB
- C$788,0002 bd2 ba-- sqftLine 5 Condos, Toronto, ON M4P 1V3For SaleMLS ID #C13586448, MAIN STREET REALTY LTD.. TRREB
- C$850,0002 bd2 ba-- sqft83 Redpath Ave #704, Toronto, ON M4S 0A2For SaleMLS ID #C13686942, ROYAL LEPAGE REAL ESTATE SERVICES HEAPS ESTRIN TEAM. TRREB
- C$799,0002 bd2 ba-- sqft117 Broadway Ave #3102, Toronto, ON M4P 1V3For SaleMLS ID #C13491592, ROYAL LEPAGE SIGNATURE REALTY. TRREB
- C$799,0002 bd2 ba-- sqft117 Broadway Ave #2502, Toronto, ON M4P 1V3For SaleMLS ID #C13491546, ROYAL LEPAGE SIGNATURE REALTY. TRREB
- C$565,0002 bd1 ba-- sqft161 Roehampton Ave #3001, Toronto, ON M4P 0C8For SaleMLS ID #C13709268, SOTHEBY'S INTERNATIONAL REALTY CANADA. TRREB
- C$819,0002 bd2 ba-- sqftMADISON, Toronto, ON M4S 0A5For SaleMLS ID #C13651140, REMAX YOUR COMMUNITY REALTY. TRREB
- C$658,0002 bd2 ba-- sqft117 Broadway Ave #1111, Toronto, ON M4P 1V2For SaleMLS ID #C13697236, HOMELIFE/REALTY ONE LTD.. TRREB
- C$965,0003 bd2 ba-- sqft127 W Broadway Ave #2302, Toronto, ON M4P 1V4For SaleMLS ID #C13688286, SOTHEBY'S INTERNATIONAL REALTY CANADA. TRREB
- C$819,0002 bd2 ba-- sqft101 Erskine Ave Unit 1110, Toronto, ON M4P 1Y5New ConstructionMLS ID #C13595002, WESTON REALTY PARTNERS. TRREB
- C$839,9002 bd2 ba-- sqft101 Erskine Ave #915, Toronto, ON M4P 0C5For SaleMLS ID #C13638284, REAL ONE REALTY INC.. TRREB
- C$788,0002 bd2 ba-- sqft100 Redpath Ave #1, Toronto, ON M4S 2J7For SaleMLS ID #C13655836, AIMHOME REALTY INC.. TRREB
- C$847,0002 bd2 ba-- sqft98 Lillian St #1212, Toronto, ON M4S 0A5For SaleMLS ID #C13627448, RE/MAX HALLMARK REALTY LTD.. TRREB
- C$599,9002 bd4 ba-- sqft117 Broadway Ave #1109, Toronto, ON M4P 1V3For SaleMLS ID #C13684144, CENTURY 21 NEW CONCEPT. TRREB
- C$699,0002 bd2 ba-- sqft185 Roehampton Ave S #1601, Toronto, ON M4P 0C6For SaleMLS ID #C13593230, REAL BROKER ONTARIO LTD.. TRREB
